Realty Solution
Powered by 
- 10
- Overview
- Description
- Property Details
- Location
- Facts & Features
- Getting Around
- Nearby Homes



Listed by: Kevin Sheedy (619) 286-1216 DRE #01783042 | Kevin Sheedy Realty (619) 286-1216
$1,195,000
Monthly Est:$5,948
 4 Beds
 3 Baths
3 full baths
 2,347sqft
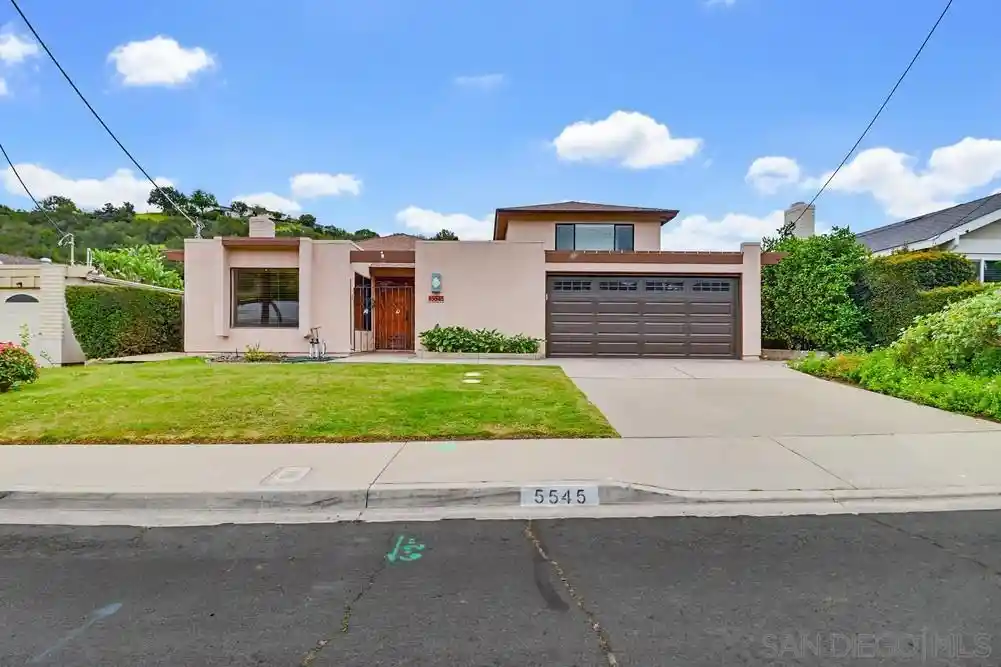
5545 Red River Dr, San Diego, CA 92120
$1,195,000
$5,948/moEst:
Get Pre-Approved
Single Family Residence
Built in 1967
$-- HOA
-- sqft lot
$509/sq.ft
Description
Welcome to this beautifully upgraded 2-story home offering 4 Br's, 3 bathrooms, & a versatile bonus room, perfectly designed for comfortable living and entertaining. Enter through a gated courtyard into a bright & inviting living room, where a gas-burning fireplace is highlighted by striking artwork set on a natural stone slab. The open-concept layout connects the living spaces, including a dining area that flows into the kitchen, all enhanced by abundant natural light from large windows, a skylight, and mostly dual-pane vinyl windows and sliders. The kitchen is both functional and stylish, featuring custom cabinetry, granite countertops, a breakfast bar, a garden window overlooking the courtyard, and an above-range microwave and access to the large 2-car garage. This home offers two spacious primary suites, 1 upstairs and 1 downstairs, providing flexibility. The upstairs suite features built-in cabinets, serene canyon views, & a private bath w/a glass-enclosed tub/shower, linen closet, and walk-in closet. Just off this suite is a bonus rm w/a large closet - ideal for a home office, gym, media room, or whatever suits your lifestyle. The downstairs primary suite features mirrored closet doors, a private bathroom with a shower and vanity area with built-in cabinetry. One of the standout features of the home is the expansive 22x18 family room, accessed through an oversized archway that flows from the kitchen/dining area. This space includes built-in cabinetry, under-stair storage, and large windows. Plus a sliding door which provide beautiful canyon views from inside the home as well leading to the backyard—creating a perfect indoor-outdoor flow. Step outside to a tranquil backyard retreat overlooking a picturesque canyon—an ideal setting for relaxing, gardening or entertaining friends and family. The outdoor space features a lighted covered, paved patio, paved side yard with raised landscaping beds, a low-maintenance grassy area, a lower terraced garden area and bank that backs directly to the canyon. Being located on the level downhill end of Red River Drive provides the home unobstructed canyon views which make you forget that you are in a suburban neighborhood. In the canyon behind the property, you can access the city-managed Rancho Mission Canyon Trail system and in less than half a mile arrive at Rancho Mission Canyon Park (called Margerum Park by the neighborhood. The park features a recently updated playground, softball backstop and a huge grassy field where many local soccer and lacrosse teams hold practices. This home offers both convenience and natural beauty with easy access to neighborhood schools and parks, grocery stores, restaurants, and popular hiking trails such as Mission Trails Regional Park and Cowles Mountain. This home is centrally located with quick access to the 8 & 15 freeways. The San Diego Zoo & Balboa Park, downtown San Diego & Petco Park, and Ocean & Mission Beaches are all within 10-13 miles! This home has been family-owned and loved for over 50 years and is ready for your story!
- Houzeo last checked: 15 minutes ago
- Listing updated: July 25, 2026 at 12:25 am
- Source: California Regional MLS-CA | MLS#: 260008174SD

Property Details
Status
Pending
Type
Single Family Residence
No. of Stories
2
County
City
Neighborhood
Year Built
1967
HOA Fees
-
Finished Area
2,347 sqft
Lot Size
-- sqft lot
Basement Area
- sqft
MLS Name
California Regional MLS
MLS Number
260008174SD
MLS Status
Pending
Days on Market
205

Continue Your Journey in App
Find your dream home, receive real-time updates, and many more!
Continue Your Journey in App
Find your dream home, receive real-time updates, and many more!
Location
Facts & Features
Rooms
Bedrooms & bathrooms
Bedrooms: 4
Bathrooms: 3
Interior
Appliances
Counter Top, Dishwasher, Disposal, Microwave, Refrigerator
Cooling
Central Air
Heating
Forced Air, Fireplaces, Natural Gas, See Remarks
Construction
Year Built
Year Built: 1967
Home type
Single Family Residence
Construction Materials
Stucco, Wood Siding
Roof
See Remarks
Utilities & Energy
Pool Features
None
Laundry Features
In Garage, See Remarks
Fireplace Features
Living Room
Other Features
Subdivision Name
Del Cerro
Patio And Porch Features
Concrete, Covered
Price History
| Date | Event | Price |
|---|---|---|
07/23/2026 Source: | Pending | $1,195,000 $509/sqft |
06/10/2026 Source: | Price Decreased | $1,195,000 -7.72% $509/sqft |
04/25/2026 Source: | Price Decreased | $1,295,000 -7.17% $552/sqft |
04/07/2026 Source: | Price Increased | $1,395,000 +16.74% $594/sqft |
04/07/2026 Source: | Listed for Sale | $1,195,000 $509/sqft |

Getting Around 5545 Red River Dr
Bike Score®

Somewhat Bikeable
17/100
Walk Score®

Car-Dependent
39/100
Transit Score®

Minimal Transit
21/100
Data provided by Redfin
Nearby Homes



Find Homes by Property Features in San Diego, CA


Based on information from California Regional Multiple Listing Service, Inc. as of Oct 31, 2026, 01:45AM and /or other sources. All data, including all measurements and calculations of area, is obtained from various sources and has not been, and will not be, verified by broker or MLS. All information should be independently reviewed and verified for accuracy. Properties may or may not be listed by the office/agent presenting the information. Information being provided is for consumers’ personal, non-commercial use and may not be used for any purpose other than to identify prospective properties consumers may be interested in purchasing. This website may not include listings or property addresses of sellers who have directed their listing brokers to withhold their listing or their property address from display on the Internet. © 2026 California Regional Multiple Listing Service. All Rights Reserved.
 Advertising Broker: William Johnson DRE #01463271 | William Johnson Brokerage
