- Overview
- Description
- Property Details
- Location
- HOA Management
- Facts & Features
- Getting Around
- Nearby Homes


$150,000
Monthly Est:$747
 2 Beds
 2 Baths
2 full baths
 1,159sqft
5548 Metrowest Blvd #209, Orlando, FL 32811
$150,000
$747/moEst:
Get Pre-Approved
Condominium
Built in 1999
$-- HOA
18,491 sqft lot
$129/sq.ft
Description
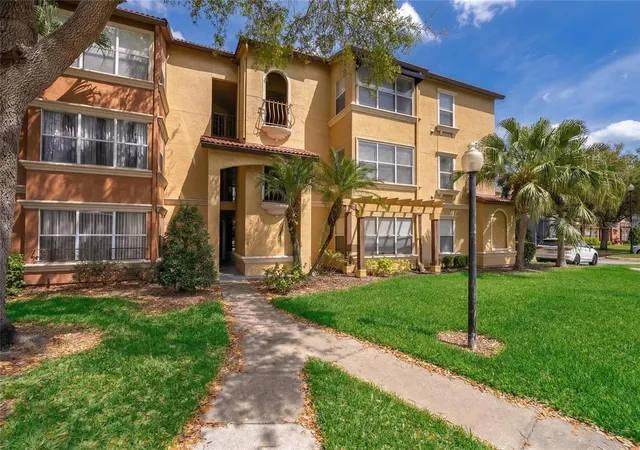
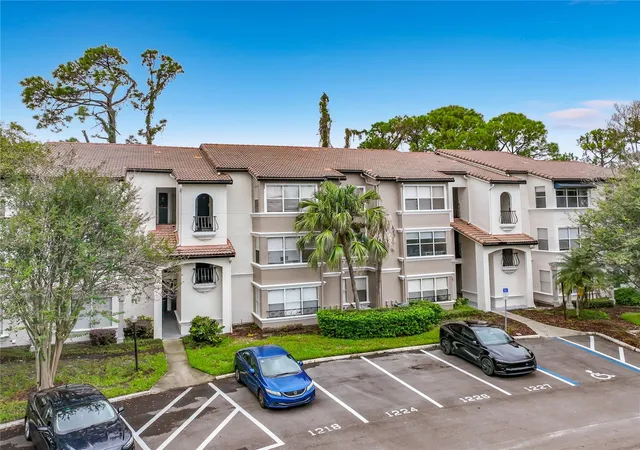
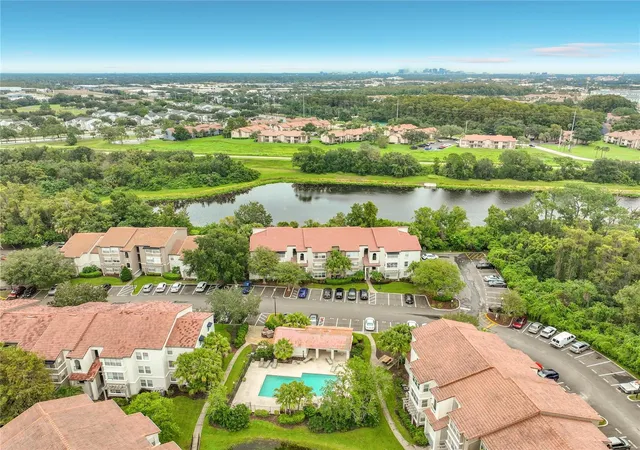
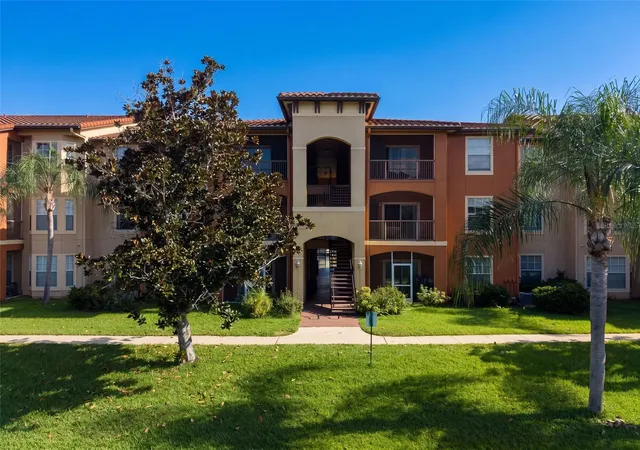
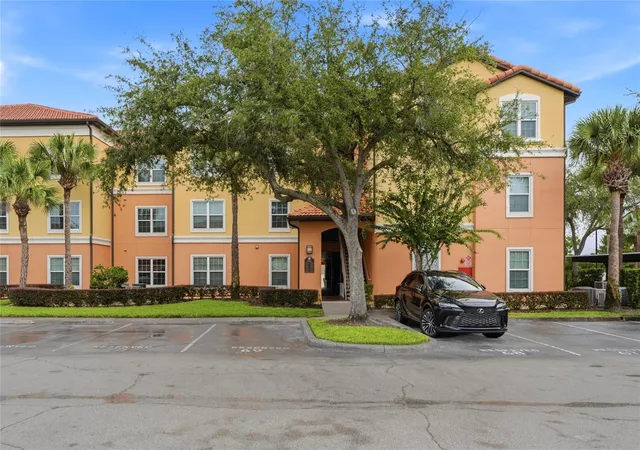
Welcome to this beautifully located condo in the desirable Metrowest area of Orlando. Situated on the second floor and positioned between units, this home is energy-efficient, quiet, and full of natural light. The split-bedroom layout offers privacy and convenience, with each bedroom featuring its own full bathroom—perfect for guests, roommates, or family living. Both bedrooms include ample walk-in closets, and the unit comes complete with its own washer and dryer for everyday convenience. At the center of the home, the living room, dining area, kitchen, and laundry space flow seamlessly together, creating a functional layout with great energy and balance. The condo also features laminate wood flooring throughout for easy care and a modern touch. Set within a gorgeous Tuscan-inspired community, you’ll be surrounded by lush greenery, serene fountains, and classic tile roofs that create a true resort-like atmosphere. The community features a large, beautiful pond with a fountain at its center, adding to the scenic charm and peaceful setting. Residents also enjoy 24-hour guard-gated security, a welcoming clubhouse and community center, a 24-hour fitness center, aerobics studio, three resort-style swimming pools, a relaxing sauna, tennis, volleyball and racquetball courts, an indoor bowling alley, a playground, plus dog park, picnic spaces, and multiple BBQ areas perfect for gatherings and pet lovers. The location is unbeatable—directly across from Walmart with plenty of shops and restaurants nearby, and just minutes from Universal Studios, Disney, the Mall at Millenia, Valencia College, and premium outlet shopping. With quick access to Interstate 4 and the Florida Turnpike, commuting around Orlando is effortless. The condo fee includes door-to-door trash pickup, basic internet, basic cable, and pest control, making this a low-maintenance option whether you’re buying for yourself or as an investment property.
- Houzeo last checked: 5 minutes ago
- Listing updated: October 7, 2026 at 10:39 pm
- Listing Provided by: Maria Kaftanovskaya (321) 948-3243 | CENTURY 21 CARIOTI (407) 573-2121
- Source: Stellar MLS-FL as distributed by MLS GRID | MLS#: O6345859

This condo is in:
 Tennis Court
 Hot Tub / Spa
 Sauna / Steam Room
 Clubhouse
 Fitness Center
 Recreation Facilities
 Resident Storage
 Playground
 Swimming Pool
 Gated Community
Property Details
Status
Active
Type
Condominium
No. of Stories
3
County
City
Neighborhood
Year Built
1999
HOA Fees
-
Finished Area
1,159 sqft
Lot Size
18,491 sqft lot
Basement Area
- sqft
MLS Name
Stellar MLS
MLS Number
O6345859
MLS Status
Active
Days on Market
408
Cumulative Days on Market
383

Continue Your Journey in App
Find your dream home, receive real-time updates, and many more!
Continue Your Journey in App
Find your dream home, receive real-time updates, and many more!
Location
HOA Management
Aggie Rivera
HOA Fees
$-/
Amenities
 Amenities and services may be covered by one or multiple associations and service providers.
 Sewer
 Security Guard
 Tennis
 Security Gate
 Spa
 Cable TV
 Maintenance
 Gym
 Trash Pickup
 Pool
 Insurance
 Park Playground
 Internet
 Storage
 Club House
 Management
Recreation Facilities
Recreational Facilities
Disclaimer: Amenities are based on third-party information and may vary; buyers must independently verify all amenities, as information is deemed reliable but not guaranteed.
Facts & Features
Rooms
Bedrooms & bathrooms
Bedrooms: 2
Bathrooms: 2
Kitchen
Level: First
Area: 108.00 Square Feet
Dimensions: 9x12
Dinette
Level: First
Area: 67.20 Square Feet
Dimensions: 7x9.6
Great Room
Level: First
Area: 297.00 Square Feet
Dimensions: 13.5x22
Foyer
Level: First
Area: 38.80 Square Feet
Dimensions: 4x9.7
Primary Bedroom
Level: First
Area: 154.00 Square Feet
Dimensions: 11x14
Primary Bathroom
Level: First
Area: 68.25 Square Feet
Dimensions: 6.5x10.5
Bedroom 2
Level: First
Area: 143.00 Square Feet
Dimensions: 11x13
Bathroom 2
Level: First
Area: 66.00 Square Feet
Dimensions: 5.5x12
Interior
Interior Features
Kitchen/family Room Combo, Open Floorplan, Primary Bedroom Main Floor, Solid Surface Counters, Split Bedroom, Thermostat, Walk In Closet(s), Window Treatments
Cooling
Central Air
Sewer
Public Sewer
Heating
None
Window Features
Drapes
Appliances
Dishwasher, Disposal, Dryer, Electric Water Heater, Microwave, Range, Refrigerator, Washer
Flooring
Laminate, Tile
Exterior Features
Lighting, Sidewalk
Construction
Year Built
Year Built: 1999
Home type
Condominium
Foundation Details
Slab
Construction Materials
Block, Stucco
Roof
Tile
Architectural Style
Mediterranean
Utilities & Energy
Parking Features
Common, Guest, Open
Security Features
Gated Community, Security Gate
Water Source
Public
Laundry Features
In Kitchen, Inside, Laundry Closet
Utilities
Bb/hs Internet Available, Cable Connected, Electricity Connected, Phone Available, Public, Sewer Connected, Water Connected
Association Amenities
Cable Tv, Clubhouse, Fitness Center, Gated, Maintenance, Playground, Pool, Recreation Facilities, Sauna, Storage, Tennis Court(s)
Other Features
Vegetation
Mature Landscaping
Community Features
Clubhouse, Community Mailbox, Dog Park, Fitness Center, Gated Community Guard, Playground, Pool, Racquetball, Sidewalks, Tennis Court(s), Street Lights
Patio And Porch Features
None
Subdivision Name
Palms Club Condo
Price History
| Date | Event | Price |
|---|---|---|
09/19/2025 Source: | Listed for Sale | $175,000 +16.67% $151/sqft |
09/19/2025 Source: | Price Increased | $150,000 +194.12% $129/sqft |
09/04/2009 Source: | Sold | $51,000 $44/sqft |

Nearby Homes
Find Homes by Property Features in Orlando, FL

Based on information from Stellar MLS® through Nov 02, 2026, 06:00AM as submitted to and distributed by MLS GRID. All data is obtained from various sources and may not have been verified by the broker or MLS GRID. Supplied Open House Information is subject to change without notice. All information should be independently reviewed and verified for accuracy. Properties may or may not be listed by the office/agent presenting the information. IDX information is provided exclusively for consumers’ personal non-commercial use. It may not be used for any purpose other than to identify prospective properties consumers may be interested in purchasing. The data is deemed reliable but is not guaranteed by MLS GRID. The use of the MLS GRID Data may be subject to an end-user license agreement prescribed by the Member Participant’s applicable MLS, if any, and as amended from time to time. © 2026 Stellar MLS. All Rights Reserved.
 Advertising Broker: Fred McGill | Simple Showing, Inc
