- Overview
- Description
- Property Details
- Location
- HOA Management
- Facts & Features
- Getting Around
- Nearby Homes



$1,295,000
Monthly Est:$6,446
 3 Beds
 3 Baths
3 full baths
 3,113sqft
555 Charleston Lgt, Loudon, TN 37774
$1,295,000
$6,446/moEst:
Get Pre-Approved
Single Family Residence
Built in 2024
$67/mo HOA
0.21 acre lot
$416/sq.ft
Description
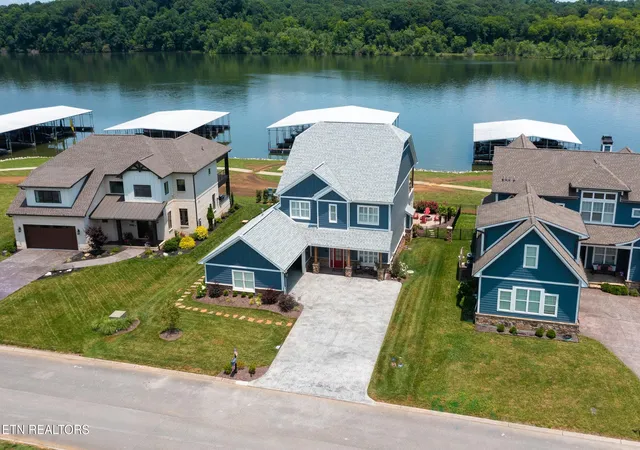
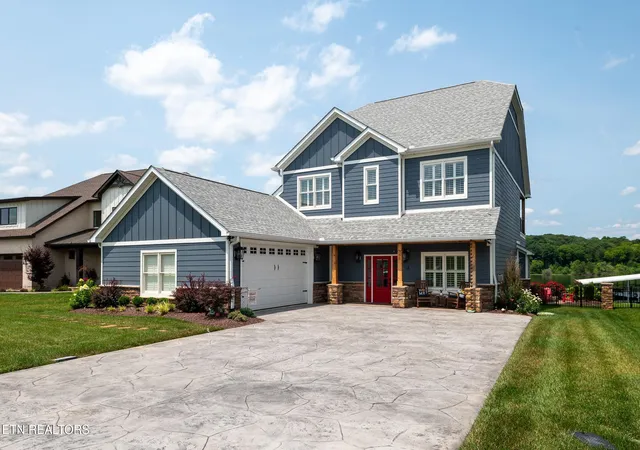
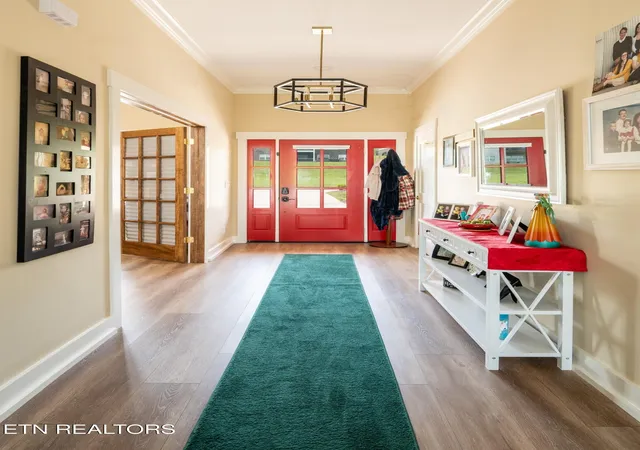
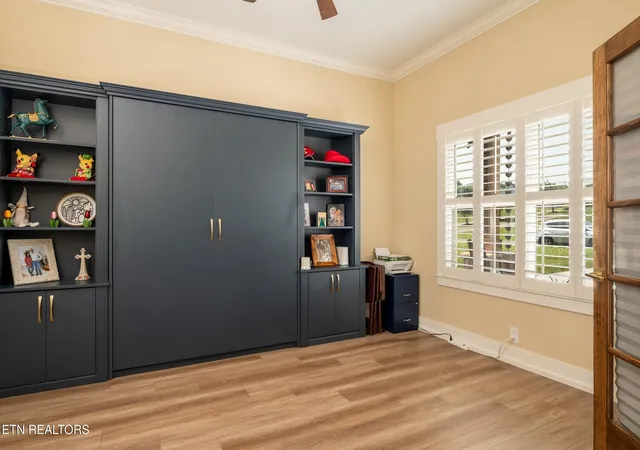
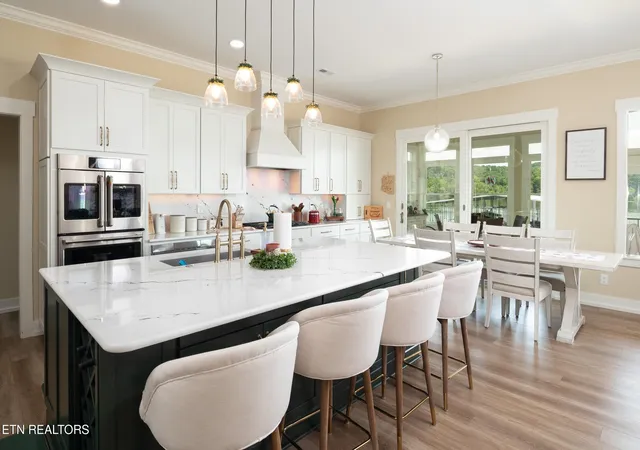
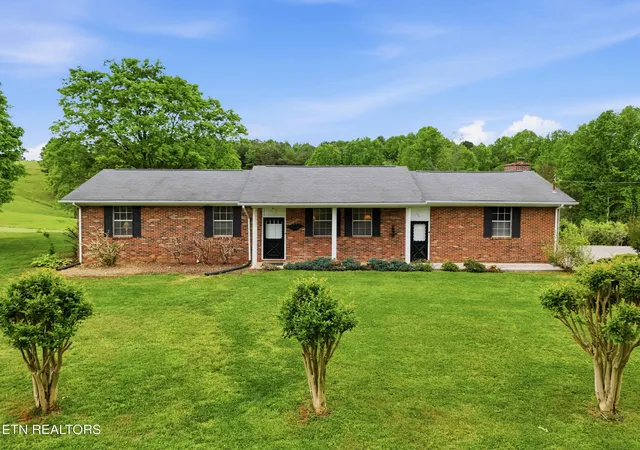
PRICE IMPROVEMENT!! If you love entertaining and want to enjoy the very best of lake living, this is the perfect home for you! Elegantly displayed along the banks of Watts Bar Lake, 30 miles SW of Knoxville, this luxurious 2024 Cape Cod style water-front home offers the exceptional location of a quaint area beaming with small town Southern charm yet just a short I-75 drive for big city conveniences, noteworthy restaurants, high end shopping, and plentiful area attractions. Within the exclusive, gated community of Lighthouse Pointe, this immaculate 3 bedroom, 3 bath, 3113 SF home offers all the lifestyle-focused activities lake living affords with the upscale conveniences of this comfortable property. Upon entry into the open kitchen/great room combo, you'll immediately appreciate the attention to detail in the kitchen encompassing the seamless Ivybridge quartz countertops with striking ribbons of color complimenting the cabinetry, along with a Chef's appreciation of the GE Café Smart Built-In Convection Double Wall Oven &, Wine Cooler, Whirlpool 5 burner gas range, Bosch low decibel Dishwasher, Sharp Microwave Drawer and a garbage disposal to assist with quick clean up. The large walk in Pantry provides the perfect extra space to store smaller kitchen appliances and a coffee bar. The light-filled great room features a bold stone gas fireplace and 2 sliding doors leading to the climate controlled all-season room. For your outdoor enjoyment, step outside to lounge on the professionally landscaped, fenced, back patio complete with firepit and gas grill to truly appreciate the beauty and serenity of the lake. The thoughtfully planned Murphy bed in the office adds flexible space for working from home or accommodating overnight guests. While the main level is focused on the comforts of easy, spacious entertaining, the 2nd level incorporates the desired solitude and privacy for the homeowner, friends and family with the aid of an elevator to provide convenient access between floors. This level includes the Primary ensuite with subdued recessed lighting, private bath, walk in closet, cozy corner vent free gas fireplace, and entry to the open-air deck. The communal loft bonus room comes equipped with a wall mounted 65' Sony Bravia 4K LED Google TV to enjoy your favorite movies or step outside to the open deck to enjoy vibrant sunsets. The upper level also contains 2 guest bedrooms adjoined by a Jack and Jill bathroom with an abundance of cabinet space. The gleaming quartz countertops and élan LED mirrors flatter all 3 bathrooms continuing the luxurious feel throughout the home. Not only was this home designed for endless comfort, you'll also appreciate the extra peace of mind from the Rain Bird Irrigation System, concealed Browning SR33 bolted in Safe, Water Boss Water Softener, Generac Guardian 22kw Generator, Ring door bell and high efficiency tankless water heater. The home is also plumbed and electrical ready for a future hot tub. This exquisite property comes complete with a deeded dock slip for your boating enjoyment. Community amenities include sidewalks, lake front board walk, clubhouse with saltwater pool, lake front grilling area, basketball court and dog park. For even more area perks, a social membership for Tennessee National Golf Club can be purchased by contacting their Membership Office. Call today for your exclusive tour of this beautiful home! Buyer to verify all information.
- Houzeo last checked: 7 minutes ago
- Listing updated: October 30, 2026 at 4:04 pm
- Listing Provided by: Kerri Johns | EXIT TLC Realty
- Source: East Tennessee REALTORS® MLS-TN | MLS#: 1352759

Property Details
Status
Active
Type
Single Family Residence
No. of Stories
-
County
City
Neighborhood
--
Year Built
2024
HOA Fees
$67/mo
Finished Area
3,113 sqft
Lot Size
0.21 acre lot
Basement Area
- sqft
MLS Name
East Tennessee REALTORS® MLS
MLS Number
1352759
MLS Status
Active
Days on Market
70

Continue Your Journey in App
Find your dream home, receive real-time updates, and many more!
Continue Your Journey in App
Find your dream home, receive real-time updates, and many more!
Location
HOA Management
N/A
HOA Fees
$67/ Monthly
Amenities
 Amenities and services may be covered by one or multiple associations and service providers.
 Water
 Trash Pickup
 Club House
 Sewer
 Pool
 Grounds Maintenance
All Amenities
Disclaimer: Amenities are based on third-party information and may vary; buyers must independently verify all amenities, as information is deemed reliable but not guaranteed.
Facts & Features
Rooms
Bedrooms & bathrooms
Bedrooms: 3
Bathrooms: 3
Interior
Sewer
Public Sewer
Window Features
Windows Wood, Window Energy Star
Interior Features
Walk In Closet(s), Kitchen Island, Elevator, Pantry, Breakfast Bar, Eat In Kitchen
Flooring
Vinyl
Heating
Central, Forced Air, Natural Gas, Electric
Appliances
Tankless Water Heater, Gas Cooktop, Dishwasher, Disposal, Refrigerator, Self Cleaning Oven
Exterior Features
Gas Grill, Prof Landscaped, Balcony, Dock
Cooling
Central Cooling, Ceiling Fan(s)
Construction
Year Built
Year Built: 2024
Home type
Single Family Residence
Construction Materials
Vinyl Siding, Frame
Architectural Style
Cape Cod
Utilities & Energy
Basement
Crawl Space, Slab
Parking Features
On Street Parking, Off Street Parking, Garage Door Opener, Main Level
Water Source
Public
Fireplace Features
Gas, Stone, Ventless, Gas Log
Association Amenities
Swimming Pool, Club House
Security Features
Gated Community, Security Alarm, Smoke Detector
Other Features
Lot Features
Lake/water Access, Waterfront, Level
Patio And Porch Features
Porch Enclosed, Porch Covered, Patio, Deck
Subdivision Name
Lighthouse Pointe Ph 2
Community Features
Sidewalks
Price History
| Date | Event | Price |
|---|---|---|
10/17/2026 Source: | Price Decreased | $1,295,000 -10.07% $416/sqft |
08/22/2026 Source: | Listed for Sale | $1,440,000 $463/sqft |


Nearby Homes


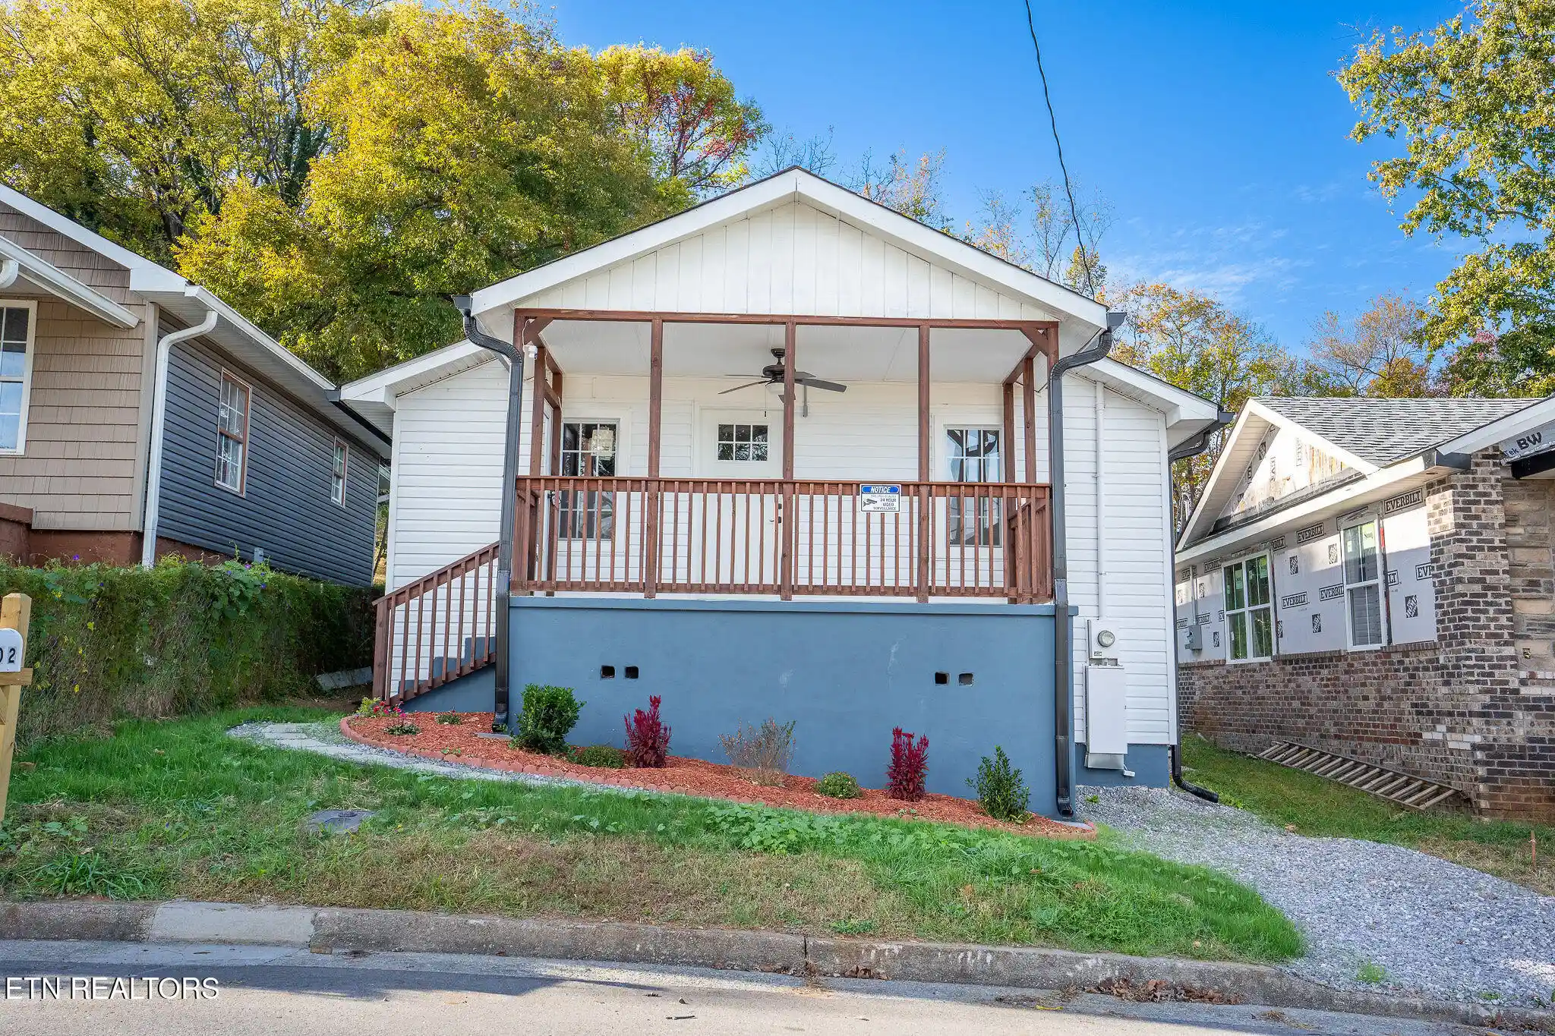
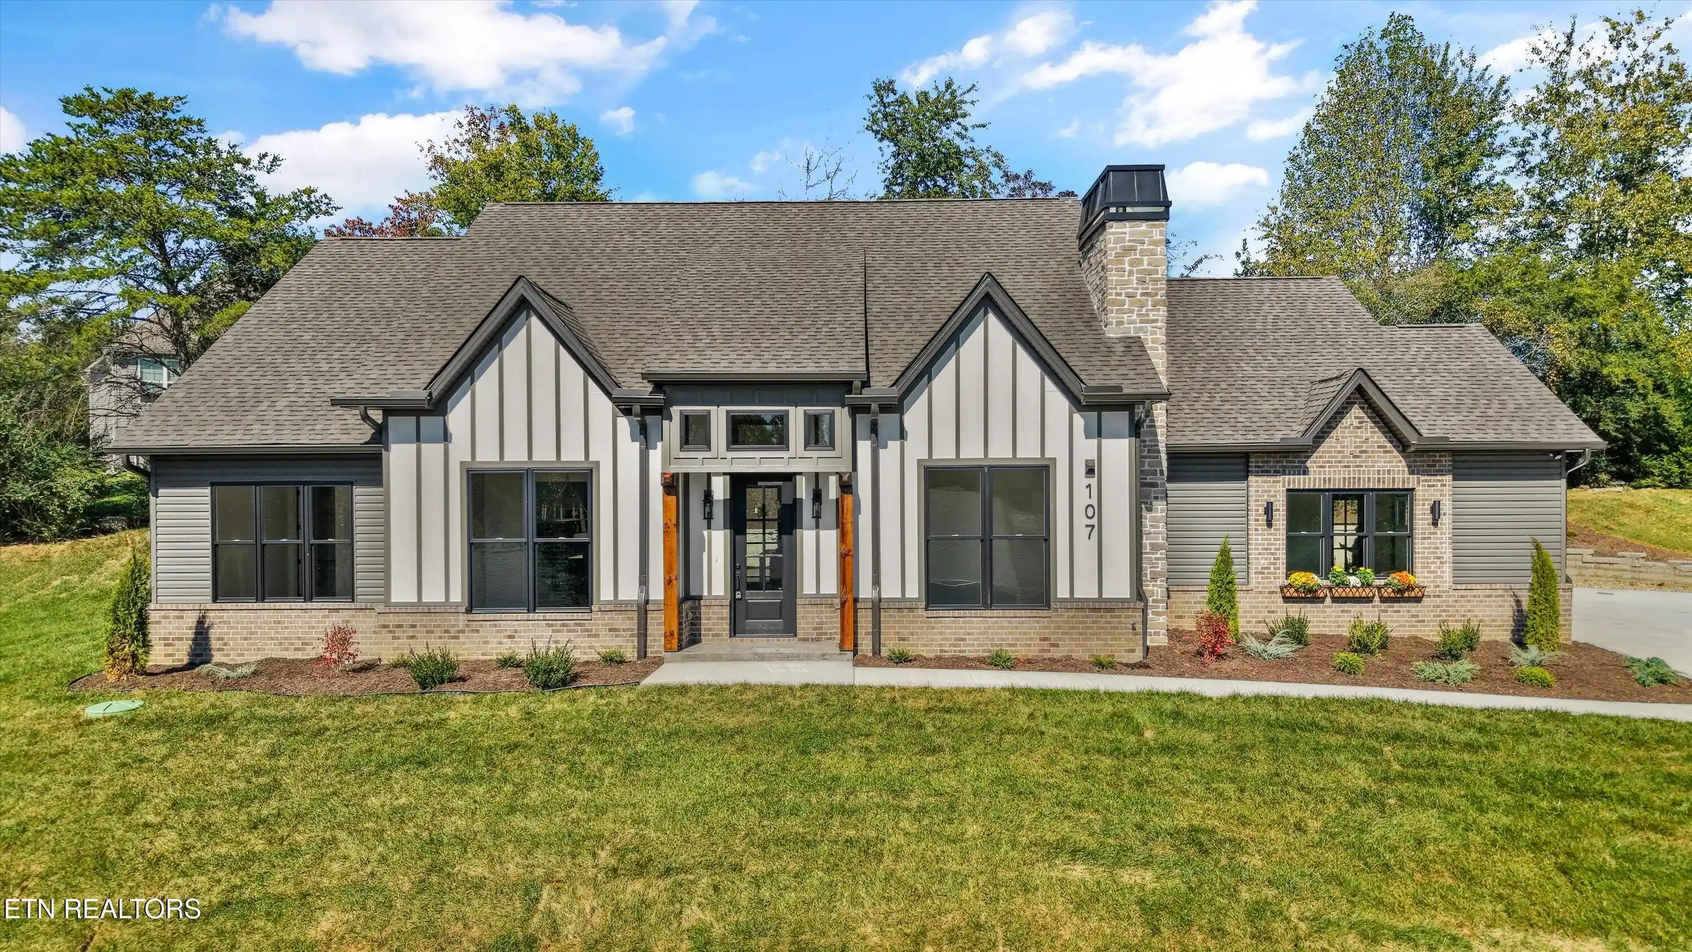
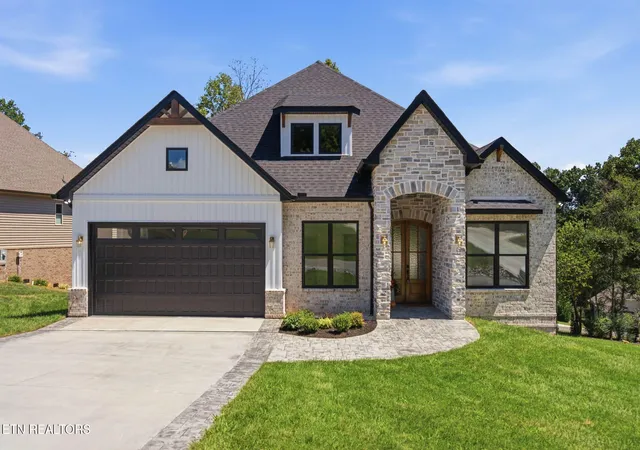
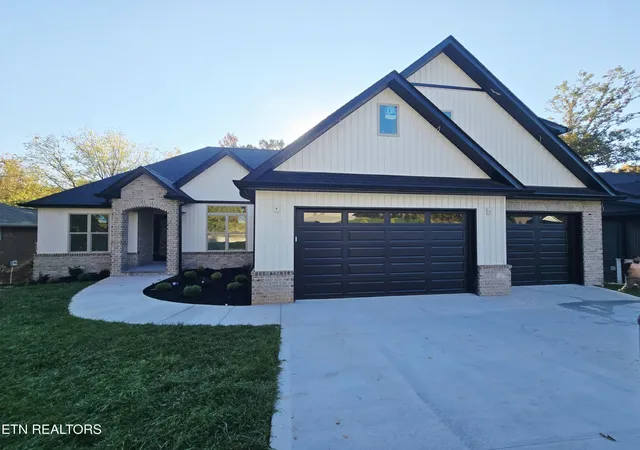

Find Homes by Property Features in Loudon, TN

Based on information from the Knoxville Area Association of REALTORS MLS through Nov 01, 2026, 12:00AM. Information is provided exclusively for consumers’ personal, non-commercial use. It may not be used for any purpose other than to identify prospective properties that consumers may be interested in purchasing. The data is deemed reliable but is not guaranteed accurate by the MLS. This website may not include listings or property addresses of sellers who have directed their listing brokers to withhold their listing or their property address from display on the Internet. © 2026 Knoxville Area Association of REALTORS® MLS. All Rights Reserved. Angela Fowler Real Estate, LLC | 423.320.4620 | afowler@catt.com Mailing Address: 452 Kailors Cove Cir, Ringgold, GA 30736
 Advertising Broker: Angela Fowler | Angela Fowler Real Estate, LLC.
