- Overview
- Description
- Property Details
- Location
- HOA Management
- Facts & Features
- Getting Around
- Nearby Homes
 Price Drop: $64.9K (11/04)
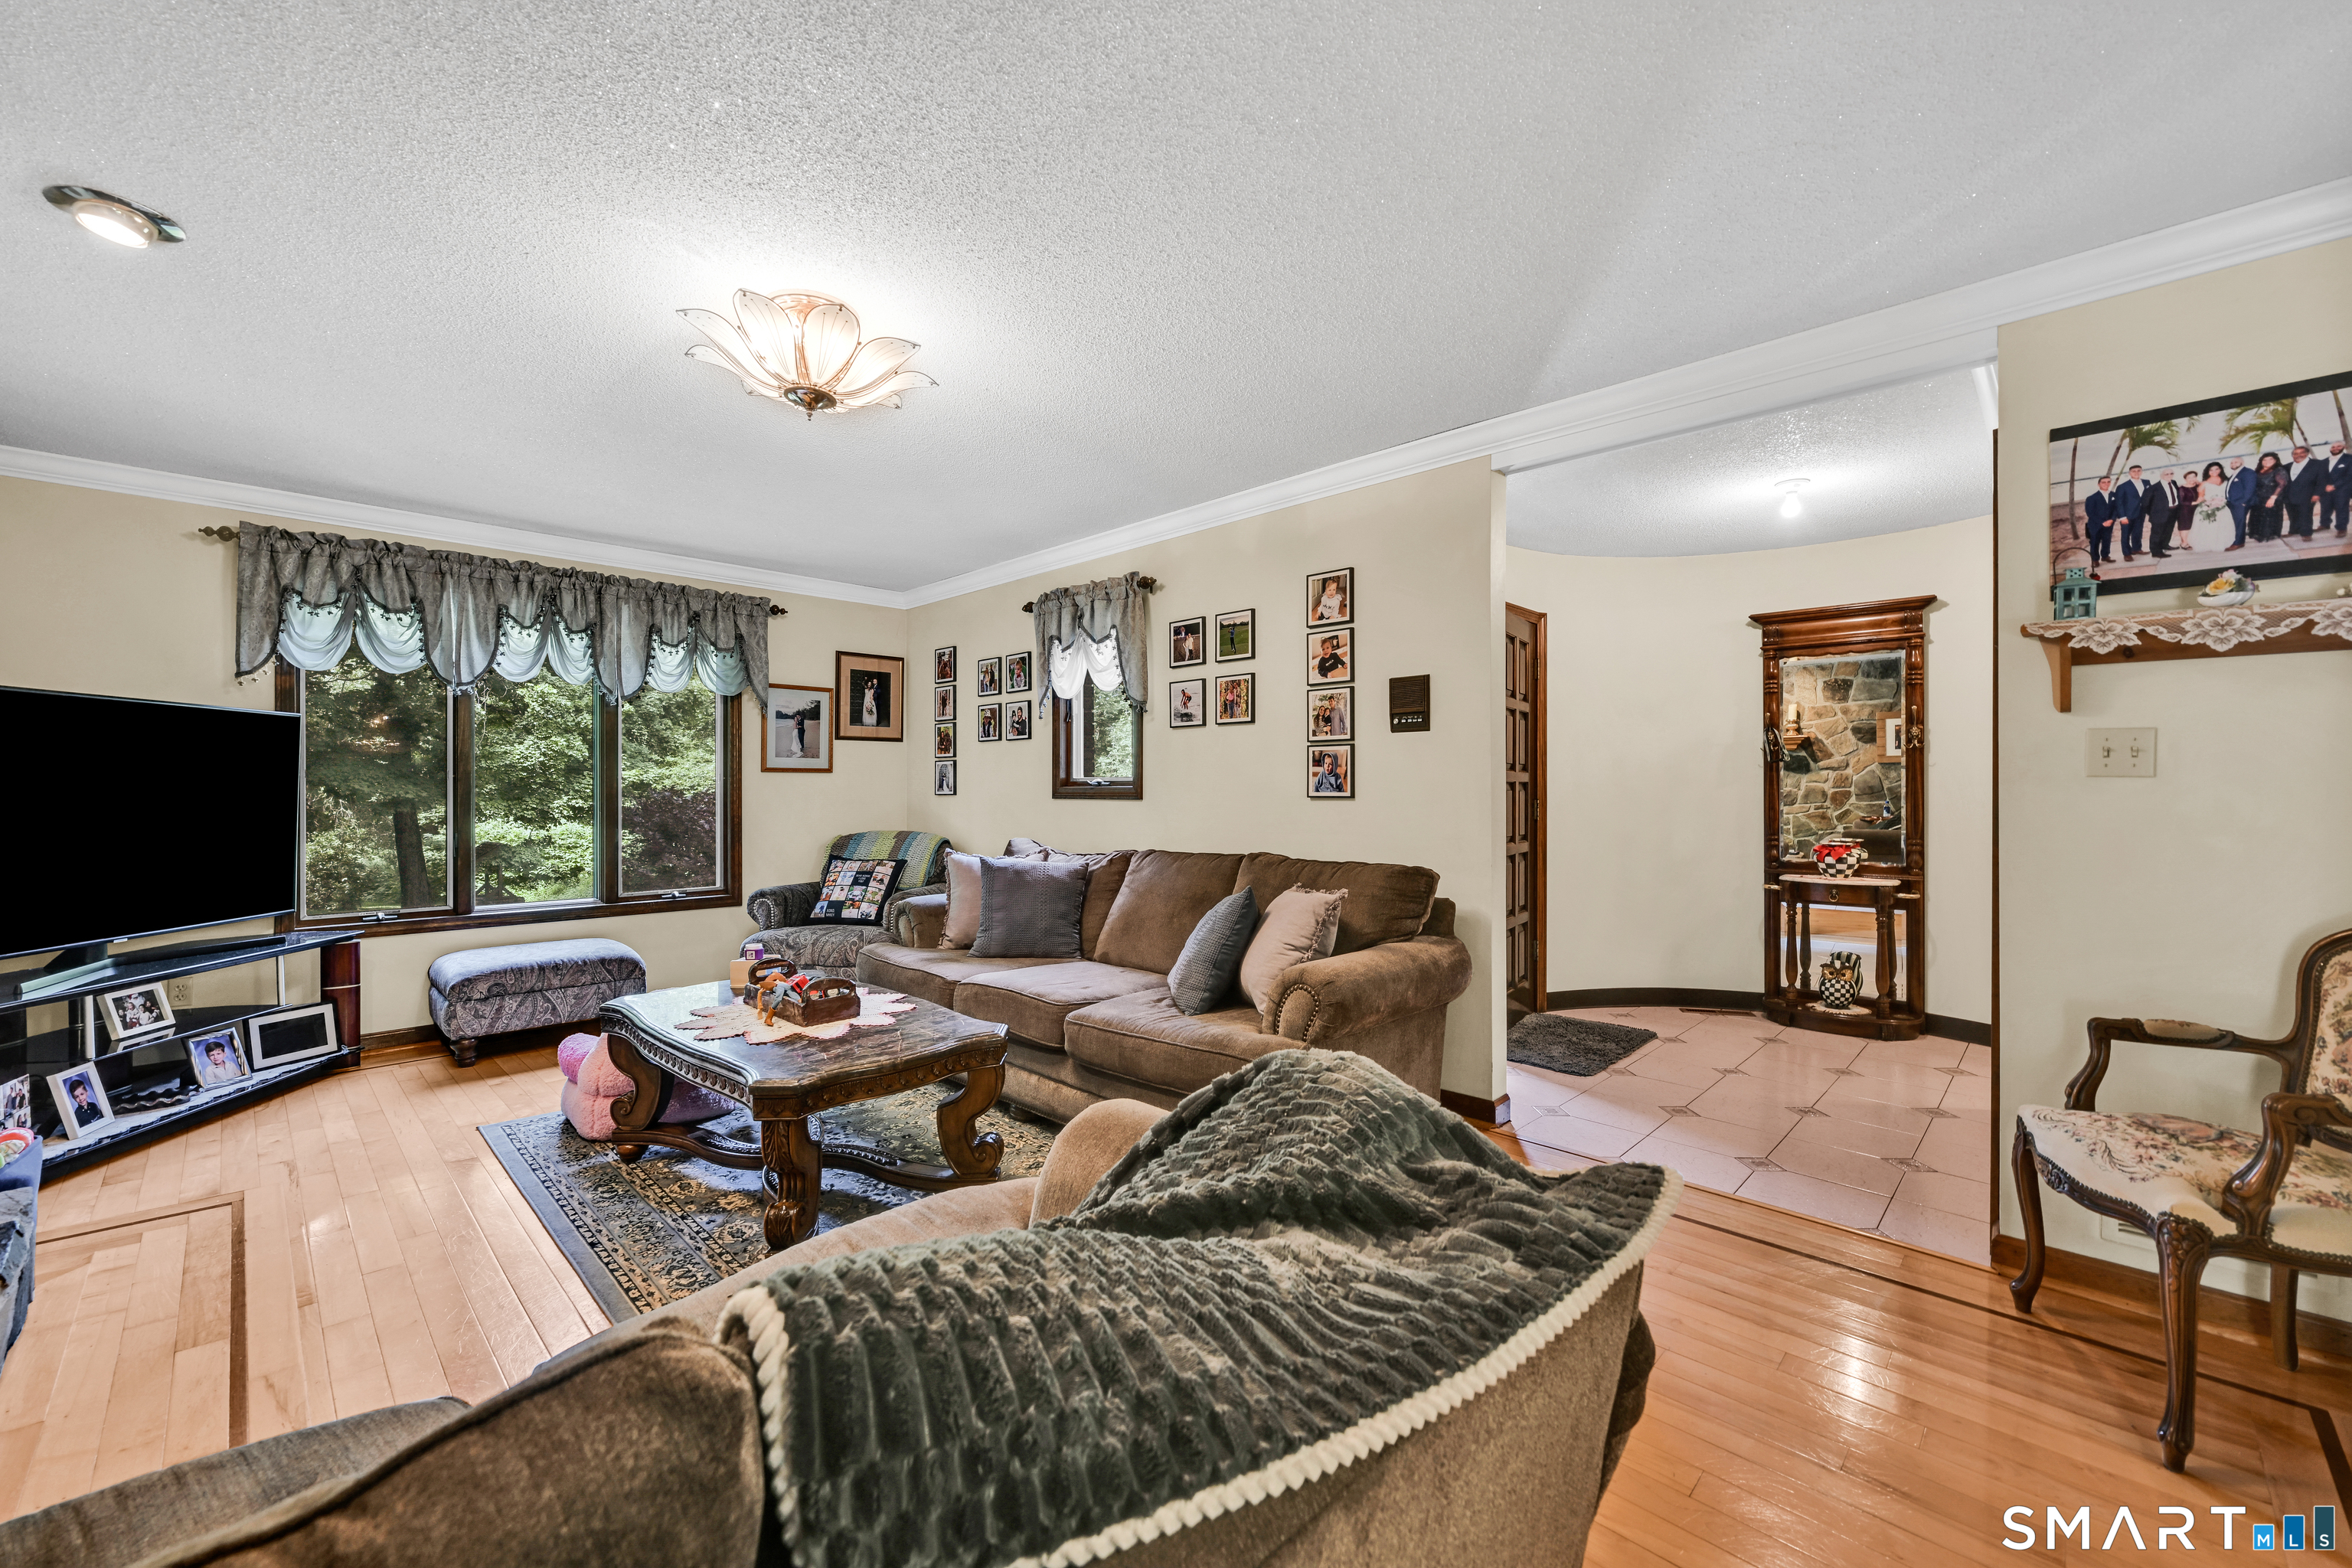

Street View
$800,000
Monthly Est:$3,982
 3 Beds
 3 Baths
2 full baths + 1 half bath
 3,893sqft
555 Davis St, Oakville, CT 06779
$800,000
$3,982/moEst:
Get Pre-Approved
Single Family Residence
Built in 1988
$-- HOA
6.11 acres lot
$205/sq.ft
Description
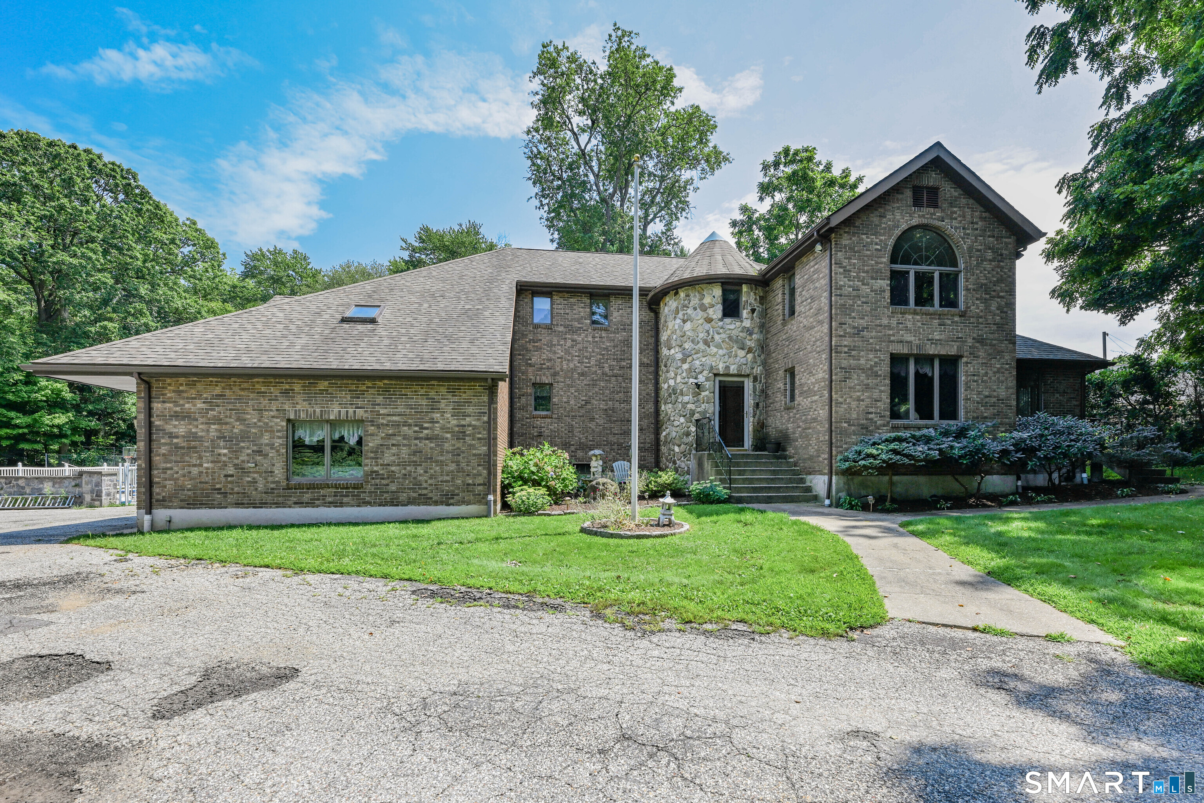
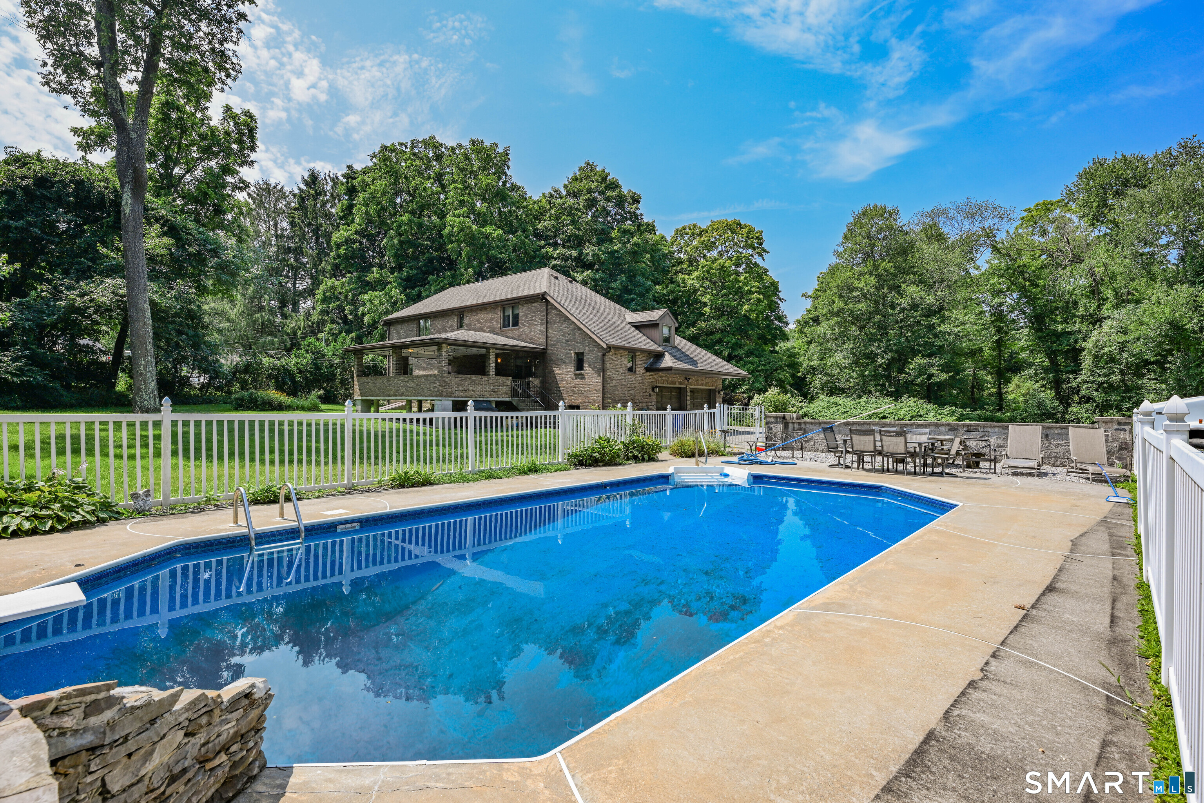
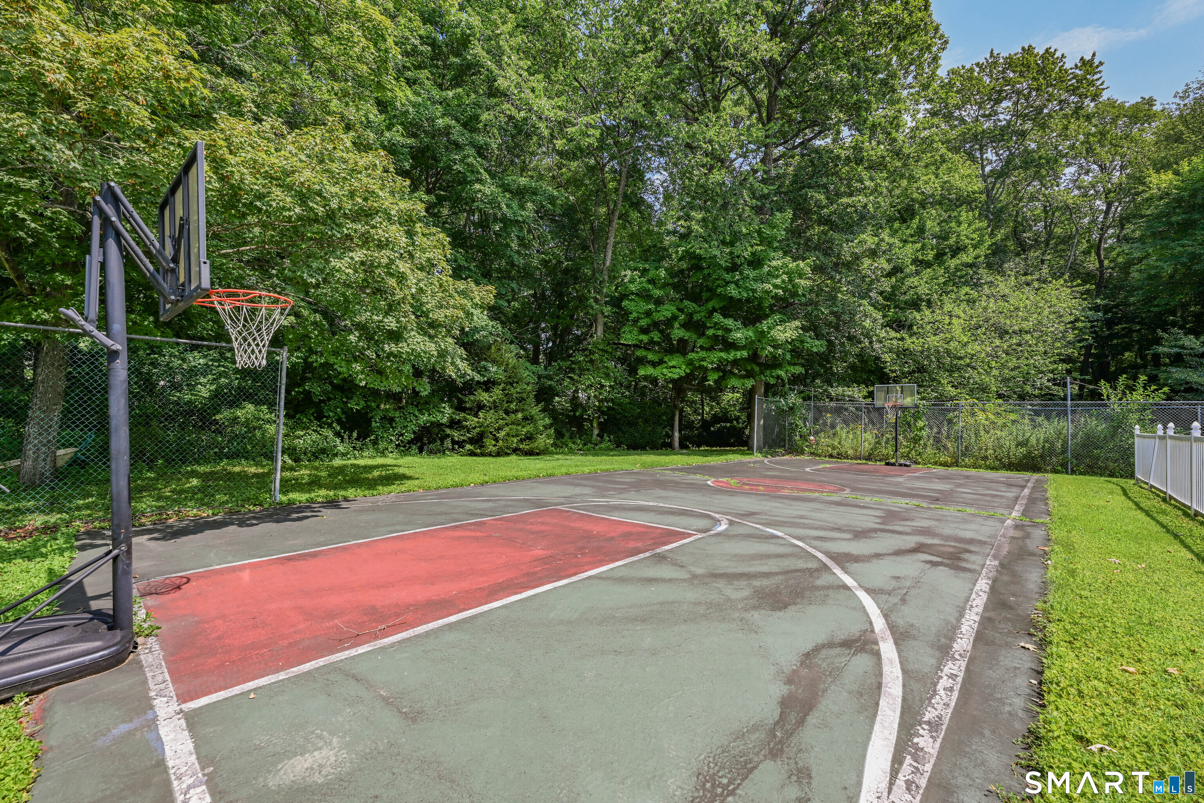
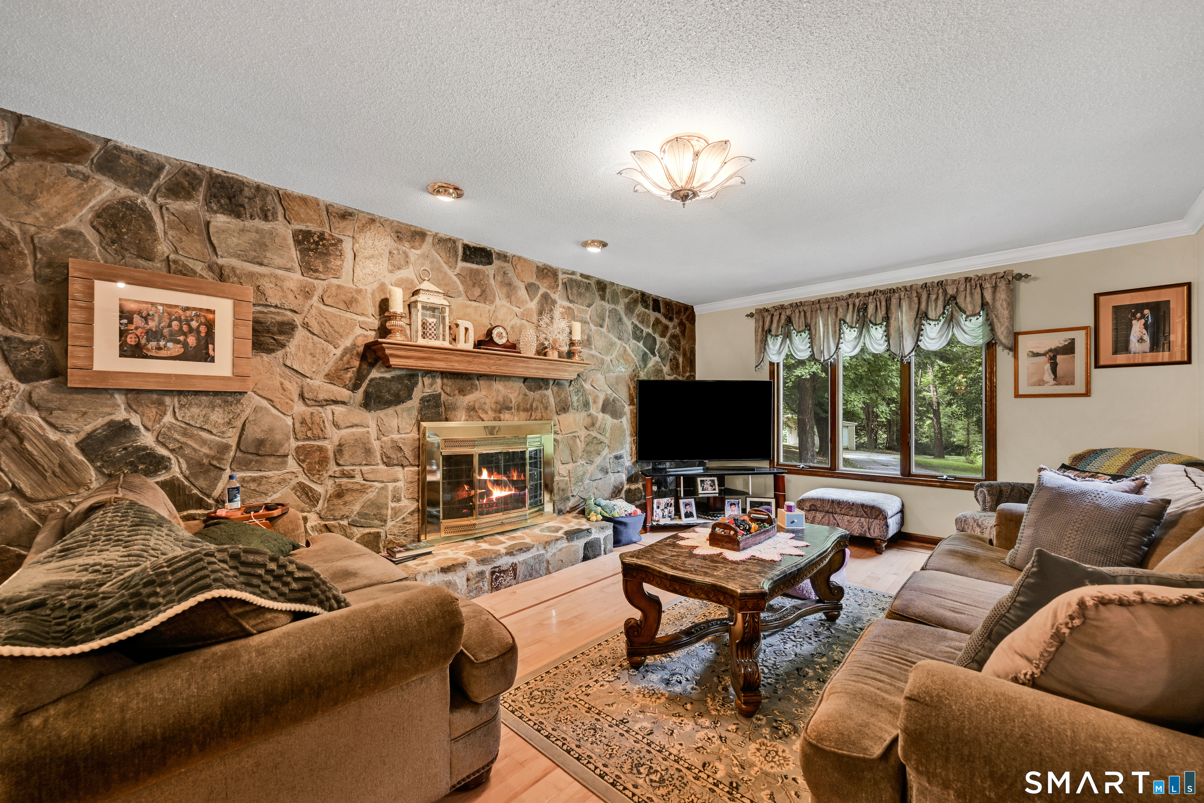
Single Owner - Custom Built 3093sqft all Brick and Stone Colonial set on 6.11 estate like acres with heated in-ground swimming pool, pool house, basketball court, and plenty of parking. Potential for further development with additional 1 acre lot included. Quality construction includes hardwood, tile, and granite countertops throughout. Living room with Fireplace and crown molding. Dining room with simulated paneling and crown. 3 season room with indoor hottub. Eat-in-kitchen with granite and breakfast bar center island. Mudroom, laundry room and 1/2 bath. Upstairs Master suite with large space, 3 walk-in closets, and attached full bath 2nd and 3rd bedrooms both with walk in closets. full bath. Bonus room with skylight and vaulted ceilings. Expansive lower level recreation room. Unfinished wine cellar in basement. Sprawling lot with in-ground pool, basketball court that could potentially be repurposed for pickleball or other sports, gardens, bocce courts. Large paved area for parking. Covered brick patio perfect for entertaining in all weather. Strong mechanicals include central air, hydro air, central vac and 200 amp electrical. Make this your own family compound! Sale includes a total of 3 parcels consisting of 4.89 acres at 555 Davis St, 1 acre on D'agostino Dr, which may be an additional building lot, and .22 acres on Elena Dr. Buyer to do due diligence.
- Houzeo last checked: 2 minutes ago
- Listing updated: November 4, 2026 at 10:01 pm
- Listing Provided by: John Donato Jr | Showcase Realty, Inc.
- Source: SMART MLS-CT | MLS#: 24197147

Property Details
Status
Active
Type
Single Family Residence
No. of Stories
-
County
City
Neighborhood
--
Year Built
1988
HOA Fees
-
Finished Area
3,893 sqft
Lot Size
6.11 acres lot
Basement Area
- sqft
MLS Name
SMART MLS
MLS Number
24197147
MLS Status
Active
Days on Market
86

Continue Your Journey in App
Find your dream home, receive real-time updates, and many more!
Continue Your Journey in App
Find your dream home, receive real-time updates, and many more!
Location
HOA Management
0
HOA Fees
$-/
Disclaimer: Amenities are based on third-party information and may vary; buyers must independently verify all amenities, as information is deemed reliable but not guaranteed.
Facts & Features
Rooms
Bedrooms & bathrooms
Bedrooms: 3
Bathrooms: 3
Interior
Exterior Features
Gutters, Stone Wall, Patio
Interior Features
Auto Garage Door Opener, Central Vacuum
Cooling
Central Air
Sewer
Septic
Heating
Oil
Appliances
Oven/range, Microwave, Refrigerator, Dishwasher
Construction
Year Built
Year Built: 1988
Home type
Single Family Residence
Architectural Style
Colonial, Tudor
Roof
Asphalt Shingle
Foundation Details
Concrete
Utilities & Energy
Basement
Full, Fully Finished
Laundry Features
Main Level
Water Source
Private Well
Parking Features
Attached Garage, Detached Garage
Pool Features
Heated, Pool House, In Ground Pool
Other Features
Subdivision Name
Oakville
Lot Features
Lightly Wooded, Level Lot
Price History
| Date | Event | Price |
|---|---|---|
11/04/2026 Source: | Price Decreased | $800,000 -7.50% $205/sqft |
09/25/2026 Source: | Price Decreased | $864,900 -5.47% $222/sqft |
08/17/2026 Source: | Listed for Sale | $914,900 $235/sqft |

Nearby Homes
Find Homes by Property Features in Oakville, CT


Based on information provided to and compiled by the SMART MLS, Inc. through Nov 12, 2026, 09:50AM. IDX information is provided exclusively for consumers’ personal, non-commercial use. It may not be used for any purpose other than to identify prospective properties consumers may be interested in purchasing. The data is deemed reliable but is not guaranteed accurate by the MLS. ©2026 SMART MLS, Inc. All Rights Reserved.
 Advertising Broker: Derek Greene | The Greene Realty Group
