- Overview
- Description
- Property Details
- Location
- Facts & Features
- Getting Around
- Nearby Homes



$995,000
Monthly Est:$4,952
 7 Beds
 10 Baths
7 full baths + 3 half baths
 7,307sqft
555 E Stanford St, Bartow, FL 33830
$995,000
$4,952/moEst:
Get Pre-Approved
Single Family Residence
Built in 1906
$-- HOA
31,977 sqft lot
$136/sq.ft
Description
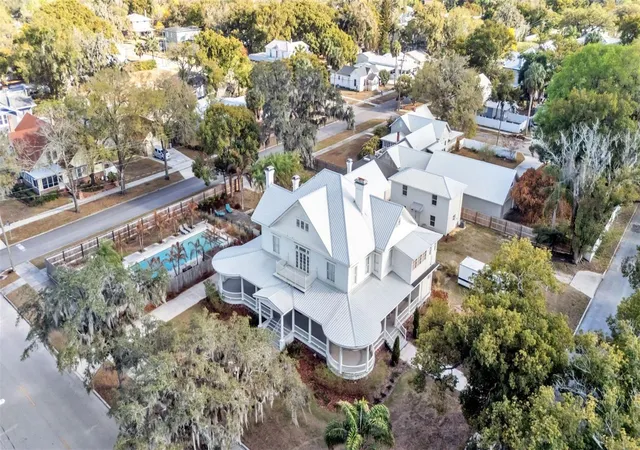
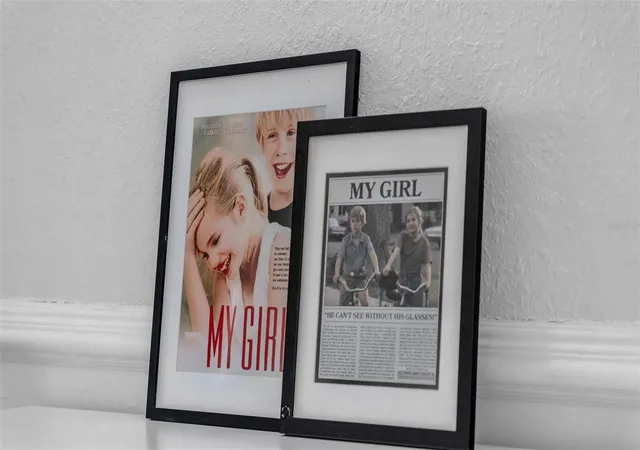
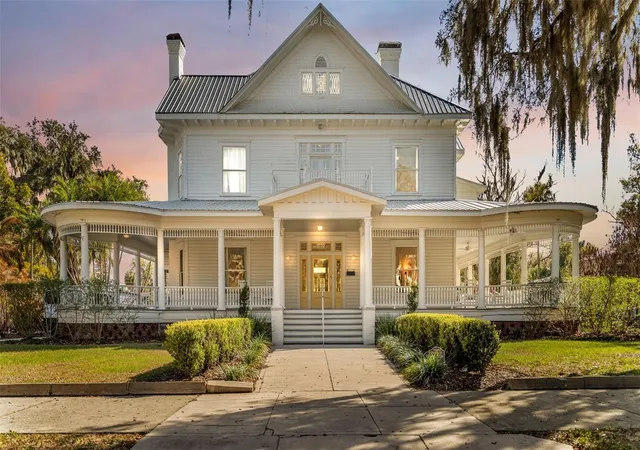
HUGE PRICE DROP! This exquisite Victorian-style residence, constructed in 1906 (reportedly by Polk County lawyer Thomas Lee Wilson), stands as a timeless architectural gem. Famously known as the My Girl house from the beloved 1991 film where it served as the exterior of the Sultenfuss family home. It has also graced history as the Stanford Inn Bed & Breakfast and, more recently, as His Hope House.
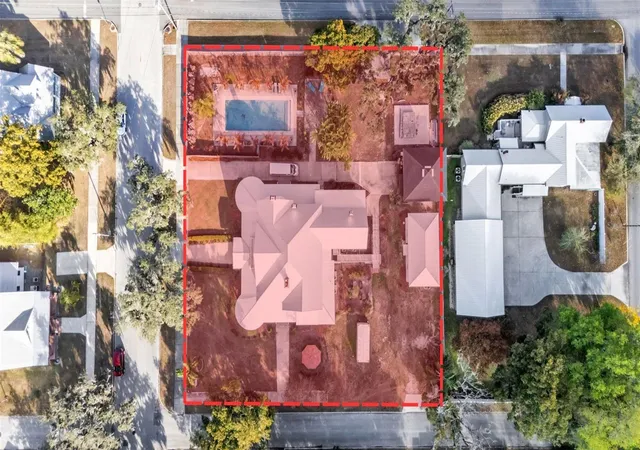
The primary home spans approximately 5,776 square feet of air-conditioned living space, masterfully blending its rich historic charm with thoughtful, extensive renovations that honor and preserve its original character and elegance. Complementing the main residence, the
property features a charming separate one-bedroom guest house, an additional building currently utilized as versatile meeting and donation space, and a spacious, inviting pool. All set on beautifully landscaped grounds that enhance its enduring appeal. This captivating tour begins on the expansive 1,500+ sf wraparound porch; a perfect spot for entertaining, events, or quiet mornings with coffee. Inside, the grand foyer opens to elegant spaces: a front sitting room, formal living and dining rooms, a private office, and a beautifully updated kitchen with modern cabinetry, premium appliances, a large center island with bar seating, and a secondary dining area. Timeless features include wainscoting, new lighting, some original hardwoods, a sprinkler system, and remodeled period bathrooms. The main level offers a spacious primary suite with fireplace and full ensuite bath, two guest half baths, and first- floor laundry. Upstairs, a versatile loft area complements five additional bedrooms, each with unique charm, featuring fireplaces and private ensuites. Plus a second laundry for added
convenience, ideal for multi-generational or flexible living. The 1,000 sf two-story guest house (built 2022) includes a kitchen, living room, bathroom,upstairs bedroom, and loft space; perfect for guests or additional use. The remodeled former carriage house (third building) offers 500 sf with power, A/C, and space for offices, storage, or other needs. The property is zoned R-3, in the City of Bartow which offers tremendous future potential beyond its current configuration. This may include hospitality and short-term rentals (Bed and Breakfast or Airbnb capitalizing on its famous “My Girl” movie history), group or supportive living (family-care, maternity, residential program, hospice, rehab or similar), multi- generational or extended family estate, or Event space (host private events, retreats, small-scale commercial uses while maintaining residential charm). Verifying your use within the City of Bartow’s zoning uses. This historic gem blend of preserved Victorian elegance, modern updates, and adaptable layout positions it for endless possibilities, whether as a cherished family home, income-
generating venture, or meaningful community resource.
- Houzeo last checked: 13 minutes ago
- Listing updated: October 10, 2026 at 1:54 pm
- Listing Provided by: Craig Morby (863) 581-0059 | SAUNDERS REAL ESTATE, LLC (863) 648-1528
- Source: Stellar MLS-FL | MLS#: O6390239

Property Details
Status
Active
Type
Single Family Residence
No. of Stories
2
County
City
Neighborhood
--
Year Built
1906
HOA Fees
-
Finished Area
7,307 sqft
Lot Size
31,977 sqft lot
Basement Area
- sqft
MLS Name
Stellar MLS
MLS Number
O6390239
MLS Status
Active
Days on Market
207
Cumulative Days on Market
197

Continue Your Journey in App
Find your dream home, receive real-time updates, and many more!
Download App
Continue Your Journey in App
Find your dream home, receive real-time updates, and many more!
Location
Facts & Features
Rooms
Bedrooms & bathrooms
Bedrooms: 7
Bathrooms: 10
Living Room
Level: First
Area: 289.00 Square Feet
Dimensions: 17x17
Dining Room
Level: First
Area: 255.00 Square Feet
Dimensions: 17x15
Library
Level: First
Area: 225.00 Square Feet
Dimensions: 15x15
Office
Level: First
Area: 160.00 Square Feet
Dimensions: 10x16
Kitchen
Level: First
Area: 675.00 Square Feet
Dimensions: 27x25
Primary Bedroom
Level: First
Area: 304.00 Square Feet
Dimensions: 16x19
Bedroom 1
Level: Second
Area: 240.00 Square Feet
Dimensions: 15x16
Bedroom 2
Level: Second
Area: 182.00 Square Feet
Dimensions: 14x13
Bedroom 3
Level: Second
Area: 198.00 Square Feet
Dimensions: 18x11
Bedroom 4
Level: Second
Area: 240.00 Square Feet
Dimensions: 15x16
Bedroom 5
Level: Second
Area: 300.00 Square Feet
Dimensions: 15x20
Interior
Cooling
Central Air
Window Features
Blinds
Heating
Central
Flooring
Luxury Vinyl, Wood
Exterior Features
Private Mailbox, Private Yard
Interior Features
Ceiling Fans(s), Chair Rail, Crown Molding, Eat In Kitchen, High Ceilings, Primary Bedroom Main Floor, Solid Surface Counters, Stone Counters
Sewer
Public Sewer
Appliances
Bar Fridge, Built In Oven, Dishwasher, Disposal, Electric Water Heater, Refrigerator
Construction
Year Built
Year Built: 1906
Home type
Single Family Residence
Architectural Style
Victorian
Construction Materials
Block, Frame
Foundation Details
Crawlspace, Slab
Property Condition
Completed
Roof
Metal, Shingle
Utilities & Energy
Laundry Features
In Kitchen, Upper Level
Water Source
Public
Pool Features
In Ground, Other, Tile
Utilities
Public
Fireplace Features
Family Room, Living Room, Masonry, Other, Primary Bedroom, Stone, Wood Burning
Security Features
Security System
Other Features
Patio And Porch Features
Covered, Front Porch, Wrap Around
Subdivision Name
Summerlin School Lands
Community Features
Street Lights
Lot Features
Historic District, City Limits, Landscaped, Oversized Lot, Paved
Vegetation
Mature Landscaping, Trees/landscaped
Price History
| Date | Event | Price |
|---|---|---|
10/10/2026 Source: | Listed for Sale | $995,000 $136/sqft |
09/29/2026 Source: | Pending | $995,000 $136/sqft |
06/05/2026 Source: | Price Decreased | $995,000 -20.40% $136/sqft |
03/16/2026 Source: | Listed for Sale | $1,250,000 $171/sqft |
03/16/2026 Source: | Price Increased | $1,250,000 +126.86% $171/sqft |

Show more
Nearby Homes
Find Homes by Property Features in Bartow, FL
Nearby New Homes For Sale

Based on information from Stellar MLS® through Oct 10, 2026, 10:00PM as submitted to and distributed by MLS GRID. All data is obtained from various sources and may not have been verified by the broker or MLS GRID. Supplied Open House Information is subject to change without notice. All information should be independently reviewed and verified for accuracy. Properties may or may not be listed by the office/agent presenting the information. IDX information is provided exclusively for consumers’ personal non-commercial use. It may not be used for any purpose other than to identify prospective properties consumers may be interested in purchasing. The data is deemed reliable but is not guaranteed by MLS GRID. The use of the MLS GRID Data may be subject to an end-user license agreement prescribed by the Member Participant’s applicable MLS, if any, and as amended from time to time. © 2026 Stellar MLS. All Rights Reserved.
 Advertising Broker: Fred McGill | Simple Showing, Inc