- Overview
- Description
- Property Details
- Location
- HOA Management
- Facts & Features
- Getting Around
- Nearby Homes



Street View
$395,000
Monthly Est:$1,966
 3 Beds
 4 Baths
4 full baths
 2,090sqft
555 Pine Links Dr, Fort Mill, SC 29708
$395,000
$1,966/moEst:
Get Pre-Approved
Townhouse
Built in 2007
$279/mo HOA
0.08 acre lot
$189/sq.ft
Description
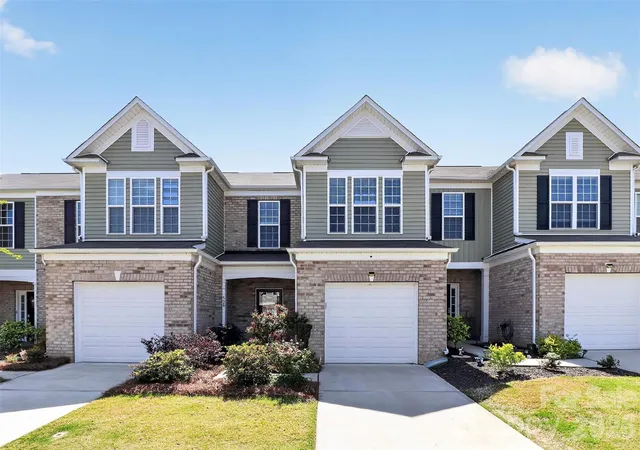
Stunning Sun-Drenched Townhome in Calloway Village
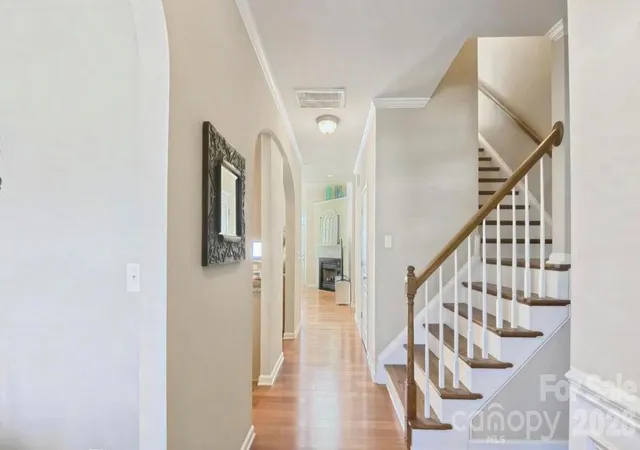
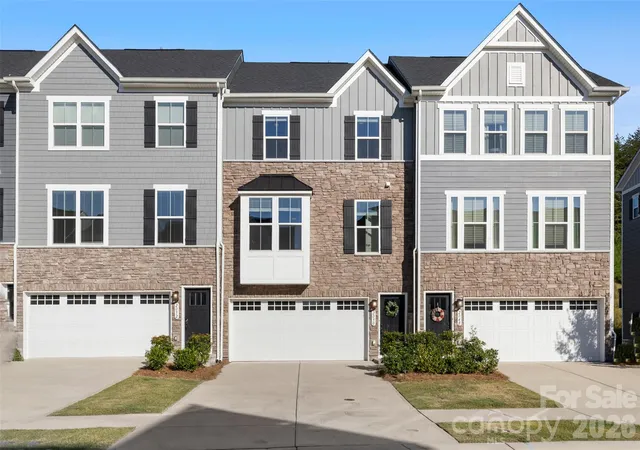
Welcome to this stunning, sun-drenched townhome nestled on the peninsula in the community of Tega Cay. Featuring a bright, expansive open-floor plan with huge windows, this home blends effortless everyday living with high-end upgrades.
Main-Level Living & Entertaining
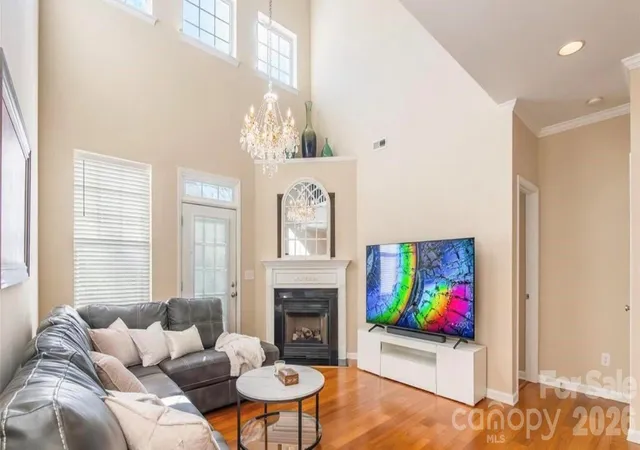
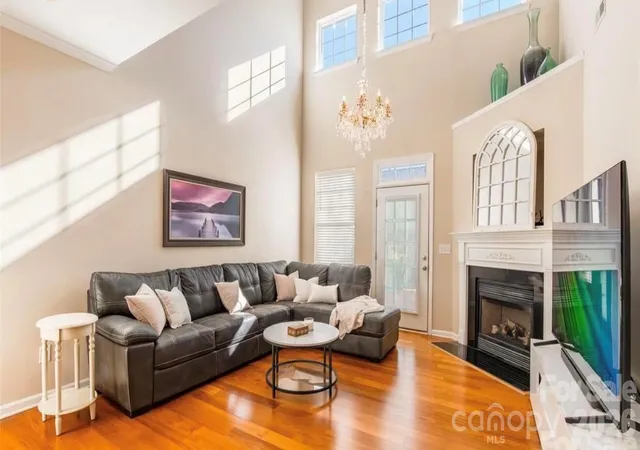
The open-floor plan is filled with natural light, showcasing a spacious kitchen equipped with a new stove and microwave, elegant granite countertops, and ample prep space. The dramatic two-story great room features a cozy gas fireplace and opens seamlessly to custom backyard upgrades, including a professionally installed expanded stamped concrete patio, for wonderful indoor-outdoor living.
The main level features a private primary suite boasting a classic tray ceiling and a luxurious en-suite bath with a garden tub, separate shower, and generous walk-in closet. A convenient main-level laundry room completes the functional main floor layout.
Upstairs Flexibility & Two Suites
Upstairs, an open loft provides flexible space suitable for a home office, media room, or sitting area. A second suite also features a garden tub and a well-appointed en-suite bath, alongside an additional bedroom with direct bathroom access, adding comfort and privacy.
Upgrades & Community Amenities
This serene retreat includes high-value recent improvements, such as a high-efficiency HVAC system, a modern garage door with glass panel replacement, and quiet hardware.
Situated in Tega Cay, residents enjoy an active lifestyle with access to community amenities including golf at the 27-hole Tega Cay Golf Club with clubhouse dining, a marina, beaches, waterfront parks, walking trails, tennis courts, pickleball, a community pool, and recreation facilities. All of this sits just minutes from Lake Wylie and shopping and dining at Baxter Village and Kingsley Town Center, with easy access to Charlotte via major highways.
- Houzeo last checked: 4 minutes ago
- Listing updated: October 30, 2026 at 8:17 pm
- Listing Provided by: Steve Koleno (804) 656-5007 | Beycome Brokerage Realty LLC (804) 656-5007
- Source: Canopy MLS as distributed by MLS GRID | MLS#: 4407546

Property Details
Status
Active
Type
Townhouse
No. of Stories
-
County
City
Neighborhood
--
Year Built
2007
HOA Fees
$279/mo
Finished Area
2,090 sqft
Lot Size
0.08 acre lot
Basement Area
- sqft
MLS Name
Canopy MLS as distributed by MLS GRID
MLS Number
4407546
MLS Status
Active
Days on Market
101
Cumulative Days on Market
261

Continue Your Journey in App
Find your dream home, receive real-time updates, and many more!
Continue Your Journey in App
Find your dream home, receive real-time updates, and many more!
Location
HOA Management
N/A
HOA Fees
$279/ Monthly
Disclaimer: Amenities are based on third-party information and may vary; buyers must independently verify all amenities, as information is deemed reliable but not guaranteed.
Facts & Features
Rooms
Bedrooms & bathrooms
Bedrooms: 3
Bathrooms: 4
Interior
Sewer
Public Sewer
Appliances
Dishwasher, Disposal, Dryer, Electric Range, Gas Water Heater, Microwave, Oven
Cooling
Central Air
Heating
Central, Forced Air
Construction
Year Built
Year Built: 2007
Home type
Townhouse
Construction Materials
Stone, Vinyl
Foundation Details
Slab
Utilities & Energy
Laundry Features
Inside, Laundry Room, Lower Level
Parking Features
Attached Garage
Fireplace Features
Gas Log, Living Room
Water Source
Public
Other Features
Subdivision Name
Calloway
Price History
| Date | Event | Price |
|---|---|---|
10/28/2026 Source: | Price Decreased | $399,000 -2.92% $191/sqft |
07/24/2026 Source: | Listed for Sale | $411,000 +4.05% $197/sqft |
07/24/2026 Source: | Price Decreased | $395,000 -4.80% $189/sqft |
07/01/2026 Source: | Listing Removed | $414,900 $199/sqft |
04/24/2026 Source: | Price Decreased | $414,900 -1.19% $199/sqft |

Show more
Nearby Homes
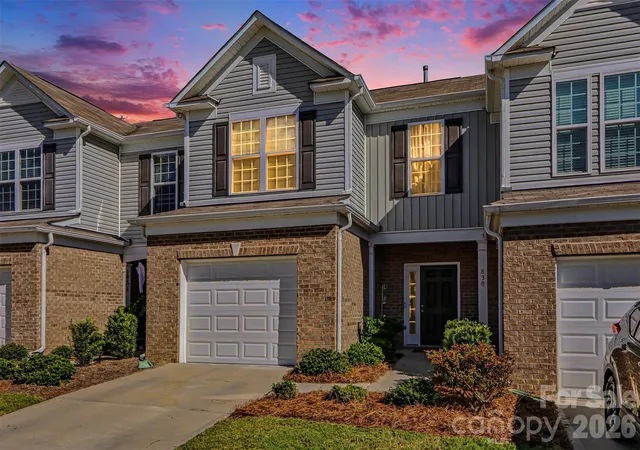
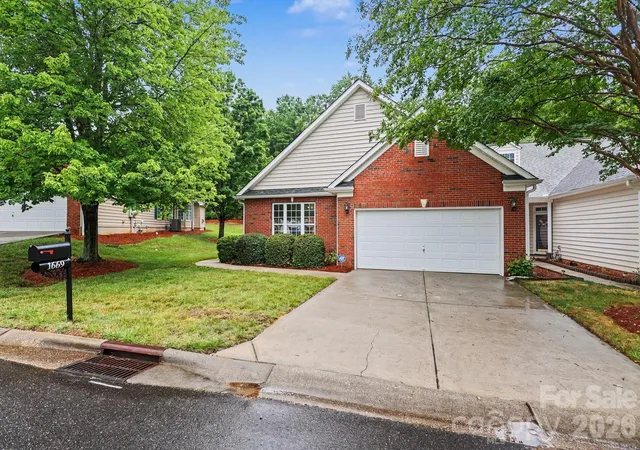
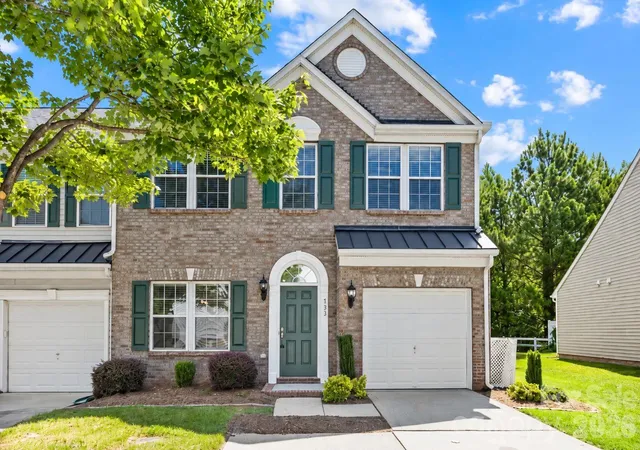
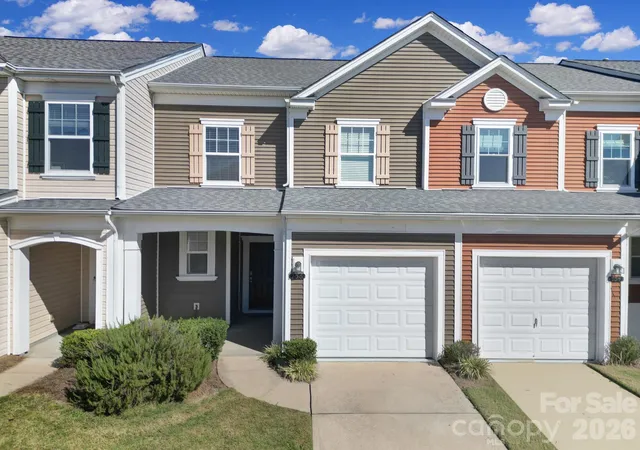
Find Homes by Property Features in Fort Mill, SC
Nearby New Homes For Sale

Based on information submitted to the MLS GRID from Canopy MLS through Nov 02, 2026, 06:15AM. All data is obtained from various sources and may not have been verified by the broker or MLS GRID. Supplied Open House Information is subject to change without notice. All information should be independently reviewed and verified for accuracy. Properties may or may not be listed by the office/agent presenting the information. IDX information is provided exclusively for consumers’ personal, noncommercial use. It may not be used for any purpose other than to identify prospective properties which the consumers may be interested in purchasing. The data is deemed reliable but is not guaranteed by MLS GRID. The use of the MLS GRID Data may be subject to an end-user license agreement prescribed by the Member Participant’s applicable MLS, if any, and as amended from time to time. ©2026 Canopy MLS. All Rights Reserved.
 Advertising Broker: Nicholas Huscroft | Chosen Realty
