- Overview
- Description
- Property Details
- Location
- HOA Management
- Facts & Features
- Getting Around
- Nearby Homes





$8,099,000
Monthly Est:$40,312
 3 Beds
 4 Baths
3 full baths + 1 half bath
 4,360sqft
555 Quay Comn #1703, Sarasota, FL 34236
$8,099,000
$40,312/moEst:
Get Pre-Approved
Condominium
Built in 2024
$-- HOA
42,688.8 sqft lot
$1,858/sq.ft
Description
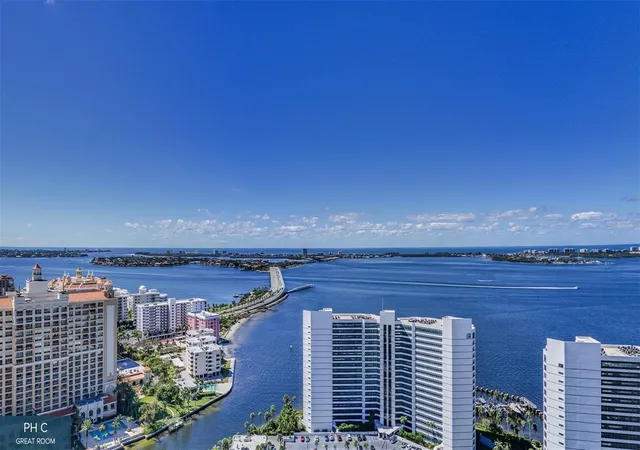
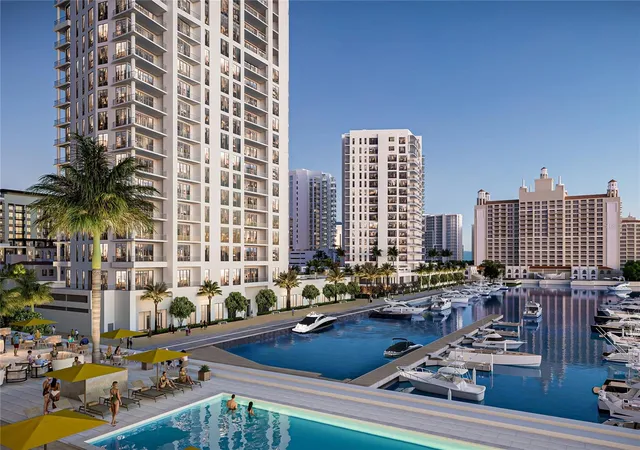
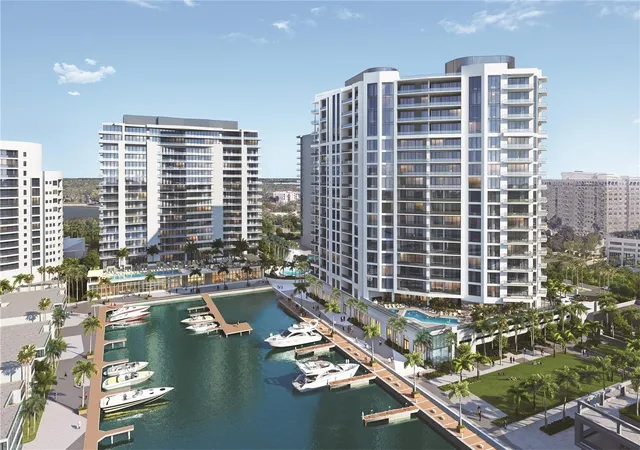
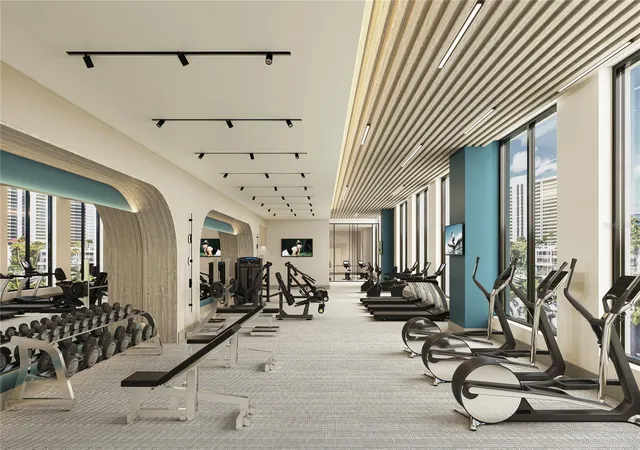
Virtually Staged. Pre-Construction. To be built. This residence is under contract but is accepting backup offers. Prepare to be captivated by the essence of luxury living in the prestigious preconstruction of the 20-story Ritz-Carlton Residences in the vibrant heart of Sarasota's downtown cultural district, Quay Sarasota. Offering an exceptional living experience, Residence #1703 boasts over 4,360 square feet of meticulously designed space, featuring three bedrooms, 3.5 baths and a den all facing west to embrace stunning views. Elevate your lifestyle as you step into the great room, accessed via a private elevator, where soaring 13-foot ceilings and expansive windows bathe the space in natural light, seamlessly merging with picturesque harbor vistas. The kitchen is a culinary haven, boasting European cabinetry, quartz countertops, and state-of-the-art Wolf and Sub-Zero appliances. Step outside onto expansive terraces, complete with barbecue grilling areas and glass railings, offering an ideal setting to savor the panoramic water views. Personalization awaits selecting interior finishes, from flooring to cabinets and countertops. Residents can indulge in a wealth of wellness amenities, including a cutting-edge fitness center, spacious movement studio and private training room. For moments of relaxation, the waterfront wellness center awaits, featuring hot and cold plunge pools, sauna and steam rooms and private treatment rooms. Adding to the allure of the community is a spacious sports lounge with a golf simulator, providing endless entertainment options. Experience a life enriched by impeccable service, where every detail, from leisurely outings to special occasions, is meticulously attended to. Embrace effortless days spent in the company of loved ones, immersed in the unparalleled luxury of Ritz-Carlton living. One or more photo(s) has been virtually staged. Pre-construction. To be built.
- Houzeo last checked: 4 minutes ago
- Listing updated: September 30, 2026 at 7:24 pm
- Listing Provided by: Julia DeCastro (941) 812-5176 | PREMIER SOTHEBY'S INTERNATIONAL REALTY (941) 364-4000
- Source: Stellar MLS-FL | MLS#: A4688748

Part of

Property Details
Status
Pending
Type
Condominium
No. of Stories
20
County
City
Neighborhood
--
Year Built
2024
HOA Fees
-
Finished Area
4,360 sqft
Lot Size
42,688.8 sqft lot
Basement Area
- sqft
MLS Name
Stellar MLS
MLS Number
A4688748
MLS Status
Pending
Days on Market
188

Continue Your Journey in App
Find your dream home, receive real-time updates, and many more!
Download App
Continue Your Journey in App
Find your dream home, receive real-time updates, and many more!
Location
HOA Management
Ritz-Carlton Residences, Sarasota Bay
HOA Fees
$-/
Amenities
 Amenities and services may be covered by one or multiple associations and service providers.
 Cable TV
 Storage
 Pest Control
 Spa
Spa
 Water
Water
 Gym
Gym
 Maintenance
 Pool
Pool
 Security Guard
 Trash Pickup
 Elevator
 Insurance
 Club House
 Sewer
Sewer
 Lobby Key Required
Management
Recreation Facilities
Escrow Reserves Fund
Recreational Facilities
Disclaimer: Amenities are based on third-party information and may vary; buyers must independently verify all amenities, as information is deemed reliable but not guaranteed.
Facts & Features
Rooms
Bedrooms & bathrooms
Bedrooms: 3
Bathrooms: 4
Primary Bedroom
Level: First
Area: 304.20 Square Feet
Dimensions: 18x16.9
Bedroom 2
Level: First
Area: 144.00 Square Feet
Dimensions: 12x12
Bedroom 3
Level: First
Area: 180.00 Square Feet
Dimensions: 12x15
Kitchen
Level: First
Area: 312.00 Square Feet
Dimensions: 26x12
Great Room
Level: First
Area: 1161.00 Square Feet
Dimensions: 43x27
Den
Level: First
Area: 182.00 Square Feet
Dimensions: 13x14
Balcony/Porch/Lanai
Level: First
Area: 4512.00 Square Feet
Dimensions: 47x96
Balcony/Porch/Lanai
Level: First
Area: 290.00 Square Feet
Dimensions: 29x10
Interior
Exterior Features
Balcony, Outdoor Grill
Sewer
Public Sewer
Interior Features
Elevator, High Ceilings, Open Floorplan, Primary Bedroom Main Floor, Solid Surface Counters, Split Bedroom, Thermostat, Walk In Closet(s)
Heating
Central, Electric
Flooring
Tile
Appliances
Built In Oven, Convection Oven, Cooktop, Dishwasher, Disposal, Dryer, Exhaust Fan, Freezer, Microwave, Range, Range Hood, Refrigerator, Tankless Water Heater, Washer, Wine Refrigerator
Cooling
Central Air
Construction
Year Built
Year Built: 2024
Home type
Condominium
Foundation Details
Slab
Property Condition
Pre Construction
Roof
Other
Construction Materials
Block
Utilities & Energy
Association Amenities
Cable Tv, Clubhouse, Elevators, Fitness Center, Lobby Key Required, Maintenance, Pool, Recreation Facilities, Sauna, Security, Spa/hot Tub, Storage
Water Source
Public
Utilities
Bb/hs Internet Available, Cable Connected, Electricity Connected, Natural Gas Connected, Phone Available, Sewer Connected, Water Connected
Laundry Features
Laundry Room
Parking Features
Assigned, Circular Driveway, Covered, Electric Vehicle Charging Station(s), Reserved, Basement, Valet
Pool Features
Deck, Heated, Salt Water
Other Features
Subdivision Name
Ritz Carlton Residences, Sarasota Bay
Community Features
Association Recreation Owned, Buyer Approval Required, Clubhouse, Deed Restrictions, Fitness Center, Pool, Restaurant
Price History
| Date | Event | Price |
|---|---|---|
04/03/2026 Source: | Pending | $8,099,000 $1,858/sqft |
11/10/2025 Source: | Listing Removed | $8,099,000 -10.00% $1,858/sqft |
05/02/2025 Source: | Listed for Sale | $8,999,000 +11.11% $2,064/sqft |
05/02/2025 Source: | Price Decreased | $8,099,000 -10.00% $1,858/sqft |
05/02/2025 Source: | Price Change | $8,999,000 $2,064/sqft |

Getting Around 555 Quay Comn
Bike Score®

Bikeable
67/100
Walk Score®

Very Walkable
85/100
Transit Score®

Some Transit
44/100
Data provided by Redfin
Nearby Homes










Find Homes by Property Features in Sarasota, FL
Nearby New Homes For Sale

Based on information from Stellar MLS® through Oct 09, 2026, 03:45AM as submitted to and distributed by MLS GRID. All data is obtained from various sources and may not have been verified by the broker or MLS GRID. Supplied Open House Information is subject to change without notice. All information should be independently reviewed and verified for accuracy. Properties may or may not be listed by the office/agent presenting the information. IDX information is provided exclusively for consumers’ personal non-commercial use. It may not be used for any purpose other than to identify prospective properties consumers may be interested in purchasing. The data is deemed reliable but is not guaranteed by MLS GRID. The use of the MLS GRID Data may be subject to an end-user license agreement prescribed by the Member Participant’s applicable MLS, if any, and as amended from time to time. © 2026 Stellar MLS. All Rights Reserved.
 Advertising Broker: Fred McGill | Simple Showing, Inc