
- Overview
- Description
- Property Details
- Location
- HOA Management
- Facts & Features
- Getting Around


Street View
$6,995,000
Monthly Est:$34,817
 3 Beds
 4 Baths
3 full baths + 1 half bath
 2,512sqft
555 W 22nd Street #8AW, New York, NY 10011
$6,995,000
Get Pre-Approved
Apartment
Built in 2019
$4,199/mo HOA
38,882.25 sqft lot
$2,785/sq.ft
Description
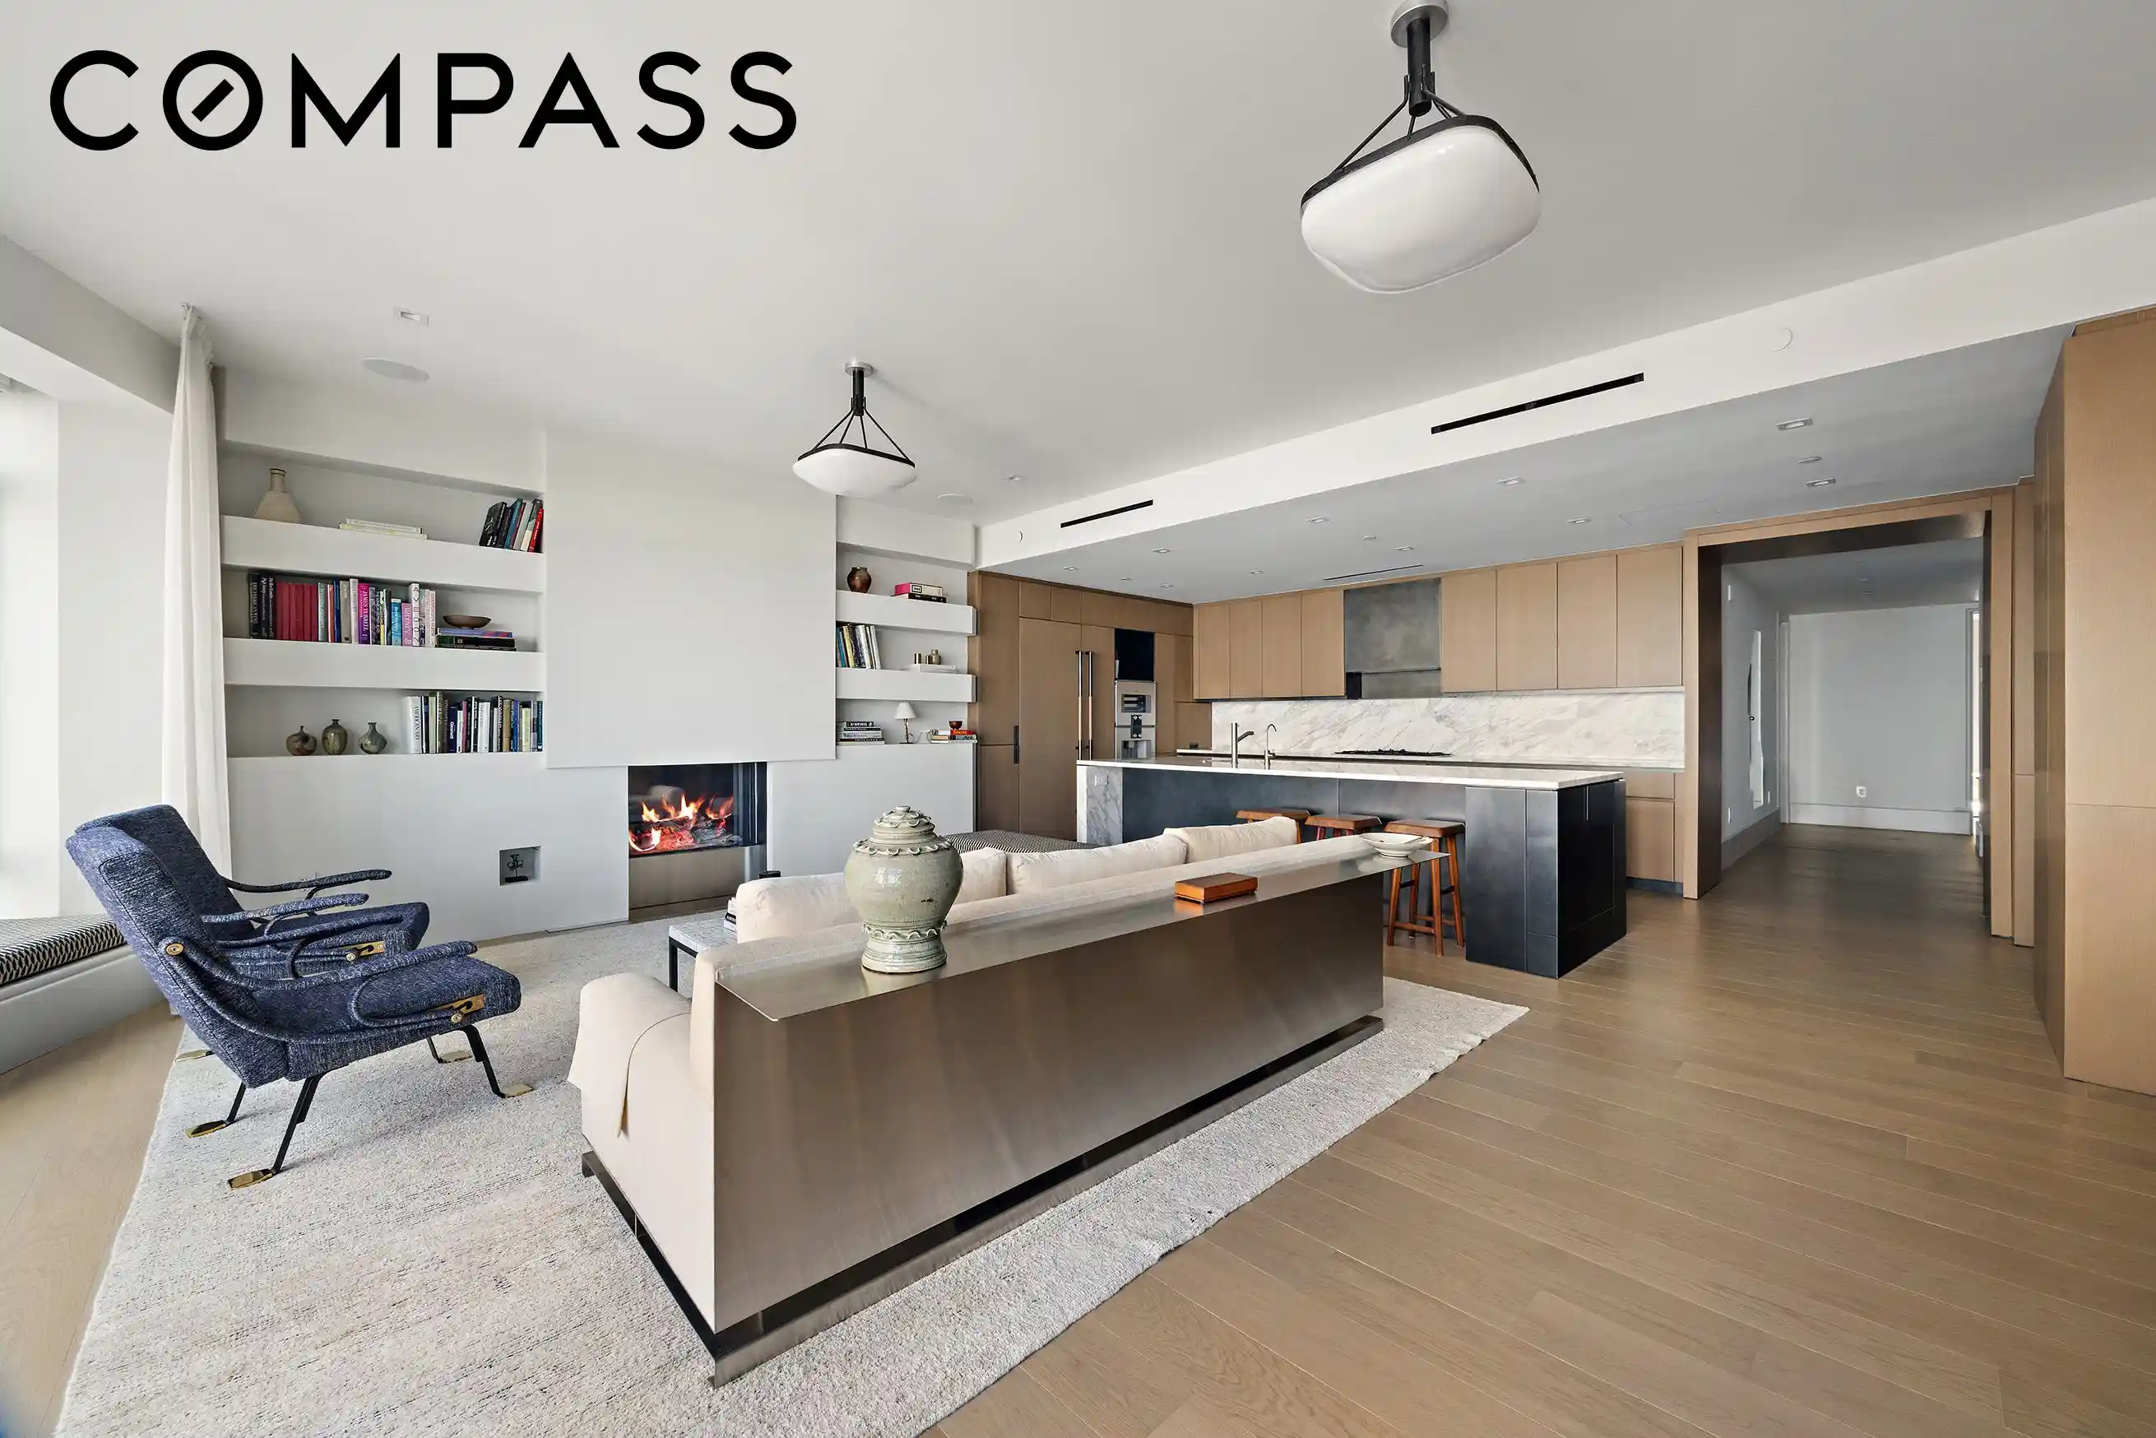
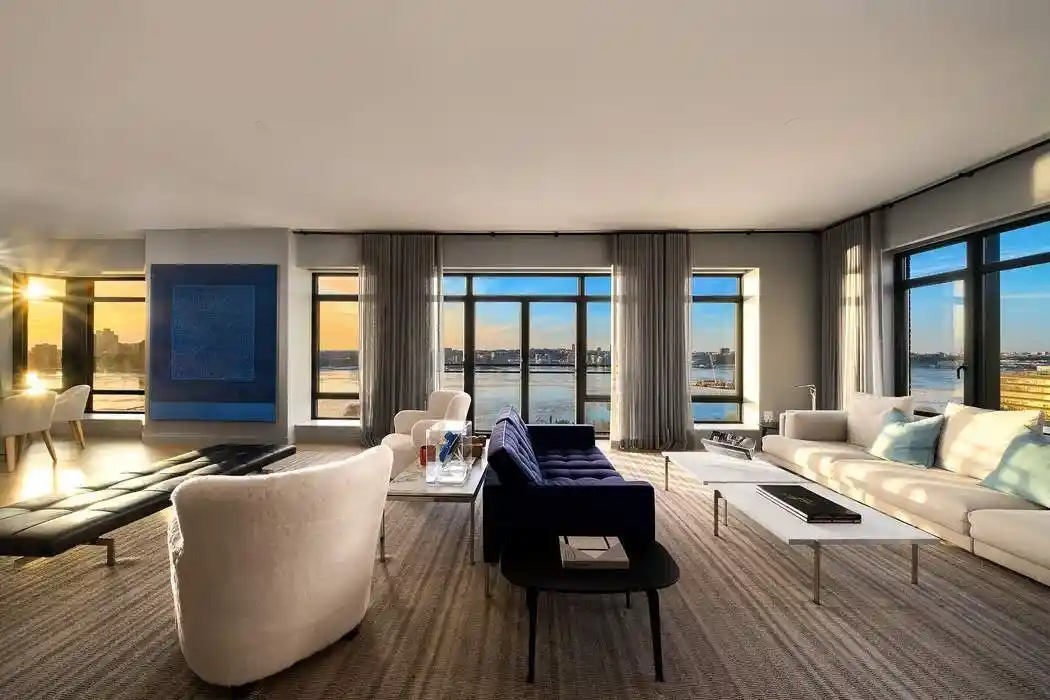
Residence 8AW at The Cortland is a beautifully proportioned three-bedroom, three-and-a-half-bathroom home spanning 2,512 square feet in the heart of West Chelsea. Defined by a 27-foot corner great room, floor-to-ceiling windows, and serene courtyard views, the residence offers exceptional scale with a thoughtful separation between living and private spaces.
The expansive living and dining areas are complemented by warm wood flooring and walls of glass, creating a refined setting for both everyday living and entertaining. The kitchen features custom millwork, an Olson Kundig-designed Jackbox, a generous walk-in pantry, and a complete suite of Gaggenau appliances.
Beyond the original design, the residence has been extensively upgraded with a considered collection of custom finishes and technology. Recessed lighting has been added throughout, alongside upgraded trim and hardware, custom closets, and bespoke Austin Millwork in the living room. The laundry room has been enhanced with new flooring and custom cabinetry, while a Savant smart home system integrates automated shades throughout the residence. Additional upgrades include HVAC ionizers, protective TuffSkin applied to all stone surfaces, and a reverse osmosis drinking water system.
Developed by Related and designed through a collaboration between Robert A.M. Stern Architects and Olson Kundig, The Cortland draws inspiration from the architectural character of West Chelsea while introducing a distinctly contemporary presence along the Hudson River waterfront. The building’s handcrafted materials, considered detailing, and expansive amenity collection establish it as one of downtown Manhattan’s most significant new residential developments.
The Cortland offers an extensive collection of wellness, fitness, entertainment, and private club-inspired spaces curated by Related Life. Wellness amenities include a 75-foot swimming pool, sauna and steam rooms, treatment room, and dedicated yoga and Pilates studio. Residents also enjoy a state-of-the-art fitness center, basketball and squash courts, golf simulator lounge, screening and performance room, game room, children’s playroom, and creative maker space.
Ideally positioned along the Hudson River in West Chelsea, The Cortland offers immediate access to Hudson River Park, the High Line, and the neighborhood’s renowned galleries, restaurants, and cultural institutions. Private storage and parking are also available for purchase. A 6-month capital contribution is paid by the buyer..
- Houzeo last checked: 12 hours ago
- Listing updated: October 25, 2026 at 3:37 am
- Listing Provided by: Clayton Thomas Orrigo (212) 960-3306 , Stephen Ferrara (646) 761-7038 | Compass (212) 913-9058
- Source: Rebny MLS-NY | MLS#: RLS20122568

This condo is in:
Property Details
Status
Active
Type
Condominium
No. of Stories
26
County
City
Neighborhood
Year Built
2019
HOA Fees
$4199/mo
Finished Area
2,512 sqft
Lot Size
38,882.25 sqft lot
Basement Area
- sqft
MLS Name
Rebny MLS
MLS Number
RLS20122568
Days on Market
10

Continue Your Journey in App
Find your dream home, receive real-time updates, and many more!
Continue Your Journey in App
Find your dream home, receive real-time updates, and many more!
Location
HOA Management
N/A
HOA Fees
$4,199/ Monthly
Disclaimer: Amenities are based on third-party information and may vary; buyers must independently verify all amenities, as information is deemed reliable but not guaranteed.
Facts & Features
Rooms
Bedrooms & bathrooms
Bedrooms: 3
Bathrooms: 4
Interior
Appliances
Dryer, Dishwasher, Washer
Exterior Features
Building Basketball Court, Building Roof Deck
Interior Features
Entrance Foyer, Pantry, Sauna, Walk In Closets
Flooring
Hardwood
Window Features
Bay Windows
Cooling
Central Air
Utilities & Energy
Laundry Features
Common On Floor, Common Area, In Unit
Parking Features
Assigned, Garage, Valet
Fireplace Features
Other
Other Features
Subdivision Name
Chelsea
Community Features
Clubhouse, Sauna
Price History
| Date | Event | Price |
|---|---|---|
10/23/2026 Source: | Listed for Sale | $6,995,000 $2,785/sqft |

Chelsea Ranks # in New York, NY


Homes

Rental Prices

Median Home Price
Find Homes by Property Features in New York, NY


The real estate listing data marked with this icon comes from the IDX program of the RLS at REBNY Listing Service (RLS). Listing information for certain New York City properties provided courtesy of the Real Estate Board of New York's Residential Listing Service (the "RLS") through Nov 02, 2026, 02:15PM. Information deemed reliable but not guaranteed. Information is provided exclusively for consumers' personal, non-commercial use, and may not be used for any purpose other than the identification of potential properties for purchase. The information contained in this listing has not been verified by the RLS and should be verified by the consumer. The listing information provided here is for the consumer's personal, non-commercial use. Retransmission, redistribution or copying of this listing information is strictly prohibited except in connection with a consumer's consideration of the purchase and/or sale of an individual property. This listing information is not verified for authenticity or accuracy and is not guaranteed and may not reflect all real estate activity in the market. Buyer to verify all information. © 2026 The Real Estate Board of New York, Inc. All rights reserved.
 Advertising Broker: Derek Greene | The Greene Realty Group
