
- Overview
- Description
- Property Details
- Location
- HOA Management
- Facts & Features
- Getting Around
 New Construction

Street View
$44,950,000
Monthly Est:$223,732
 4 Beds
 5 Baths
4 full baths + 1 half bath
 6,267sqft
555 W 22nd Street #PH23, New York, NY 10011
$44,950,000
Get Pre-Approved
Apartment
Built in 2023
$13,919/mo HOA
-- sqft lot
$7,172/sq.ft
Description
THE PENTHOUSE COLLECTION
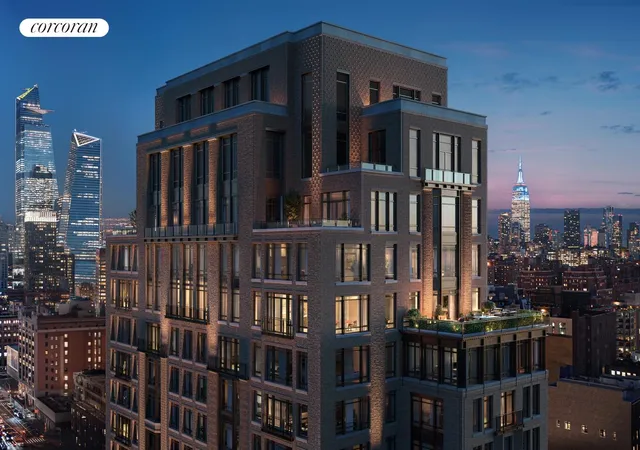
Inspired by West Chelsea's historical architecture and rich heritage, The Cortland, located at 555 W 22nd Street, is a striking new presence on the Hudson waterfront. Hand-crafted, The Cortland represents a unique collaboration between two architectural icons, Robert A.M. Stern Architects and Olson Kundig. Uniting elegant design and exceptional attention to detail, The Cortland is a building that will stand for generations to come.
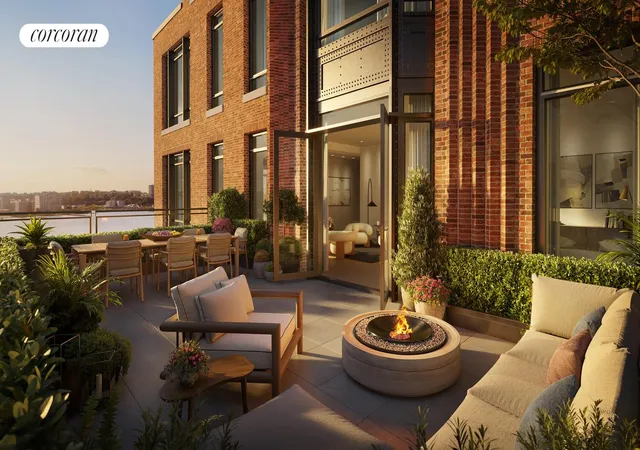
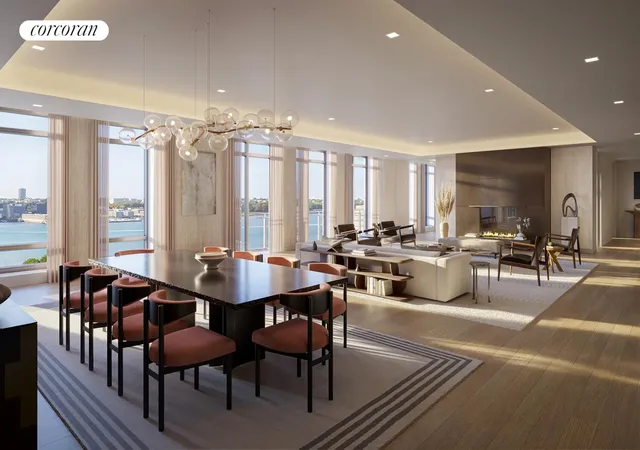
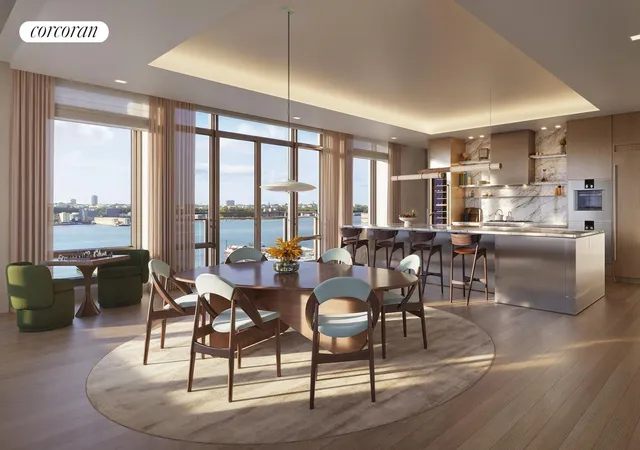
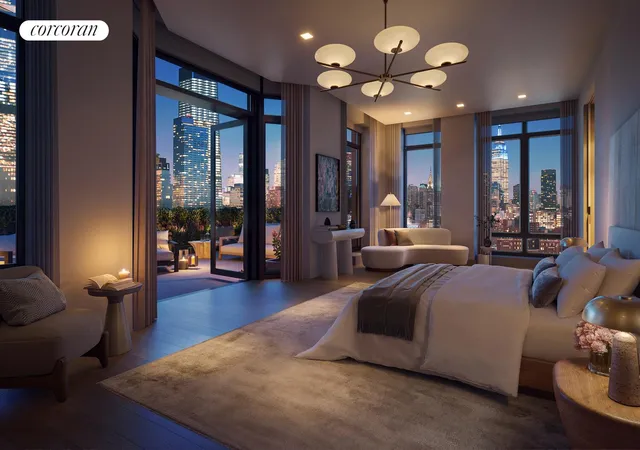
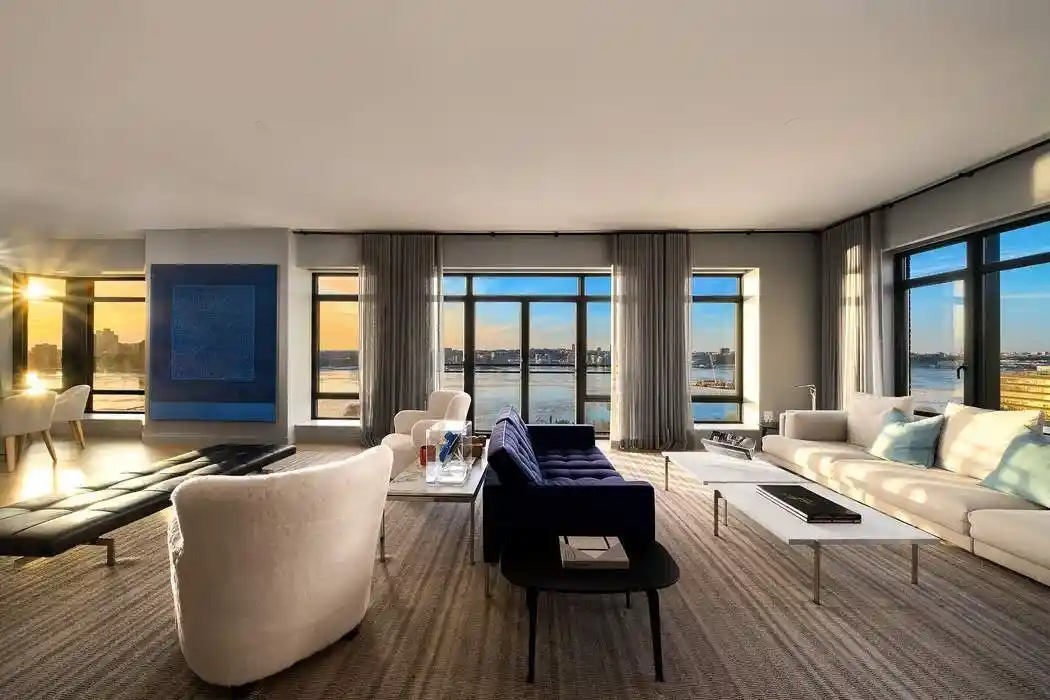
Penthouse 23 is a spectacular full-floor home spanning 6,267 square feet, offering four bedrooms, four bathrooms, a powder room, and two private terraces totaling 1,357 square feet. Expansive open-plan living and dining areas are framed by floor-to-ceiling windows that capture sweeping views of the Hudson River and the New York City skyline, while north, south, east, and west exposures flood the residence with natural light. Designed for elegant entertaining, the living areas are anchored by a statement fireplace and wet bar, seamlessly connecting to the surrounding interior and outdoor spaces. A windowed eat-in kitchen features a custom Olson Kundig-designed Jackbox and is complemented by rich wood flooring, creating a warm, modern aesthetic that flows throughout the home. The bedrooms are thoughtfully arranged, with a serene primary suite and complemented by well-proportioned secondary bedrooms, each designed for comfort and discretion. Thoughtfully proportioned and impeccably laid out, this exceptional penthouse offers a refined balance of grandeur, comfort, and contemporary design, with expansive interiors and private outdoor spaces elevating everyday living to a truly rarefied level.
The amenity program is the heart of the residential experience at The Cortland. Designed by Olson Kundig and curated by Related Life, the 20,000 square feet of amenities have all the style and sophistication of a private members club in the city.
Developed by Related. The listing renderings are for illustrative purposes. The complete offering terms are in the offering plan available from Sponsor. File No. CD 19-0409.
- Houzeo last checked: 12 hours ago
- Listing updated: May 21, 2026 at 2:58 pm
- Listing Provided by: Noble B Black (212) 634-6500 , Steven A Cohen (212) 634-6500 | Corcoran Sunshine Marketing Group (212) 634-6500
- Source: Rebny MLS-NY | MLS#: RLS20088543

This condo is in:
Property Details
Status
Active
Type
Condominium
No. of Stories
25
County
City
Neighborhood
Year Built
2023
HOA Fees
$13919/mo
Finished Area
6,267 sqft
Lot Size
-- sqft lot
Basement Area
- sqft
MLS Name
Rebny MLS
MLS Number
RLS20088543
Days on Market
183

Continue Your Journey in App
Find your dream home, receive real-time updates, and many more!
Continue Your Journey in App
Find your dream home, receive real-time updates, and many more!
Location
HOA Management
N/A
HOA Fees
$13,919/ Monthly
Disclaimer: Amenities are based on third-party information and may vary; buyers must independently verify all amenities, as information is deemed reliable but not guaranteed.
Facts & Features
Rooms
Bedrooms & bathrooms
Bedrooms: 4
Bathrooms: 5
Interior
Exterior Features
Building Courtyard, Building Roof Deck, Private Outdoor Space Over60sqft
Cooling
Central Air
Utilities & Energy
Basement
Other
Laundry Features
Building Other
Fireplace Features
Other
Other Features
Subdivision Name
Chelsea
Community Features
Sauna
Patio And Porch Features
None
Price History
| Date | Event | Price |
|---|---|---|
11/18/2025 Source: | Listed for Sale | $44,950,000 $7,172/sqft |

Chelsea Ranks # in New York, NY


Homes

Rental Prices

Median Home Price
Find Homes by Property Features in New York, NY


The real estate listing data marked with this icon comes from the IDX program of the RLS at REBNY Listing Service (RLS). Listing information for certain New York City properties provided courtesy of the Real Estate Board of New York's Residential Listing Service (the "RLS") through Nov 02, 2026, 02:15PM. Information deemed reliable but not guaranteed. Information is provided exclusively for consumers' personal, non-commercial use, and may not be used for any purpose other than the identification of potential properties for purchase. The information contained in this listing has not been verified by the RLS and should be verified by the consumer. The listing information provided here is for the consumer's personal, non-commercial use. Retransmission, redistribution or copying of this listing information is strictly prohibited except in connection with a consumer's consideration of the purchase and/or sale of an individual property. This listing information is not verified for authenticity or accuracy and is not guaranteed and may not reflect all real estate activity in the market. Buyer to verify all information. © 2026 The Real Estate Board of New York, Inc. All rights reserved.
 Advertising Broker: Derek Greene | The Greene Realty Group
