
- Overview
- Description
- Property Details
- Location
- HOA Management
- Facts & Features
- Getting Around



$3,895,000
Monthly Est:$19,387
 3 Beds
 4 Baths
3 full baths + 1 half bath
 2,236sqft
555 W 59th Street #TH3C, New York City, NY 10019
$3,895,000
Get Pre-Approved
Apartment
Built in 2007
$3,519/mo HOA
-- sqft lot
$1,742/sq.ft
Description
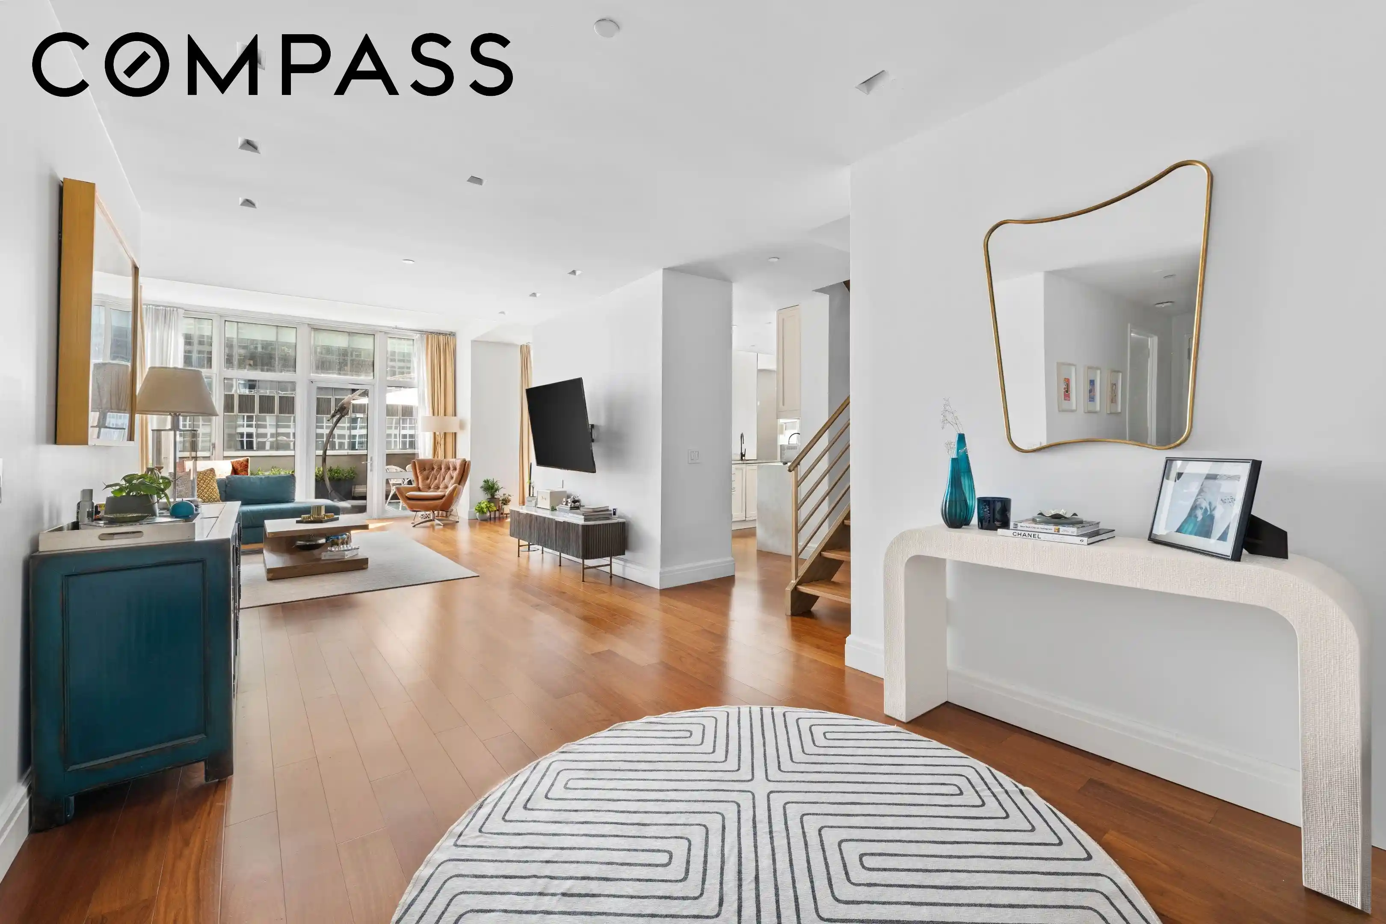
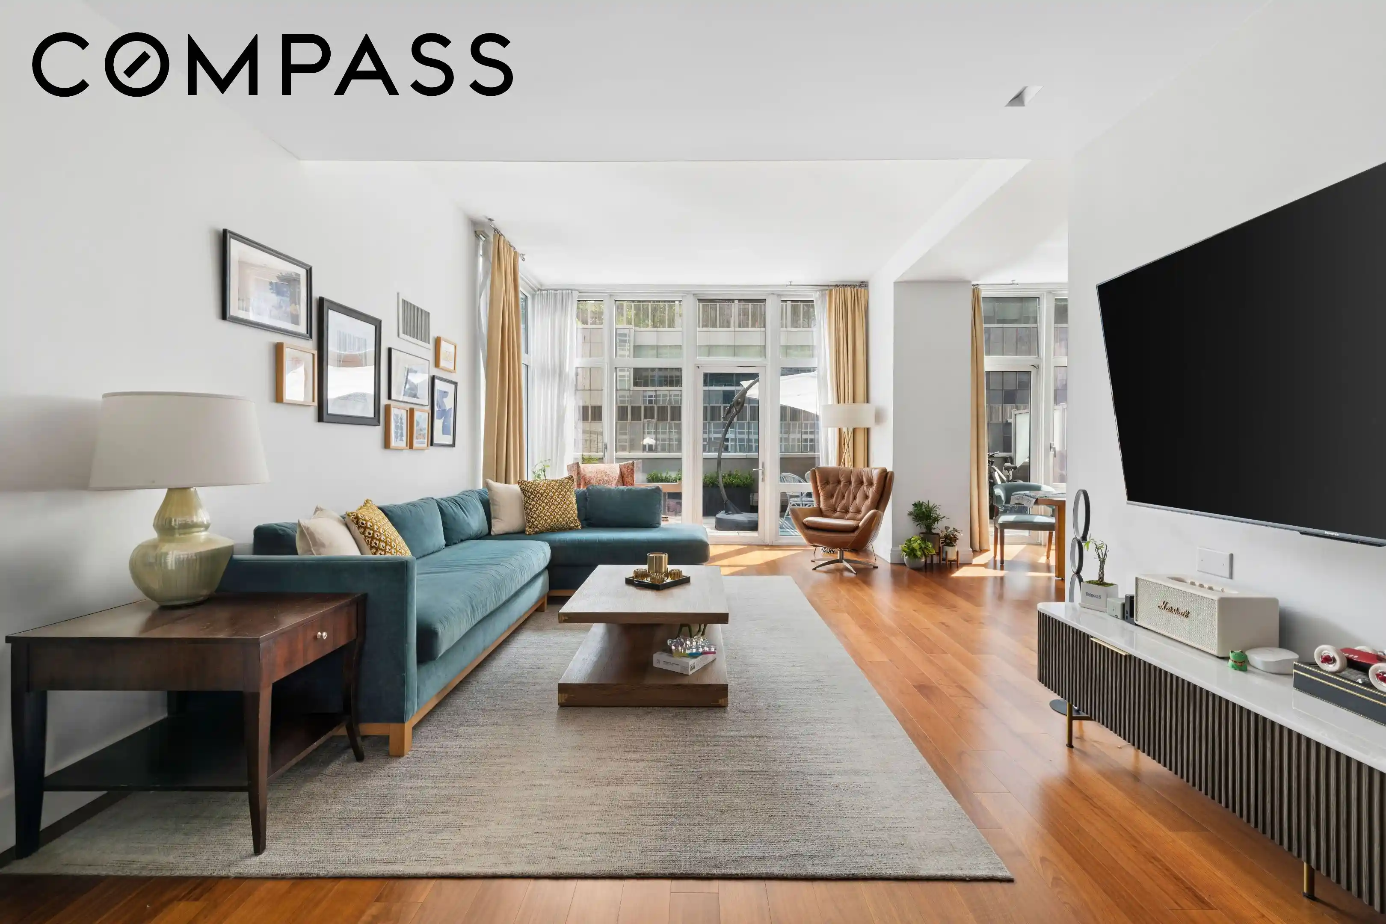
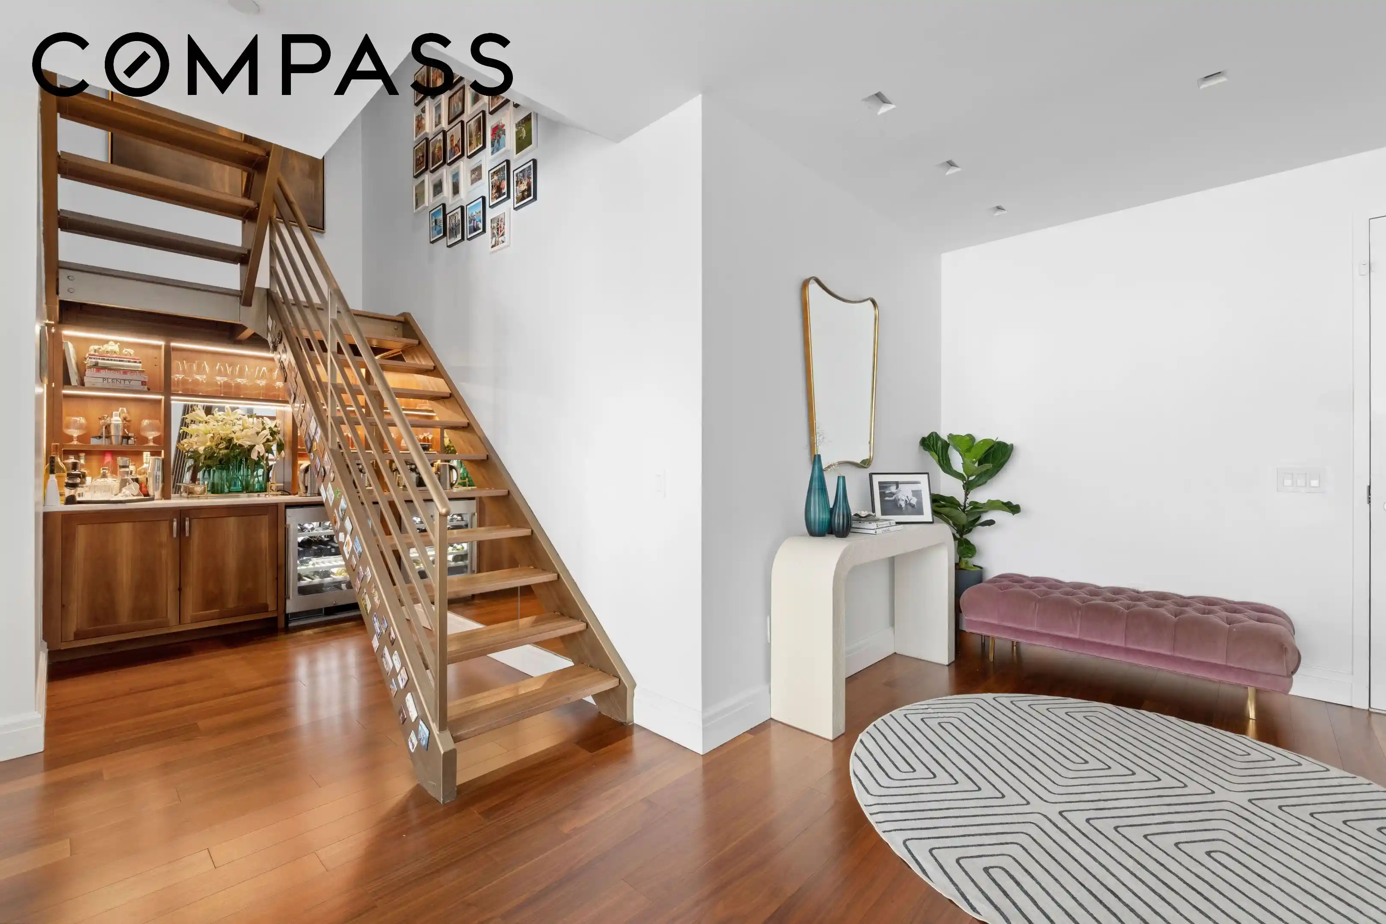
Welcome to townhouse TH3C at the Element Condominium, a bright and beautifully maintained duplex that feels like a private house while offering all the benefits of a full-service luxury building. This south-facing residence spans 2,236 square feet of interior space and 564 square feet of private outdoor space, featuring three bedrooms, three full bathrooms, and an additional powder room, with ceilings reaching up to ten feet and renovated wide-plank hardwood floors flowing throughout. With the entire home facing south, every room and the outdoor space are filled with beautiful natural light for most of the day.
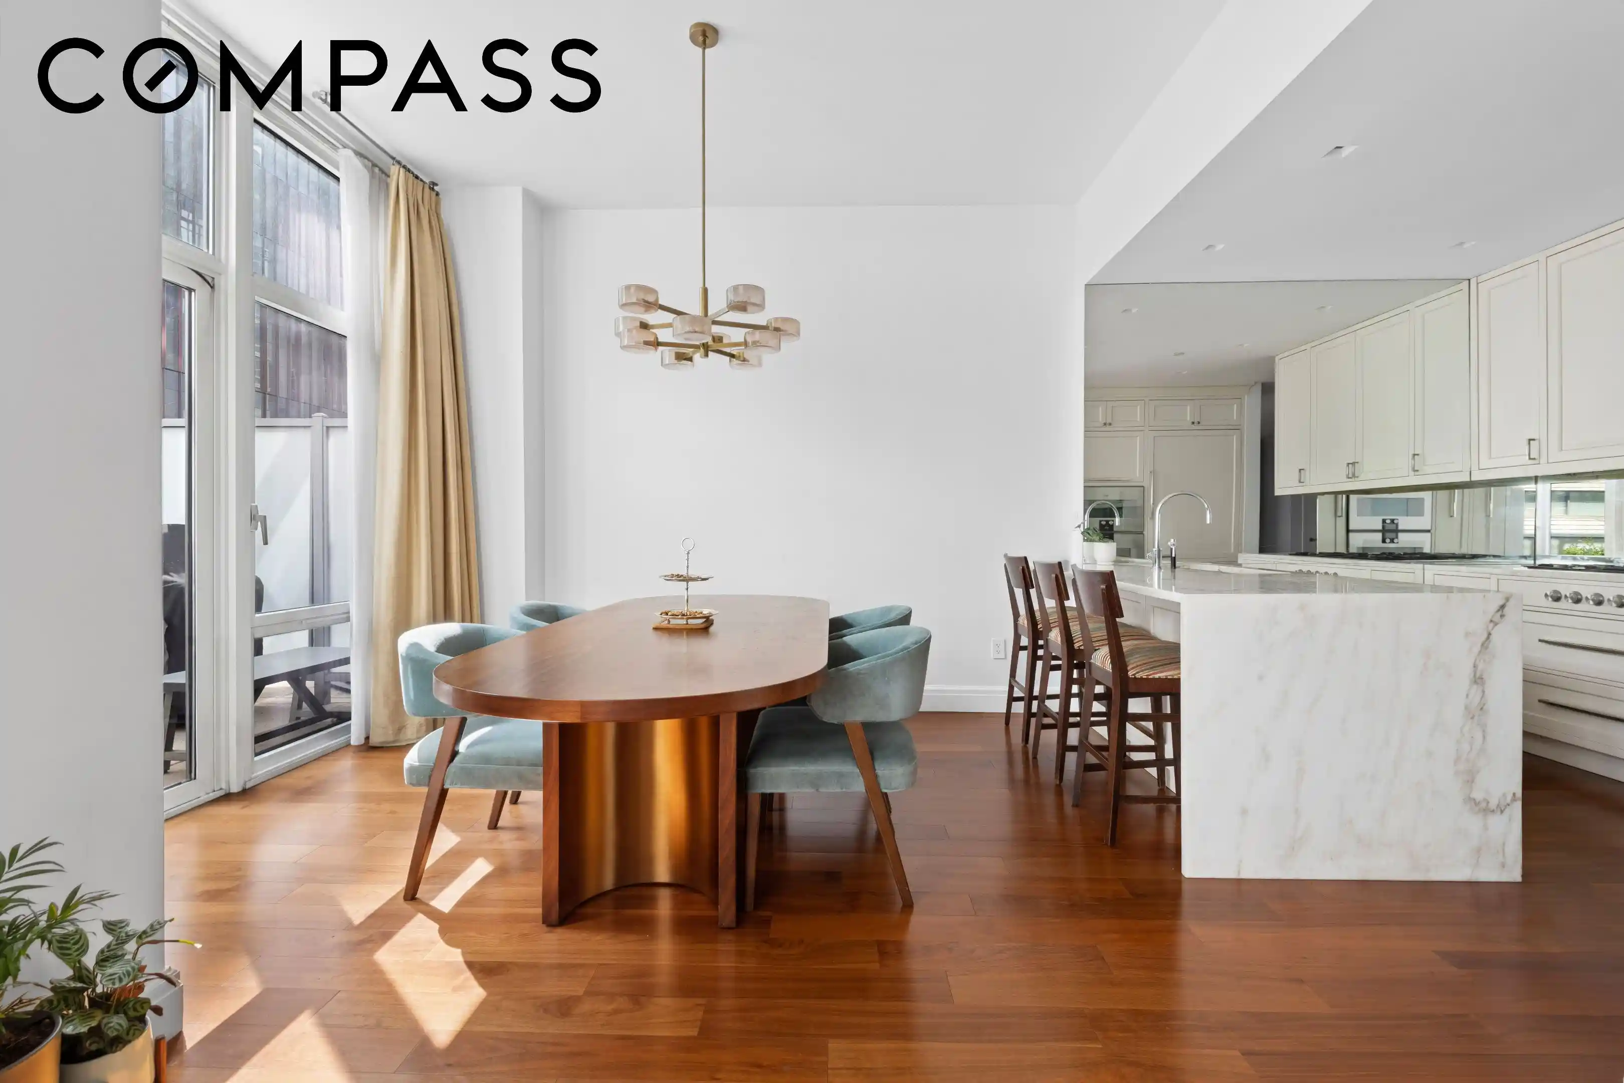
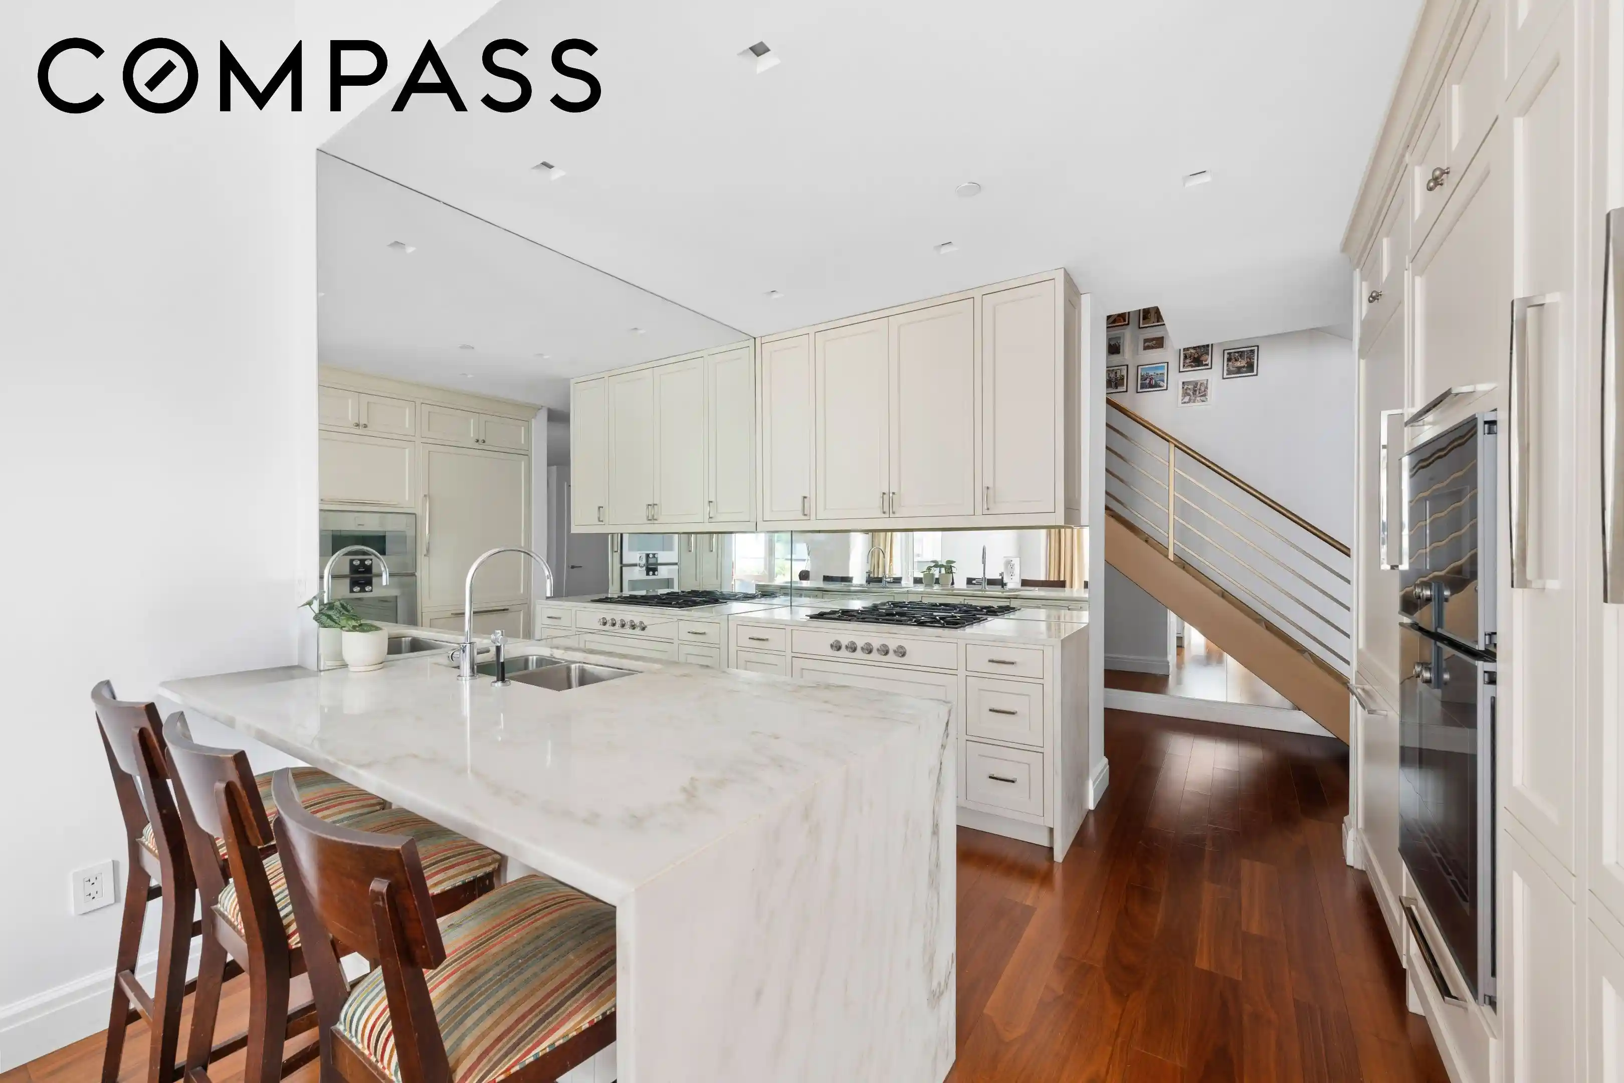
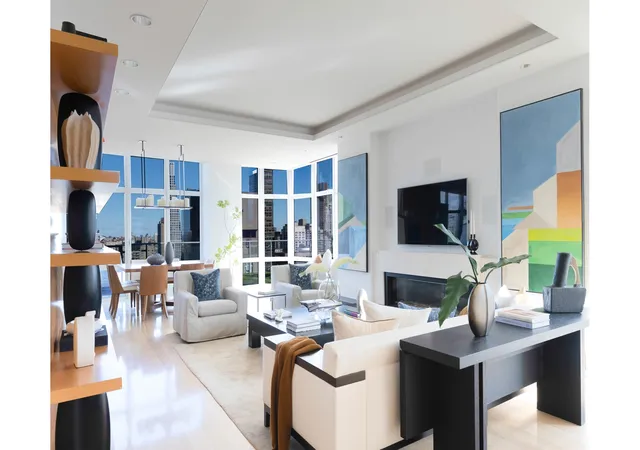
The living and dining area is open and airy, anchored by floor-to-ceiling windows that look directly south onto a private terrace with a built-in sound system. This main entertaining space stays bright throughout the day and offers a seamless indoor-outdoor flow, making it equally suited for quiet relaxation or hosting friends and family. Just off this area, the kitchen is a true heart of the home—custom made in Italy and in mint condition, with marble countertops, polished nickel hardware, and a full suite of Gaggenau appliances including a dual-temperature wine cooler, thirty-six-inch refrigerator and burner, thirty-inch oven, combi convection oven, microwave, and dishwasher.
The primary bedroom also faces south and enjoys sunshine for most of the day, creating a warm and inviting retreat. It features three large custom closets and floor-to-ceiling windows that continue the bright, south-facing character of the home, with plenty of room for a king-sized bed and additional furniture. The ensuite bathroom is finished in French limestone and outfitted with a deep Zuma soaking tub, a separate rain shower, Dornbracht fixtures and accessories, and a custom walnut double vanity topped with marble imported from Spain.
The second bedroom is well proportioned and quiet, with its own custom blackout shades and easy access to a full bathroom that maintains the same high standard of finishes found throughout the home. The third bedroom is equally comfortable, ideal for guests or a home office, and also features custom blackout shades and ample closet space. Both secondary bedrooms benefit from the southern exposure as well, receiving generous sunlight that makes them feel open and cheerful. A third full bathroom serves the third bedroom and guests, while an additional powder room is conveniently located near the living and dining areas. Every bathroom in this home is finished with care, and the residence also includes a recent Bosch Axxis Plus washer and dryer, custom lighting throughout.
Beyond the home itself, the building offers a full-service luxury experience with a twenty-four-hour doorman and concierge, attended parking garage, and motor court entrance. Amenities include bicycle storage, a skylit fifty-five-foot lap pool, whirlpool, kiddie pool, sauna, massage and treatment room, a garden-facing fitness center with Peloton bikes, a yoga room, indoor basketball court, professional squash court, kids' playroom, and a residents' lounge with a bar, billiards table, and catering kitchen. Outside, a private landscaped area spanning over 12,000 square feet offers a great lawn, sundeck, courtyard, and outdoor playground. This is a rare opportunity to own a well-cared-for duplex with outstanding private outdoor space and world-class amenities in one of the city's most well-managed condominiums.
- Houzeo last checked: 12 hours ago
- Listing updated: November 2, 2026 at 3:37 pm
- Listing Provided by: Amjad Pervez (917) 607-0339 , Cheryl A Daly (917) 685-6454 | Compass (212) 913-9058
- Source: Rebny MLS-NY | MLS#: RLS20106716

This condo is in:
 Hot Tub / Spa
 Basketball Court
 Park / Green Space
 Door Person
Property Details
Status
Active
Type
Townhouse
No. of Stories
33
County
City
Neighborhood
--
Year Built
2007
HOA Fees
$3519/mo
Finished Area
2,236 sqft
Lot Size
-- sqft lot
Basement Area
- sqft
MLS Name
Rebny MLS
MLS Number
RLS20106716
Days on Market
95

Continue Your Journey in App
Find your dream home, receive real-time updates, and many more!
Continue Your Journey in App
Find your dream home, receive real-time updates, and many more!
Location
HOA Management
N/A
HOA Fees
$3,519/ Monthly
Disclaimer: Amenities are based on third-party information and may vary; buyers must independently verify all amenities, as information is deemed reliable but not guaranteed.
Facts & Features
Rooms
Bedrooms & bathrooms
Bedrooms: 3
Bathrooms: 4
Interior
Interior Features
Sauna
Exterior Features
Building Basketball Court, Building Courtyard, Building Garden, Private Outdoor Space Under60sqft
Cooling
Central Air
Utilities & Energy
Laundry Features
Building Washer Dryer Install Allowed, Common On Floor, Common Area, In Unit
Parking Features
Garage
Security Features
Security System
Other Features
Patio And Porch Features
Terrace
Community Features
Clubhouse, Sauna
Subdivision Name
Upper West Side
Price History
| Date | Event | Price |
|---|---|---|
05/26/2026 Source: | Listed for Sale | $3,895,000 +21538.89% $1,742/sqft |
04/10/2020 Source: | Sold | $18,000 $8/sqft |

Find Homes by Property Features in New York City, NY


The real estate listing data marked with this icon comes from the IDX program of the RLS at REBNY Listing Service (RLS). Listing information for certain New York City properties provided courtesy of the Real Estate Board of New York's Residential Listing Service (the "RLS") through Nov 02, 2026, 02:15PM. Information deemed reliable but not guaranteed. Information is provided exclusively for consumers' personal, non-commercial use, and may not be used for any purpose other than the identification of potential properties for purchase. The information contained in this listing has not been verified by the RLS and should be verified by the consumer. The listing information provided here is for the consumer's personal, non-commercial use. Retransmission, redistribution or copying of this listing information is strictly prohibited except in connection with a consumer's consideration of the purchase and/or sale of an individual property. This listing information is not verified for authenticity or accuracy and is not guaranteed and may not reflect all real estate activity in the market. Buyer to verify all information. © 2026 The Real Estate Board of New York, Inc. All rights reserved.
 Advertising Broker: Derek Greene | The Greene Realty Group
