Realty Solution
Powered by 
- 4
- Overview
- Description
- Property Details
- Location
- HOA Management
- Facts & Features
- Getting Around
- Nearby Homes



Street View
Listed by: Dean Sipe (760) 422-3132 DRE #01789257 | Berkshire Hathaway Home Services California Properties (760) 323-5000
$1,395,000
Monthly Est:$6,943
 2 Beds
 3 Baths
2 full baths
 2,283sqft
555 W Arenas Rd #6, Palm Springs, CA 92262
$1,395,000
$6,943/moEst:
Get Pre-Approved
Condominium
Built in 1980
$500/mo HOA
1,638 sqft lot
$611/sq.ft
Description
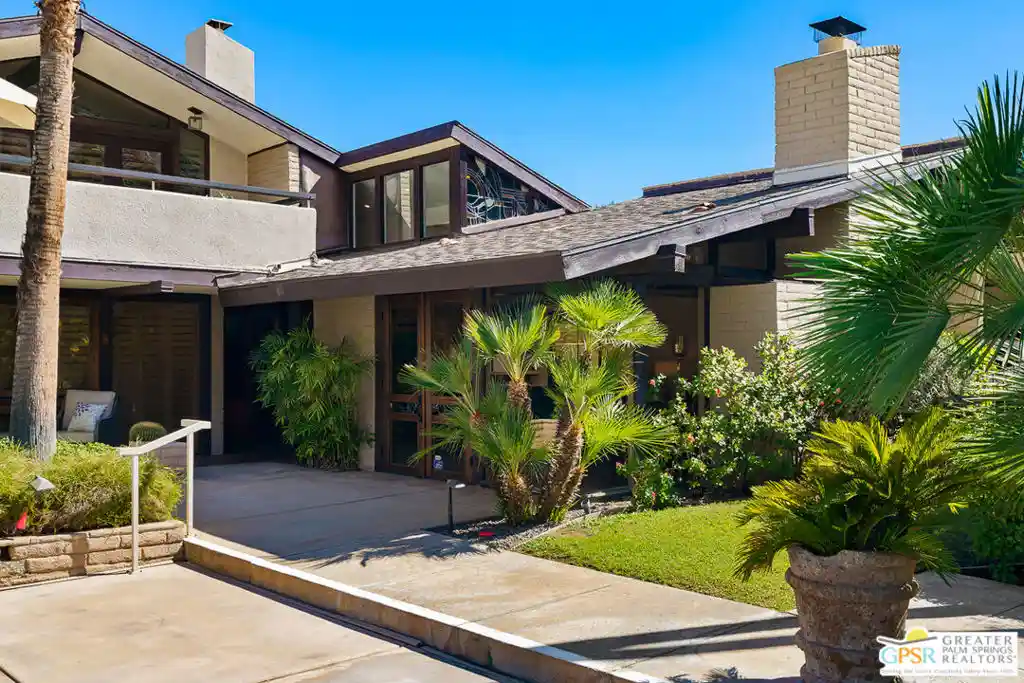
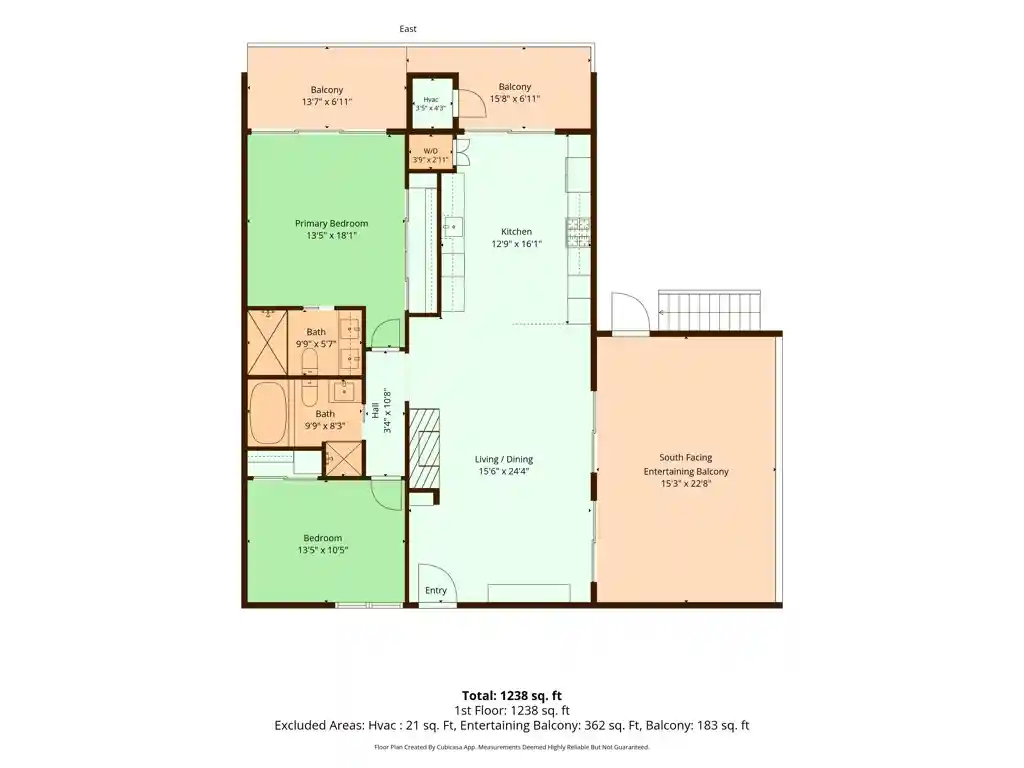
Located in the Historic Tennis Club, this three-bedroom/ three bath 2283 square foot condo exudes the Palm Springs lifestyle with Location, Architecture and Amenities. Step into a rare architectural gem by Chris Able, where mid-century design is preserved and elevated for today's living. Tucked beneath the dramatic mountain backdrop, this light-filled residence blends warm natural materials, artisan craftsmanship, and indoor-outdoor ease. Soaring vaulted ceilings with exposed beams and clerestory windows fill the great room with natural light. Sculptural stained glass panels cast amber and teal tones across crisp white slump stone walls, an unmistakable mid-century signature. A wood-paneled fireplace wall with a built-in media niche anchors the main living area, ideal for cozy desert evenings. Modern porcelain tile floors underscore the bright space and flow seamlessly in the main living areas. The kitchen pairs rich warm-wood cabinetry with sleek white quartz counters, a vivid aqua glass tile backsplash, stainless appliances, and a breakfast bar with seating for three. Skylights and a glass sliding door open onto a private patio, making entertaining effortless. A floating walnut bar with a lighted glass display separates the entry from the living area and doubles as a stylish serving station. The primary suite features a dramatic vaulted wood-plank ceiling, a wall of shuttered French doors, and abundant natural light. The spa-inspired bath offers a floating wood vanity, a deep soaking tub, skylight, terrazzo tile floors and a shimmering mosaic tile wall. A flexible second living area or den with a warm cedar ceiling and floor-to-ceiling glass opens directly to the private spa and garden, making it ideal as a guest room, office, or media lounge. A playful powder room with a bold lime accent wall and a convenient laundry room with side entry complete the interior. The expansive front balcony provides a magical center stage view of the majestic mountains and a bonus view to the right of the iconic Frey House II perched above. The intimate back balcony offers private moments perfect for morning coffee, mediation or reading. At ground level, a secluded courtyard garden with low-maintenance turf and mature greenery surrounds your private spa, a true desert oasis for year-round relaxation. Owned solar (20 panels) helps keep energy costs low while you enjoy the sunshine lifestyle with 8.0kW across 20 panels. The largest unit also includes the only private carport within the community. Full-size laundry room with sink and extra refrigerator. The neighborly home owners of 555 W Arenas lovingly refer to the community as "the Compound".
- Houzeo last checked: 34 minutes ago
- Listing updated: October 27, 2026 at 8:12 pm
- Source: California Regional MLS-CA | MLS#: 26102889PS

This condo is in:
 Hot Tub / Spa
 Swimming Pool
 Controlled Access
Property Details
Status
Active
Type
Condominium
No. of Stories
2
County
City
Neighborhood
Year Built
1980
HOA Fees
$500/mo
Finished Area
2,283 sqft
Lot Size
1,638 sqft lot
Basement Area
- sqft
MLS Name
California Regional MLS
MLS Number
26102889PS
MLS Status
Active
Days on Market
12
Open House

Continue Your Journey in App
Find your dream home, receive real-time updates, and many more!
Continue Your Journey in App
Find your dream home, receive real-time updates, and many more!
Location
HOA Management
N/A
HOA Fees
$500/ Monthly
Amenities
 Amenities and services may be covered by one or multiple associations and service providers.
 Spa
 Pool
Disclaimer: Amenities are based on third-party information and may vary; buyers must independently verify all amenities, as information is deemed reliable but not guaranteed.
Facts & Features
Rooms
Bedrooms & bathrooms
Bedrooms: 2
Bathrooms: 3
Interior
Cooling
Central Air
Heating
Central, Forced Air
Interior Features
Breakfast Bar, Ceiling Fans, Cathedral Ceilings, Separate Formal Dining Room, High Ceilings, Recessed Lighting, Walk In Closets
Sewer
Sewer Tap Paid
Flooring
Carpet, Tile
Window Features
Drapes, Plantation Shutters, Screens, Stained Glass, Skylights
Appliances
Dishwasher, Disposal, Microwave, Oven, Range, Refrigerator, Range Hood, Warming Drawer, Dryer, Washer
Construction
Year Built
Year Built: 1980
Home type
Condominium
Architectural Style
Mid Century Modern
Property Condition
Updated Remodeled
Construction Materials
Stucco, Wood Siding
Roof
Shingle
Foundation Details
Slab
Utilities & Energy
Security Features
Carbon Monoxide Detectors, Smoke Detectors
Fireplace Features
Living Room
Association Amenities
Pool, Spa Hot Tub
Laundry Features
Inside, Laundry Room
Water Source
Public
Parking Features
Carport, Detached Carport, Driveway
Pool Features
Community, Heated, In Ground, Association
Other Features
Disclosures
Covenants Restrictions Disclosure, Hoa Disclosure
Community Features
Pool
Subdivision Name
Tennis Club
Patio And Porch Features
Open, Patio
Price History
| Date | Event | Price |
|---|---|---|
10/16/2026 Source: | Listed for Sale | $1,395,000 $611/sqft |

Nearby Homes



Find Homes by Property Features in Palm Springs, CA
Nearby New Homes For Sale


Based on information from California Regional Multiple Listing Service, Inc. as of Oct 29, 2026, 06:30AM and /or other sources. All data, including all measurements and calculations of area, is obtained from various sources and has not been, and will not be, verified by broker or MLS. All information should be independently reviewed and verified for accuracy. Properties may or may not be listed by the office/agent presenting the information. Information being provided is for consumers’ personal, non-commercial use and may not be used for any purpose other than to identify prospective properties consumers may be interested in purchasing. This website may not include listings or property addresses of sellers who have directed their listing brokers to withhold their listing or their property address from display on the Internet. © 2026 California Regional Multiple Listing Service. All Rights Reserved.
 Advertising Broker: William Johnson DRE #01463271 | William Johnson Brokerage
