
- Overview
- Description
- Property Details
- Location
- HOA Management
- Facts & Features
- Getting Around
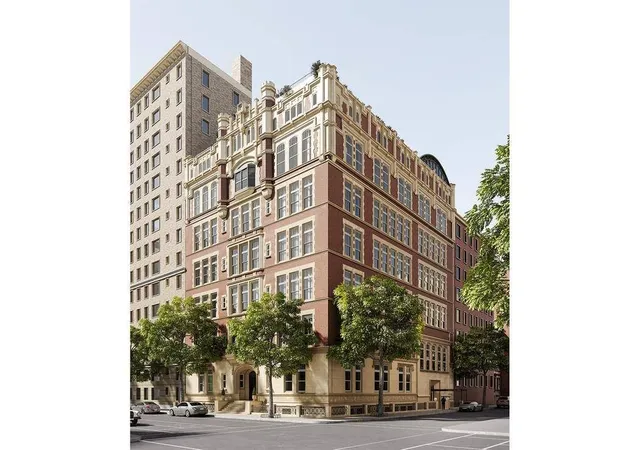

Street View
$18,000,000
Monthly Est:$89,593
 3 Beds
 4 Baths
3 full baths + 1 half bath
 3,420sqft
555 W End Ave #The Solarium, New York, NY 10024
$18,000,000
Get Pre-Approved
Apartment
Built in 2018
$8,479/mo HOA
8,071 sqft lot
$5,263/sq.ft
Description
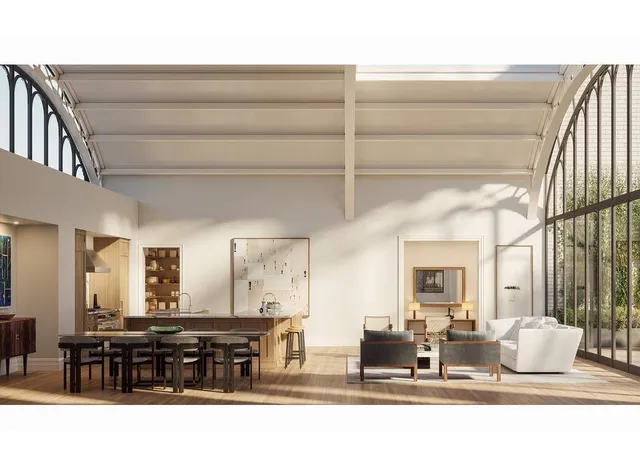
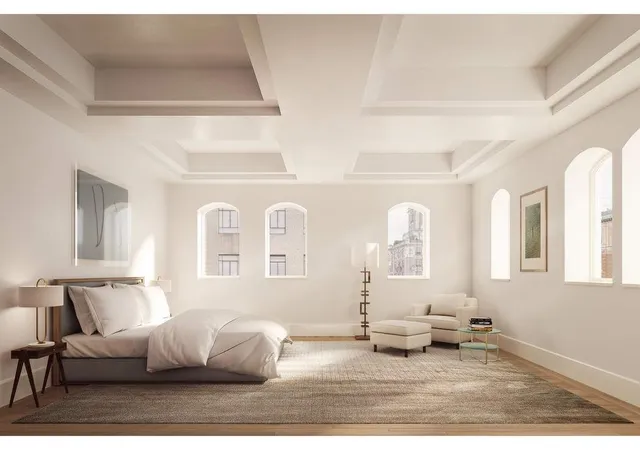
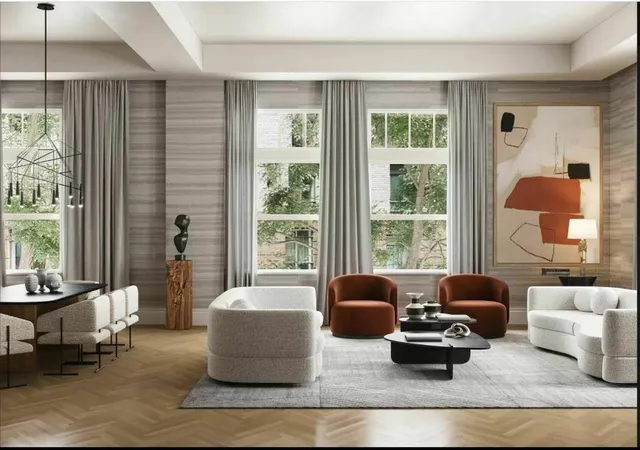
The Solarium Penthouse at 555 WEA is the kind of apartment that people see in movies and dream about. Formerly the gymnasium of the school, it has dramatic architecture but is also an apartment that is easy to live in. The Great Room (which in this case is actually an accurate name) has a 19 foot arched ceiling with a full glass wall opening to a terrace big enough for an outdoor dinner party. The open kitchen, hand-crafted in white fumed oak by Christopher Peacock with Arabescato slab marble counters and slab backsplashes has multiple spots for people to pull up a stool and be part of the cooking action or even to eat a meal, but it is set back from the living room to allow for formality if needed. The kitchen is beautiful and also equipped for serious cooking with a Sub-Zero refrigerator, a vented Wolf 48-inch dual fuel stove, two dishwashers, warming drawers and a pot filler. The primary bedroom has two walk-in closets, a 5-fixture primary bath with Calacatta Gold marble slabs, custom white oak vanities by Christopher Peacock, double sinks with Lefroy Brooks fixtures, radiant-heat floors, towel warmers, steam shower & private Toto Neorest smart toilet. The two secondary bedrooms are generous and bright with good closets and beautiful stone tiled bathrooms. No detail has been overlooked in the restoration of the building and the construction and materials of the interiors. The Solarium Penthouse is a very special, once in a lifetime apartment.
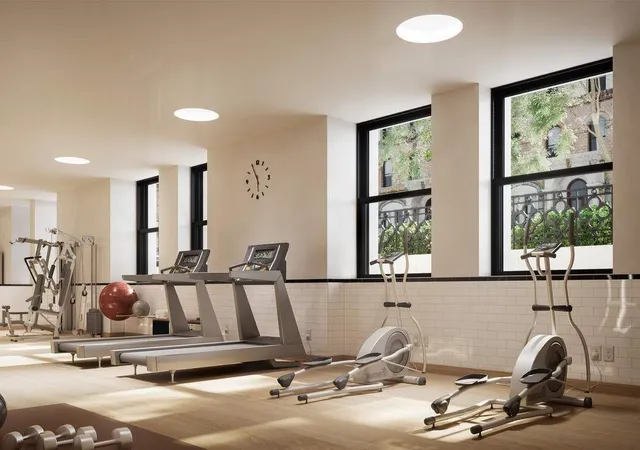
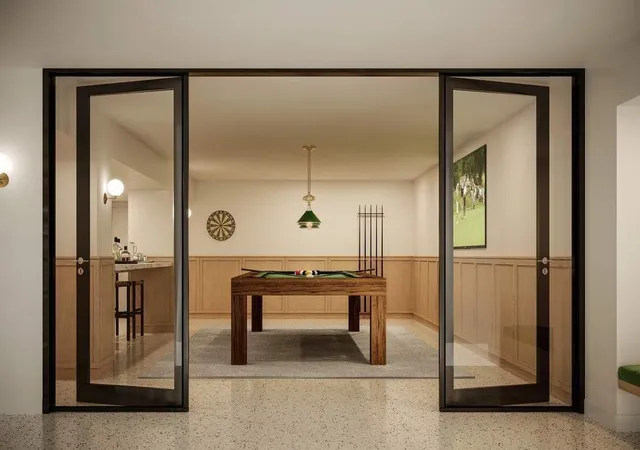
Building amenities include 24/7 attended lobby with refrigerated storage, bike room & stroller valet. The daylit gym is state-of-the-art; the rec room has a wet bar, pool table, lounge chairs & large-screen TV. Private storage available for purchase.
Please visit www.555westendave.com. The complete offering terms are in an offering plan available from the sponsor, file #CD17-0364. Co-exclusive.
WW:
The complete terms are in an Offering Plan available from the Sponsor. File No. CD14-0062. Sponsor reserves the right to make changes in accordance with the Offering Plan.
Real estate taxes reflect a primary resident’s tax abatement.
- Houzeo last checked: 1 minute ago
- Listing updated: September 15, 2025 at 2:23 pm
- Listing Provided by: Cathy Taub (212) 606-7772 , Michael John Miarecki (212) 431-2440 | Sothebys International Realty (212) 606-7660
- Source: Rebny MLS-NY | MLS#: RLS10975186

This condo is in:
Property Details
Status
Active
Type
Condominium
No. of Stories
8
County
City
Neighborhood
Year Built
2018
HOA Fees
$8479/mo
Finished Area
3,420 sqft
Lot Size
8,071 sqft lot
Basement Area
- sqft
MLS Name
Rebny MLS
MLS Number
RLS10975186
Days on Market
796

Continue Your Journey in App
Find your dream home, receive real-time updates, and many more!
Continue Your Journey in App
Find your dream home, receive real-time updates, and many more!
Location
HOA Management
N/A
HOA Fees
$8,478.51/ Monthly
Disclaimer: Amenities are based on third-party information and may vary; buyers must independently verify all amenities, as information is deemed reliable but not guaranteed.
Facts & Features
Rooms
Bedrooms & bathrooms
Bedrooms: 3
Bathrooms: 4
Interior
Interior Features
Entrance Foyer, Eat In Kitchen, Kitchen Window
Appliances
Dishwasher
Exterior Features
Balcony, Building Other, Building Balcony, Other, Private Outdoor Space Over60sqft
Utilities & Energy
Laundry Features
Common Area, Laundry Room, In Unit
Other Features
Patio And Porch Features
Building Terrace, Terrace, Balcony
Subdivision Name
Upper West Side
Price History
| Date | Event | Price |
|---|---|---|
01/25/2021 Source: | Listed for Sale | $18,000,000 $5,263/sqft |

Upper West Side Ranks # in New York, NY


Homes

Rental Prices

Median Home Price
Find Homes by Property Features in New York, NY


The real estate listing data marked with this icon comes from the IDX program of the RLS at REBNY Listing Service (RLS). Listing information for certain New York City properties provided courtesy of the Real Estate Board of New York's Residential Listing Service (the "RLS") through Nov 01, 2026, 04:45AM. Information deemed reliable but not guaranteed. Information is provided exclusively for consumers' personal, non-commercial use, and may not be used for any purpose other than the identification of potential properties for purchase. The information contained in this listing has not been verified by the RLS and should be verified by the consumer. The listing information provided here is for the consumer's personal, non-commercial use. Retransmission, redistribution or copying of this listing information is strictly prohibited except in connection with a consumer's consideration of the purchase and/or sale of an individual property. This listing information is not verified for authenticity or accuracy and is not guaranteed and may not reflect all real estate activity in the market. Buyer to verify all information. © 2026 The Real Estate Board of New York, Inc. All rights reserved.
 Advertising Broker: Derek Greene | The Greene Realty Group
