
- Overview
- Description
- Property Details
- Location
- Facts & Features
- Getting Around
- Nearby Homes

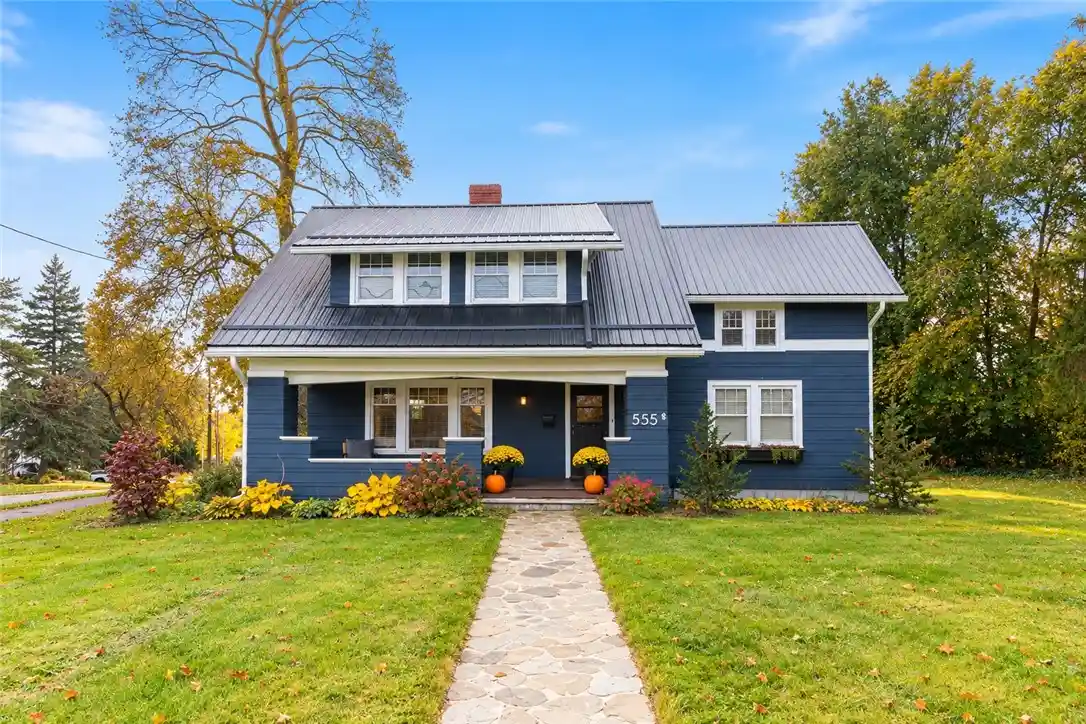


Street View
$374,500
Monthly Est:$1,864
 4 Beds
 3 Baths
3 full baths
 1,886sqft
555 W North St, Geneva, NY 14456
$374,500
$1,864/moEst:
Get Pre-Approved
Single Family Residence
Built in 1934
$-- HOA
0.37 acre lot
$199/sq.ft
Description
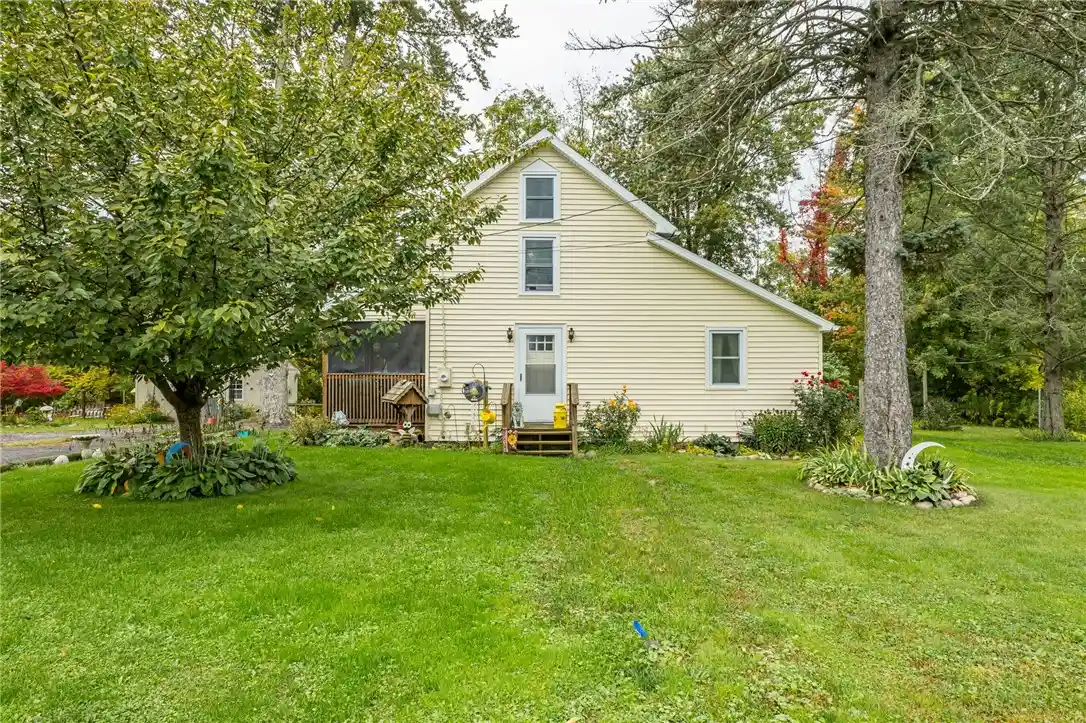
UPDATED CRAFTSMAN-STYLE HOME WITH TIMELESS CHARACTER & MODERN COMFORT! Featuring a distinctive steeply pitched roofline, covered front porch, classic architectural details, and 2,686 square feet of living space. A welcoming foyer introduces hardwood floors that extend throughout the home. The spacious living room features a gas fireplace with mantel and a wall of built-ins. The formal dining room is accented by a chandelier and decorative picture-frame wall molding. The functional kitchen offers granite countertops, white subway tile backsplash, white cabinetry, stainless steel appliances, and ample workspace. An additional first-floor den or family room provides flexible living space, along with a convenient full bathroom. A unique staircase leads to a landing with a separate stairway to the right accessing the private owner’s suite with its own full bath. To the left are three generously sized bedrooms with hardwood floors and spacious closets, along with another full bathroom featuring a tiled walk-in shower, tile flooring, and built-in storage.
MOVE-IN READY WITH EXTENSIVE IMPROVEMENTS! Updates include a four-year-old black metal roof, newer forced-air heating and central air conditioning, tankless on-demand hot water, updated gutters, new electrical panel and rewiring, newer thermal vinyl windows, and a basement dehumidification system. Exterior improvements include a detached garage with metal roof and new garage door, newly paved driveway, and custom stone sidewalks. Approximately 800 square feet of additional living space is not currently reflected in the tax records, bringing the stated total to 2,686 square feet. These improvements complement the home’s original Craftsman character while providing modern convenience.
CONVENIENT GENEVA LOCATION! Within walking distance of downtown Geneva, the hospital, schools, shopping, and Seneca Lake, with the NYS Thruway less than 10 minutes away. A well-maintained home offering generous living space, architectural charm, and a desirable location.
- Houzeo last checked: 5 minutes ago
- Listing updated: October 28, 2026 at 3:43 pm
- Listing Provided by: Belinda A. Fratto (315) 521-7413 DRE #30FR0894907 | Howard Hanna (315) 781-7653
- Source: New York State Alliance of MLSs, Buffalo-NY | MLS#: R1724601

Property Details
Status
Active
Type
Single Family Residence
No. of Stories
2
County
City
Neighborhood
--
Year Built
1934
HOA Fees
-
Finished Area
1,886 sqft
Lot Size
0.37 acre lot
Basement Area
- sqft
MLS Name
New York State Alliance of MLSs, Buffalo
MLS Number
R1724601
MLS Status
Active
Days on Market
1
Cumulative Days on Market
153

Continue Your Journey in App
Find your dream home, receive real-time updates, and many more!
Continue Your Journey in App
Find your dream home, receive real-time updates, and many more!
Location
Facts & Features
Rooms
Bedrooms & bathrooms
Bedrooms: 4
Bathrooms: 3
Interior
Window Features
Thermal Windows
Flooring
Hardwood, Varies
Exterior Features
Blacktop Driveway
Appliances
Dryer, Dishwasher, Gas Oven, Gas Range, Gas Water Heater, Microwave, Refrigerator, Tankless Water Heater, Washer
Cooling
Central Air
Heating
Gas, Forced Air
Interior Features
Separate Formal Dining Room, Entrance Foyer, Separate Formal Living Room, Natural Woodwork, Bath In Primary Bedroom
Sewer
Connected
Construction
Year Built
Year Built: 1934
Home type
Single Family Residence
Foundation Details
Block
Roof
Metal
Architectural Style
Bungalow, Cape Cod
Construction Materials
Blown In Insulation, Shake Siding
Property Condition
Resale
Utilities & Energy
Water Source
Connected, Public
Parking Features
Detached, Garage
Electric
Circuit Breakers
Laundry Features
Main Level
Utilities
Cable Available, Electricity Connected, High Speed Internet Available, Sewer Connected, Water Connected
Basement
Full
Other Features
Patio And Porch Features
Covered, Open, Porch
Lot Features
Corner Lot, Rectangular, Rectangular Lot, Residential Lot
Price History
| Date | Event | Price |
|---|---|---|
10/27/2026 Source: | Price Decreased | $374,500 -12.91% $199/sqft |
09/30/2026 Source: | Off Market | $430,000 $228/sqft |
09/30/2026 Source: | Listed for Sale | $430,000 -3.37% $228/sqft |
08/26/2026 Source: | Price Decreased | $445,000 -6.32% $236/sqft |
05/22/2026 Source: | Listed for Sale | $475,000 +5.56% $252/sqft |

Show more
Nearby Homes


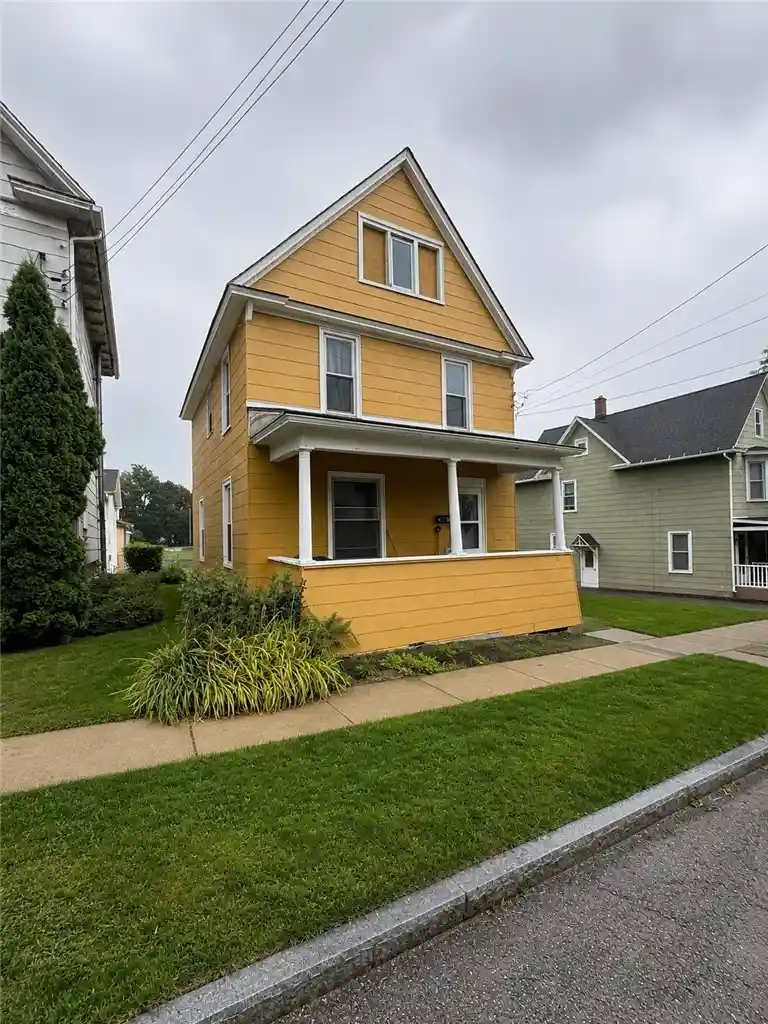
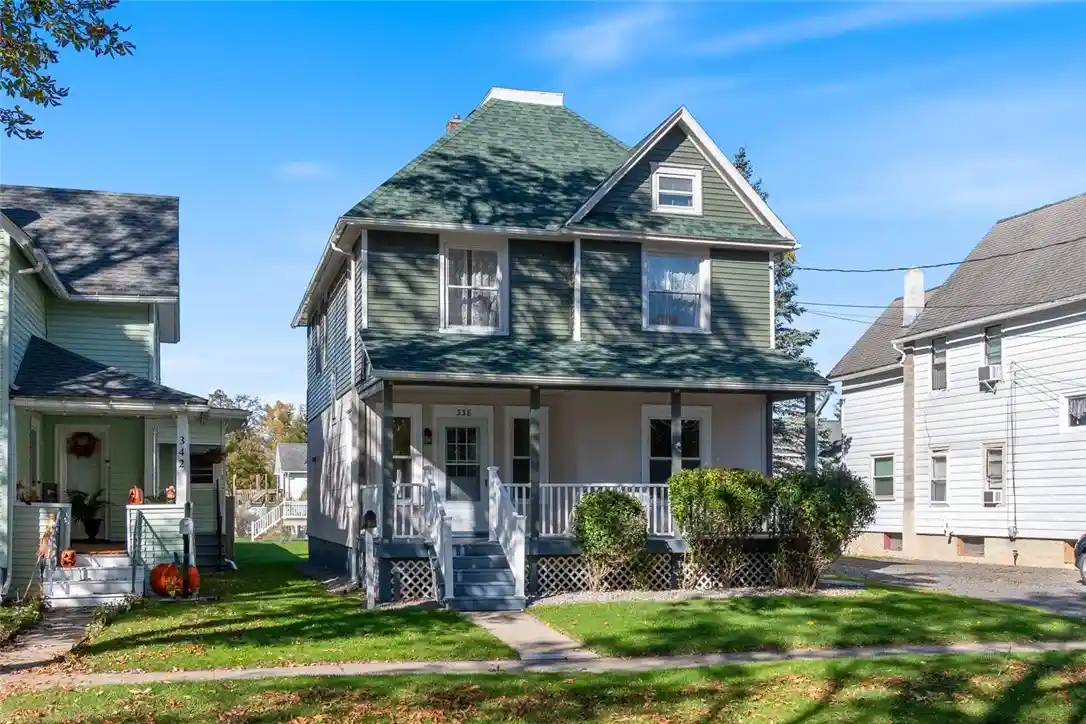
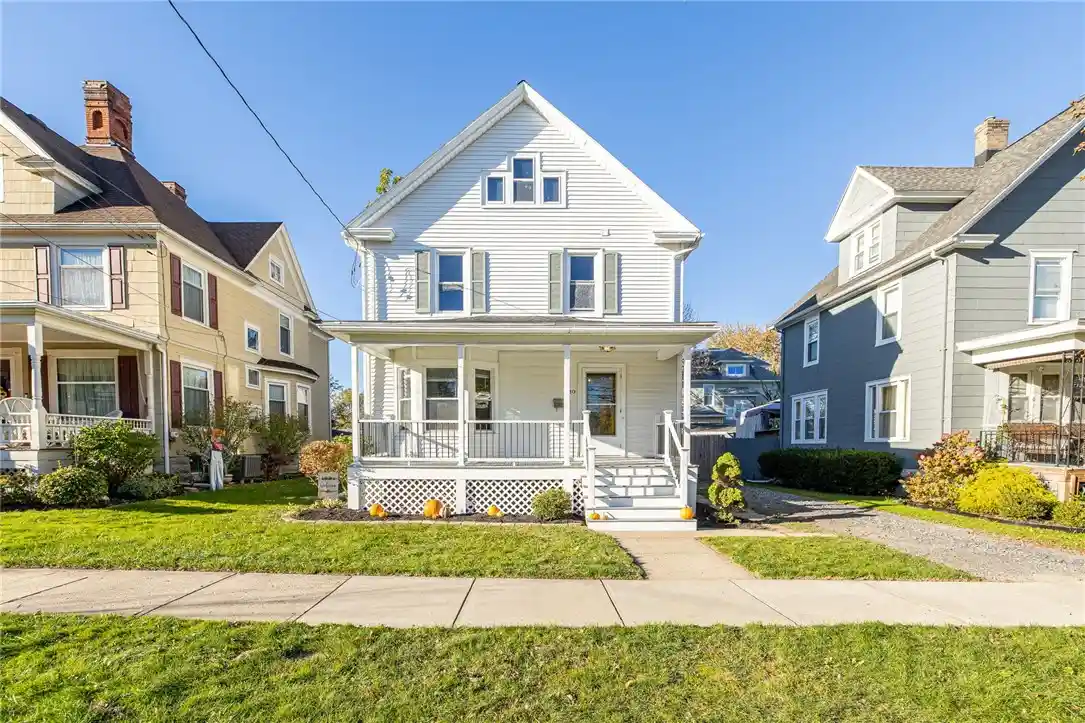
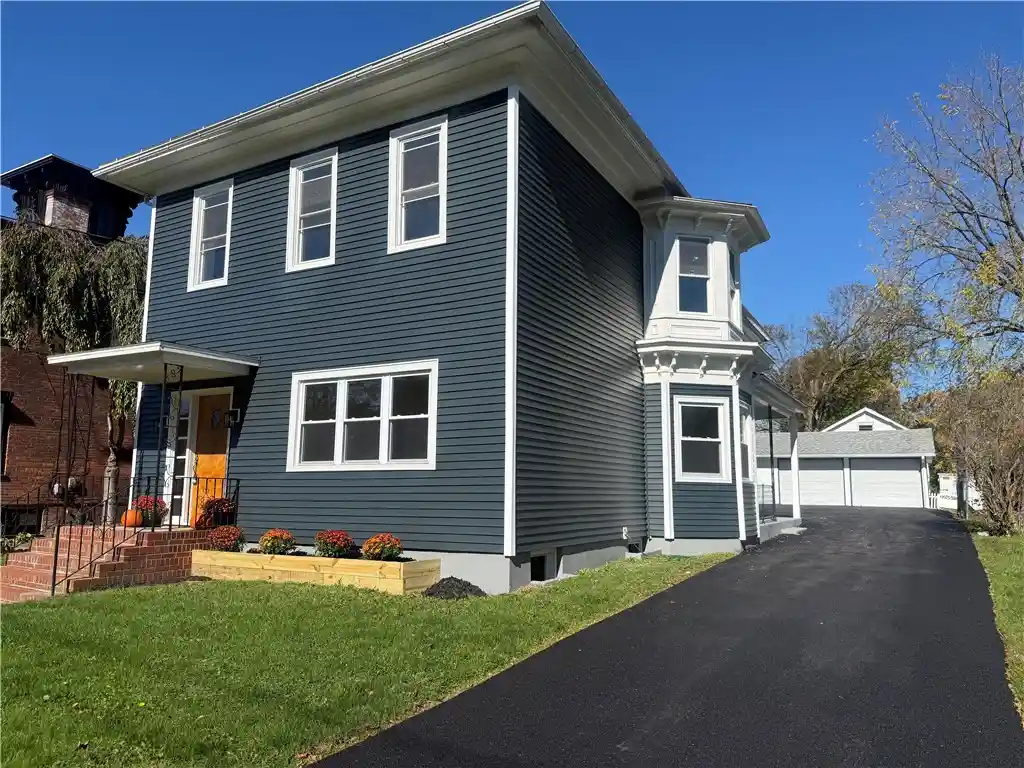
Find Homes by Property Features in Geneva, NY
Nearby New Homes For Sale

Based on data from the New York State Alliance of MLSs (CNYIS, Inc., UNYREIS and WNYREIS) through Oct 29, 2026, 08:45PM.. All information is provided exclusively for consumers’ personal, non-commercial use. It may not be used for any purpose other than to identify prospective properties consumers may be interested in purchasing. The data is deemed reliable by is not guaranteed accurate by the MLS. This website may not include listings or property addresses of sellers who have directed their listing brokers to withhold their listing or their property address from display on the Internet. All information provided is deemed reliable but is not guaranteed and should be independently verified. © 2026 the New York State Alliance of MLSs. All Rights Reserved.
 Advertising Broker: Derek Greene | The Greene Realty Group
