Realty Solution
Powered by 
- 24
- Overview
- Description
- Property Details
- Location
- HOA Management
- Facts & Features
- Getting Around
- Nearby Homes




Listed by: Todd Hamilton (951) 746-0725 DRE #01890193 | Berkshire Hathaway HomeServices California Properties (951) 677-3565
$439,000
Monthly Est:$2,185
 2 Beds
 2 Baths
2 full baths
 1,820sqft
5551 Corte Fiesta, Hemet, CA 92545
$439,000
$2,185/moEst:
Get Pre-Approved
Single Family Residence
Built in 2007
$280/mo HOA
5,227 sqft lot
$241/sq.ft
Description
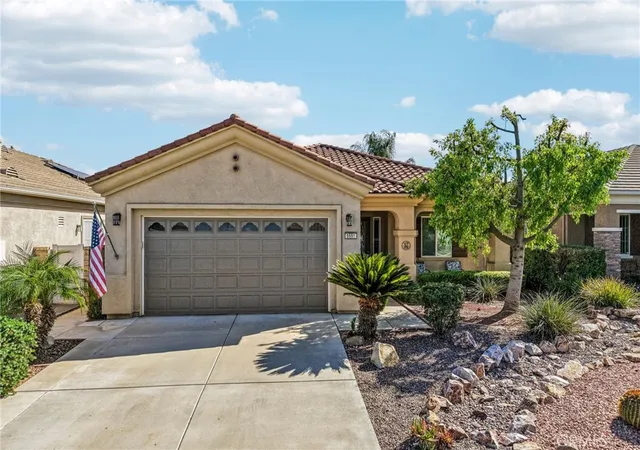
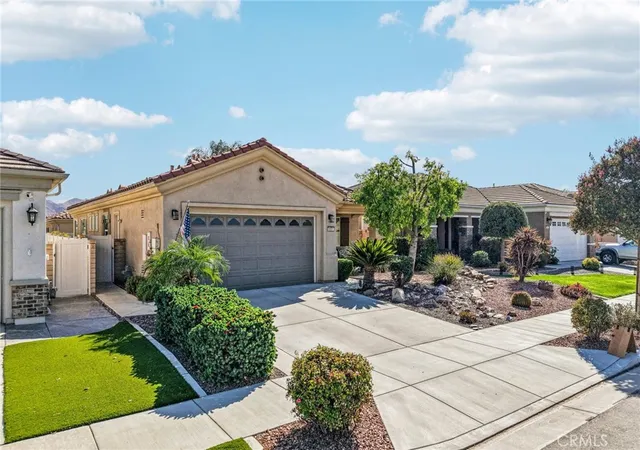
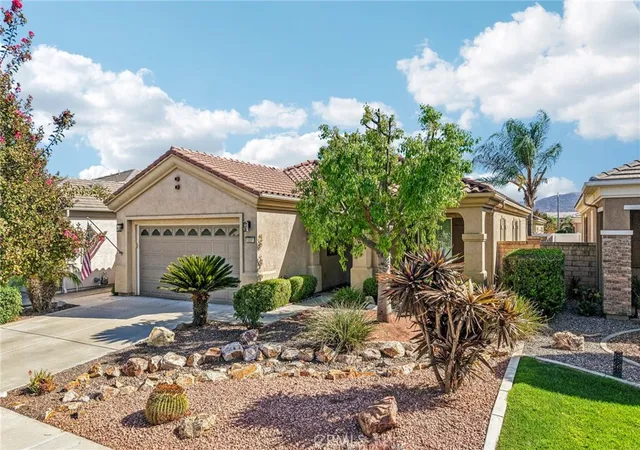
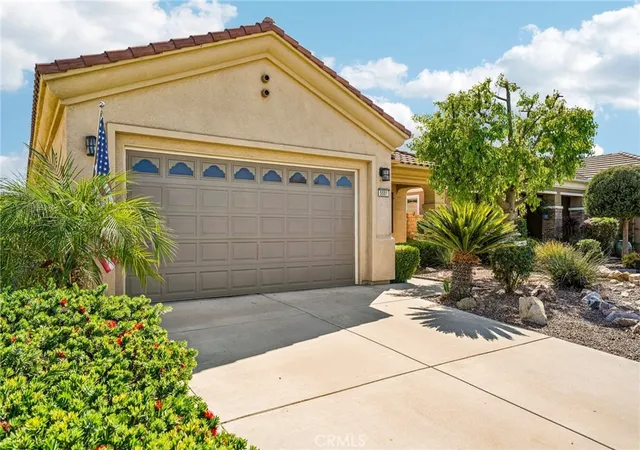
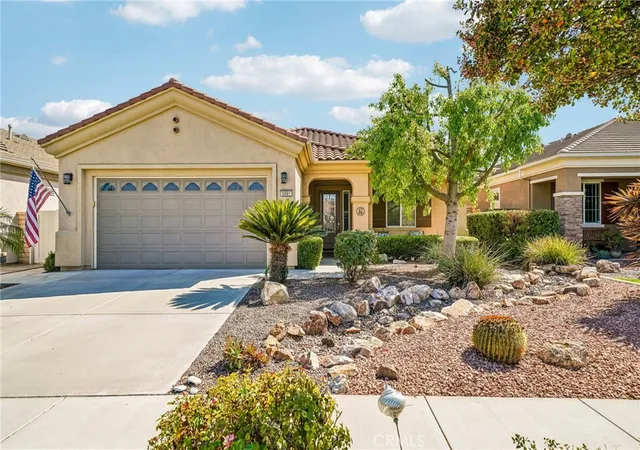
Welcome to the 55+ Solera Diamond Valley community by Del Webb. Cul-de-sac home super close to the clubhouse!! Step inside this beautifully maintained and extensively upgraded single-story home where thoughtful improvements, abundant storage and comfortable living come together! From the inviting exterior to the spacious open floor plan, this home has been designed for easy everyday living. Inside, you’ll find crown molding throughout the entire home, professionally painted living areas, recessed lighting, two living-room ceiling fans plus a patio fan, and double-pane sliding doors with interior shades. The open great room brings the living, dining and kitchen spaces together and features a cozy fireplace and plenty of natural light. The updated kitchen showcases granite countertops, tile backsplash, rich wood cabinetry, a custom-made upright cabinet and newer stainless steel refrigerator and double-oven stove, along with an updated sink, faucet, garbage disposal and dishwasher. Both bedrooms feature newer carpet, while the bathrooms have received additional upgrades. The secondary bath includes a solar light, and the spacious primary bath features updated tile, a custom-built vanity and linen closet, plus an enlarged walk-in shower with built-in bench seating. The impressive primary walk-in closet has been outfitted by Closet World with custom shelving and a built-in hamper, and additional shelving has been added to all closets for exceptional storage. The upgrades continue outside with a double-insulated covered patio with ceiling fan, artificial turf and extra electrical outlets throughout the yard, making the backyard low-maintenance and ready for relaxing or entertaining. Additional improvements include river-bed lighting and extra electrical plugs. Even the garage has been upgraded for maximum functionality with four professionally installed overhead storage racks, complementing the tremendous amount of storage found throughout the home. With its upgraded kitchen and baths, crown molding, custom storage, spacious primary suite, covered outdoor living area and numerous practical improvements, this is a home where the details have already been taken care of. Move in, settle in and enjoy!
- Houzeo last checked: 0 minutes ago
- Listing updated: October 10, 2026 at 9:19 pm
- Source: California Regional MLS-CA | MLS#: SW26204259

Property Details
Status
Active
Type
Single Family Residence
No. of Stories
1
County
City
Neighborhood
Year Built
2007
HOA Fees
$280/mo
Finished Area
1,820 sqft
Lot Size
5,227 sqft lot
Basement Area
- sqft
MLS Name
California Regional MLS
MLS Number
SW26204259
MLS Status
Active
Days on Market
47
Cumulative Days on Market
23

Continue Your Journey in App
Find your dream home, receive real-time updates, and many more!
Continue Your Journey in App
Find your dream home, receive real-time updates, and many more!
Location
HOA Management
Solera
HOA Fees
$280/ Monthly
Amenities
 Amenities and services may be covered by one or multiple associations and service providers.
 Tennis
 Club House
 Pool
 Gym
 Spa
 Sports Court
Walk path
Game Room
Meeting Room
RecreationRoom
BilliardRoom
Disclaimer: Amenities are based on third-party information and may vary; buyers must independently verify all amenities, as information is deemed reliable but not guaranteed.
Facts & Features
Rooms
Bedrooms & bathrooms
Bedrooms: 2
Bathrooms: 2
Interior
Interior Features
All Bedrooms Down
Sewer
Public Sewer
Cooling
Central Air
Utilities & Energy
Laundry Features
Laundry Room
Association Amenities
Billiard Room, Clubhouse, Fitness Center, Game Room, Jogging Path, Meeting Room, Meeting Banquet Party Room, Paddle Tennis, Pickleball, Pool, Recreation Room, Spa Hot Tub, Tennis Courts
Pool Features
Community, Association
Water Source
Public
Fireplace Features
Living Room
Other Features
Community Features
Sidewalks, Pool
Lot Features
Cul De Sac
Price History
| Date | Event | Price |
|---|---|---|
09/17/2026 Source: | Price Increased | $449,000 +2.28% $247/sqft |
09/17/2026 Source: | Price Decreased | $439,000 -5.57% $241/sqft |
07/10/2025 Source: | Price Decreased | $464,900 -2.11% $255/sqft |
06/17/2025 Source: | Listed for Sale | $474,900 $261/sqft |
04/30/2025 Source: | Price Decreased | $474,900 -1.04% $261/sqft |

Show more
Nearby Homes
Find Homes by Property Features in Hemet, CA


Based on information from California Regional Multiple Listing Service, Inc. as of Nov 04, 2026, 10:45PM and /or other sources. All data, including all measurements and calculations of area, is obtained from various sources and has not been, and will not be, verified by broker or MLS. All information should be independently reviewed and verified for accuracy. Properties may or may not be listed by the office/agent presenting the information. Information being provided is for consumers’ personal, non-commercial use and may not be used for any purpose other than to identify prospective properties consumers may be interested in purchasing. This website may not include listings or property addresses of sellers who have directed their listing brokers to withhold their listing or their property address from display on the Internet. © 2026 California Regional Multiple Listing Service. All Rights Reserved.
 Advertising Broker: William Johnson DRE #01463271 | William Johnson Brokerage
