- Overview
- Description
- Property Details
- Location
- HOA Management
- Facts & Features
- Getting Around
- Nearby Homes


Street View
$1,050,000
Monthly Est:$5,226
 4 Beds
 4 Baths
4 full baths
 3,827sqft
5554 Ashbrook Ln, Maryville, TN 37801
$1,050,000
$5,226/moEst:
Get Pre-Approved
Single Family Residence
Built in 2018
$42/mo HOA
5.02 acres lot
$274/sq.ft
Description
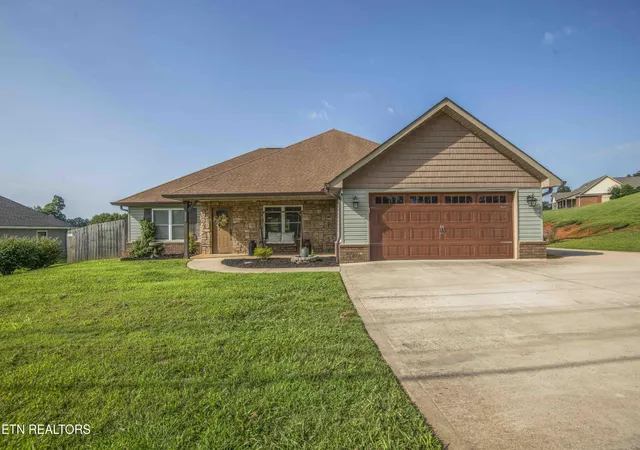
Beautifully situated on 5 acres, this spacious and thoughtfully designed home offers 4 bedrooms, 4 full bathrooms, two full kitchens, and an abundance of versatile living space. With three separate levels, each featuring its own heating and cooling system, the layout offers excellent flexibility for multigenerational living, extended guests, or additional private living quarters.
The home features hardwood flooring throughout the main level, custom cabinetry, granite countertops, crown molding, vaulted ceilings, and two beautiful stone fireplaces. The spacious primary suite offers a luxurious bath featuring a large walk-in tiled shower, an oversized freestanding soaker tub, and generous closet space. Walk-in closets throughout the home provide excellent storage, along with a massive dedicated storage room complete with built-in shelving. The main kitchen features custom maple cabinetry with extensive built-in storage and organizers, while the lower-level kitchen provides additional convenience and functionality.
Additional highlights include a dedicated home office, exercise space, multiple living areas, custom wood shelving, and an oversized 3-car garage. Outdoor living is equally impressive, featuring approximately 600 square feet of Trex decking, a stamped concrete sunroom and front porch, and a beautiful stone fire pit with built-in seating, paver surround, and connecting pathways.
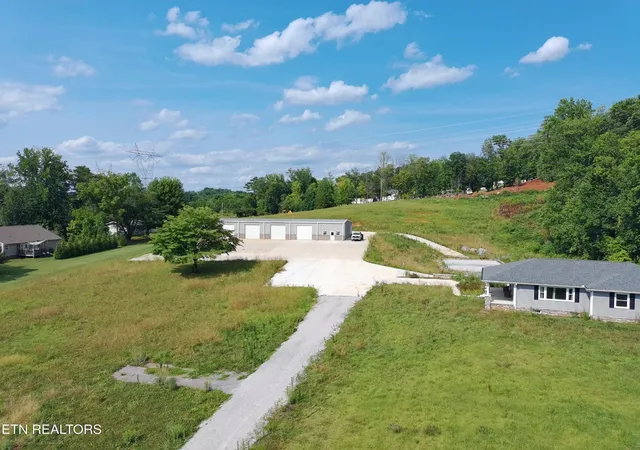
Enjoy the peaceful 5-acre setting, offering wonderful possibilities for horses, livestock, or simply enjoying the beauty of the property and its established orchard featuring approximately 50 apple trees. A small pond, wild blackberry vines, and open acreage create a wonderful opportunity for those seeking a hobby farm, space for animals, or a peaceful outdoor retreat. The property also includes a brand-new 25x16 storage shed and a separate 25x15 metal pole barn. Additional features include upgraded insulation and a basement waterproofing system backed by a 30-year warranty. This property offers a unique combination of spacious living, exceptional functionality, mini-farm potential, and outdoor enjoyment!
- Houzeo last checked: 1 minute ago
- Listing updated: October 7, 2026 at 3:45 pm
- Listing Provided by: Meaghan Garland (865) 256-3134 | Price and Associates REALTORS, LLC (865) 724-1766
- Source: East Tennessee REALTORS® MLS-TN | MLS#: 1357516

Property Details
Status
Pending
Type
Single Family Residence
No. of Stories
-
County
City
Neighborhood
--
Year Built
2018
HOA Fees
$42/mo
Finished Area
3,827 sqft
Lot Size
5.02 acres lot
Basement Area
- sqft
MLS Name
East Tennessee REALTORS® MLS
MLS Number
1357516
MLS Status
Pending - Continue to Show
Days on Market
6

Continue Your Journey in App
Find your dream home, receive real-time updates, and many more!
Download App
Continue Your Journey in App
Find your dream home, receive real-time updates, and many more!
Location
HOA Management
N/A
HOA Fees
$41.67/ Monthly
Amenities
 Amenities and services may be covered by one or multiple associations and service providers.
 Other
Other
Disclaimer: Amenities are based on third-party information and may vary; buyers must independently verify all amenities, as information is deemed reliable but not guaranteed.
Facts & Features
Rooms
Bedrooms & bathrooms
Bedrooms: 4
Bathrooms: 4
Interior
Exterior Features
Windows Vinyl
Sewer
Septic Tank
Interior Features
Walk In Closet(s), Pantry
Heating
Central, Electric
Flooring
Laminate, Hardwood, Tile
Appliances
Dishwasher, Microwave, Range, Refrigerator, Self Cleaning Oven
Cooling
Central Cooling, Ceiling Fan(s)
Construction
Year Built
Year Built: 2018
Home type
Single Family Residence
Architectural Style
Traditional
Construction Materials
Stone, Brick
Utilities & Energy
Basement
Finished
Water Source
Public
Fireplace Features
Gas, Masonry
Parking Features
Garage Faces Side, Off Street Parking, Attached, Main Level
Other Features
Lot Features
Pond, Irregular Lot
Subdivision Name
Ashbrook
Patio And Porch Features
Porch Enclosed, Porch Covered, Patio, Deck
Price History
| Date | Event | Price |
|---|---|---|
10/07/2026 Source: | Pending | $1,050,000 $274/sqft |
10/02/2026 Source: | Listed for Sale | $1,050,000 +223.08% $274/sqft |
10/03/2013 Source: | Price Decreased | $325,000 -6.61% $85/sqft |
06/10/2013 Source: | Sold | $348,000 -3.06% $91/sqft |
07/16/2012 Source: | Listing Removed | $359,000 $94/sqft |

Getting Around 5554 Ashbrook Ln
Bike Score®

Somewhat Bikeable
5/100
Walk Score®

Car-Dependent
0/100
Data provided by Redfin
Nearby Homes


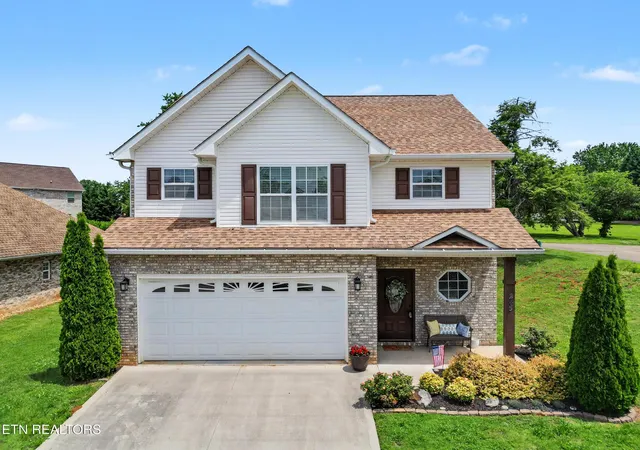

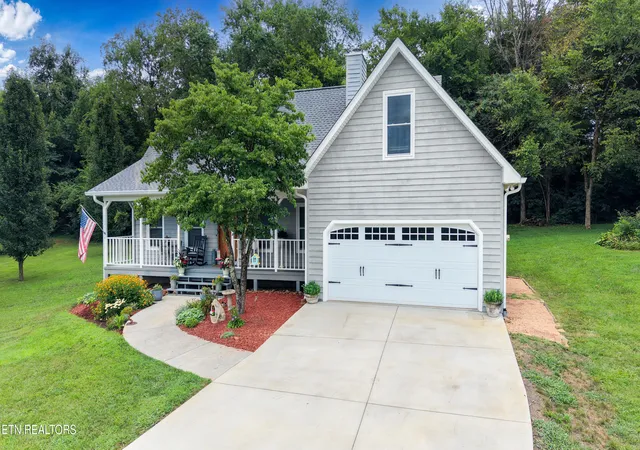
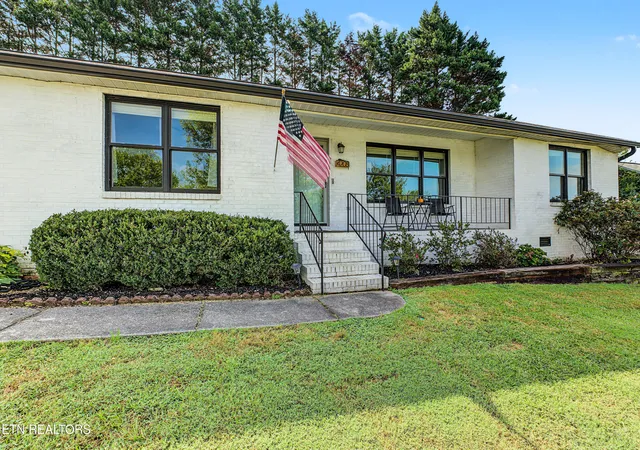

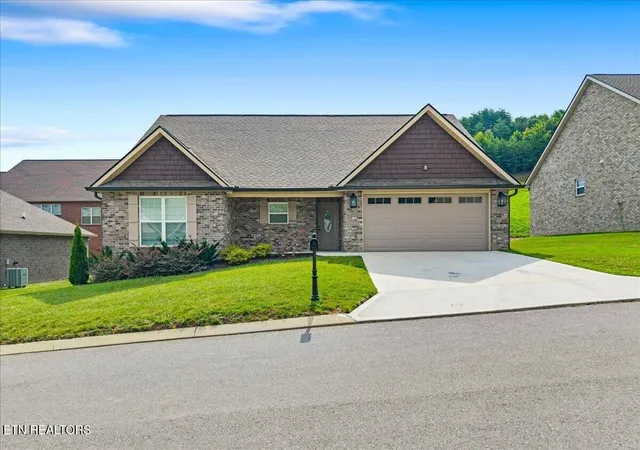
Find Homes by Property Features in Maryville, TN
Nearby New Homes For Sale

Based on information from the Knoxville Area Association of REALTORS MLS through Oct 09, 2026, 12:00AM. Information is provided exclusively for consumers’ personal, non-commercial use. It may not be used for any purpose other than to identify prospective properties that consumers may be interested in purchasing. The data is deemed reliable but is not guaranteed accurate by the MLS. This website may not include listings or property addresses of sellers who have directed their listing brokers to withhold their listing or their property address from display on the Internet. © 2026 Knoxville Area Association of REALTORS® MLS. All Rights Reserved. Angela Fowler Real Estate, LLC | 423.320.4620 | afowler@catt.com Mailing Address: 452 Kailors Cove Cir, Ringgold, GA 30736
 Advertising Broker: Angela Fowler | Angela Fowler Real Estate, LLC.