- Overview
- Description
- Property Details
- Location
- Facts & Features
- Getting Around
- Nearby Homes
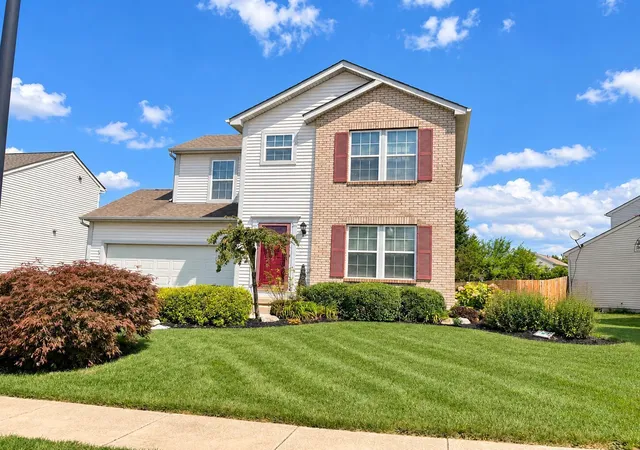
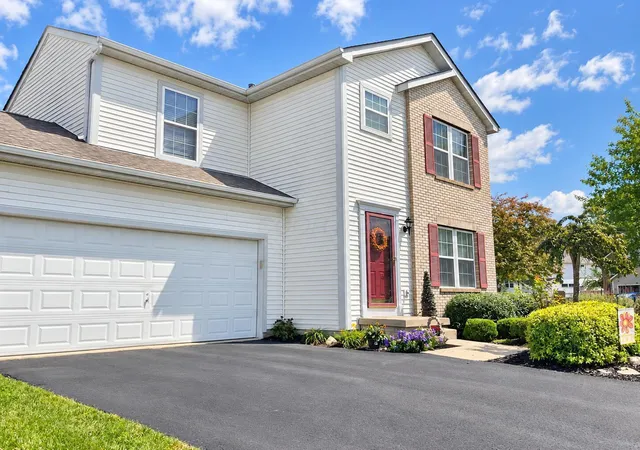
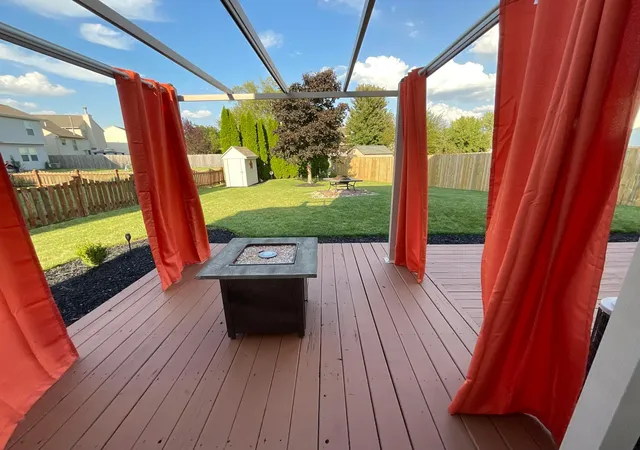

Street View
$349,900
Monthly Est:$1,742
 4 Beds
 3 Baths
2 full baths + 1 half bath
 1,512sqft
5554 Longworth Dr, Galloway, OH 43119
$349,900
$1,742/moEst:
Get Pre-Approved
Single Family Residence
Built in 1998
$-- HOA
7,840.8 sqft lot
$231/sq.ft
Description
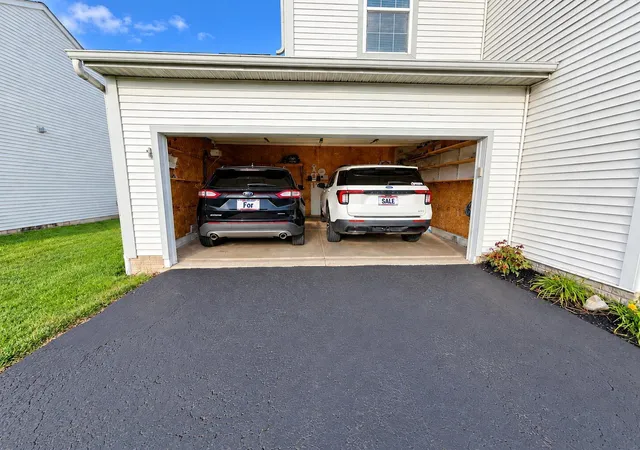
Move-in-ready 4-bedroom, 2.5-bath home with 1,512 sq. ft. of finished living space, a full basement and a heated, insulated 2-car attached garage with running water and room for two SUVs. Carefully maintained by the same owners for 18 years.
The kitchen features granite countertops, center island, tile backsplash and stainless steel appliances, including a refrigerator replaced in 2025. Upstairs are four bedrooms, tile floors in both full bathrooms and a tile shower in the primary bath. Two bedrooms feature manufactured wood flooring, and the larger bedroom over the garage includes a custom Container Store closet system.
The full unfinished basement provides excellent storage and workspace and includes a utility sink and sump pump with battery backup. The garage features running water, ceiling fan, keypad entry and Chamberlain myQ smartphone access.
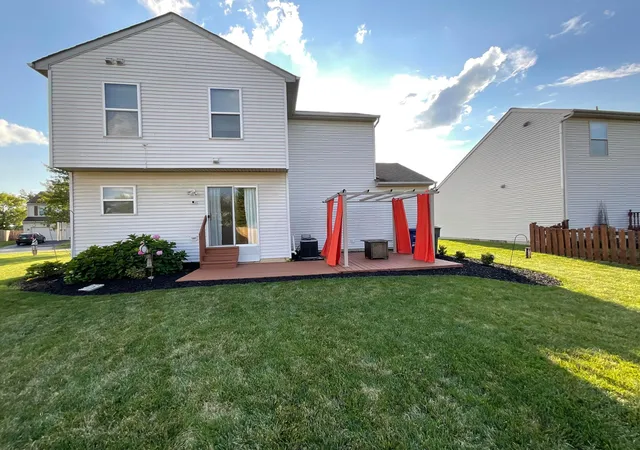
Outside you'll find a deck, spacious backyard, storage shed and mature, well-maintained landscaping with established shrubs and perennial plantings.
Additional improvements include a 30-year architectural-shingle roof installed in 2009, furnace and central A/C replaced in 2012.
- Houzeo last checked: 4 hours ago
- Listing updated: October 10, 2026 at 5:21 pm
- Listing Provided by: Steven Koleno (804) 656-5007 | Beycome Brokerage Realty LLC (804) 656-5007
- Source: Columbus and Central Ohio Regional MLS-OH | MLS#: 226033974

Property Details
Status
Active
Type
Single Family Residence
No. of Stories
-
County
City
Neighborhood
--
Year Built
1998
HOA Fees
-
Finished Area
1,512 sqft
Lot Size
7,840.8 sqft lot
Basement Area
- sqft
MLS Name
Columbus and Central Ohio Regional MLS
MLS Number
226033974
MLS Status
Active
Days on Market
58

Continue Your Journey in App
Find your dream home, receive real-time updates, and many more!
Continue Your Journey in App
Find your dream home, receive real-time updates, and many more!
Location
Facts & Features
Rooms
Bedrooms & bathrooms
Bedrooms: 4
Bathrooms: 3
Interior
Cooling
Central Air
Sewer
Public Sewer
Heating
Forced Air
Construction
Year Built
Year Built: 1998
Home type
Single Family Residence
Architectural Style
Traditional
Foundation Details
Poured
Utilities & Energy
Water Source
Public
Parking Features
Attached Garage
Basement
Full
Price History
| Date | Event | Price |
|---|---|---|
09/07/2026 Source: | Listed for Sale | $349,900 -1.41% $231/sqft |
09/07/2026 Source: | Price Increased | $354,900 +168.86% $235/sqft |
08/02/2008 Source: | Price Decreased | $132,000 -5.65% $87/sqft |
08/02/2008 Source: | Price Decreased | $139,900 -1.48% $93/sqft |
10/29/2004 Source: | Price Decreased | $142,000 -2.00% $94/sqft |

Show more
Nearby Homes
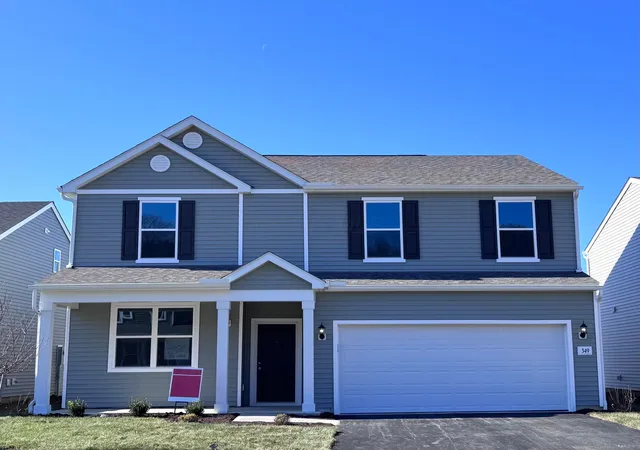
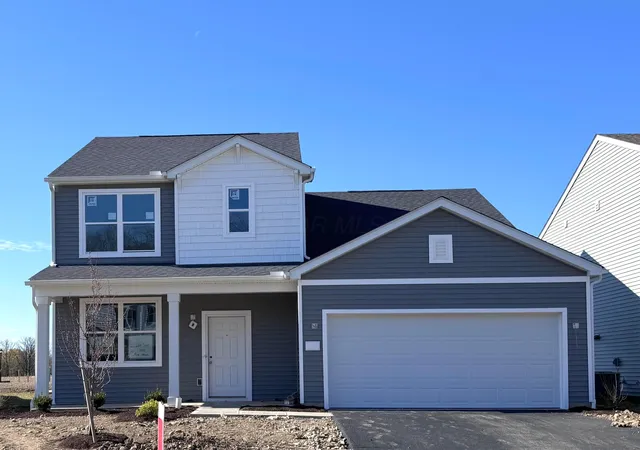
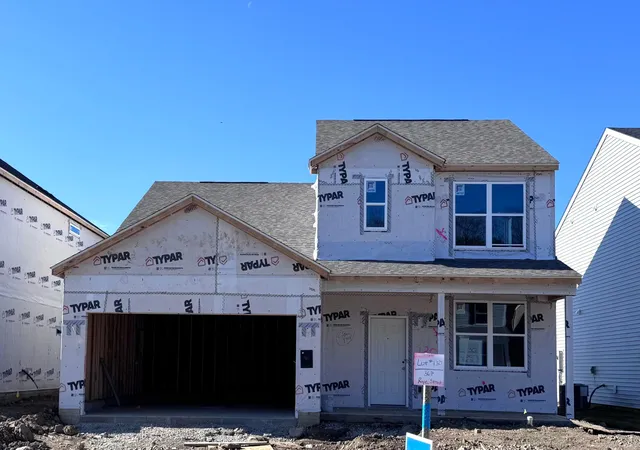
Find Homes by Property Features in Galloway, OH
Nearby New Homes For Sale

Based on information from the Columbus Association of REALTORS (alternatively, from Multiple Listing Service of the Columbus Association of Realtors, Inc.) through Nov 04, 2026, 12:45PM. Information is provided exclusively for consumers’ personal, non-commercial use. It may not be used for any purpose other than to identify prospective properties that consumers may be interested in purchasing. The data is deemed reliable but is not guaranteed accurate by the MLS. No guarantee, warranty or representation of any kind is made regarding the completeness or accuracy of property information; such should be independently verified. Columbus Association of REALTORS expressly disclaims any liability in connection therewith. This website may not include listings or property addresses of sellers who have directed their listing brokers to withhold their listing or their property address from display on the Internet. © 2026 Copyright Columbus Association of REALTORS. All rights reserved.
 Advertising Broker: Nicholas Huscroft | Chosen Realty
