- Overview
- Description
- Property Details
- Location
- Facts & Features
- Getting Around
- Nearby Homes



$515,000
Monthly Est:$2,563
 5 Beds
 3 Baths
3 full baths
 2,038sqft
5555 92nd Place N, Pinellas Park, FL 33782
$515,000
$2,563/moEst:
Get Pre-Approved
Single Family Residence
Built in 1971
$-- HOA
11,003 sqft lot
$253/sq.ft
Description
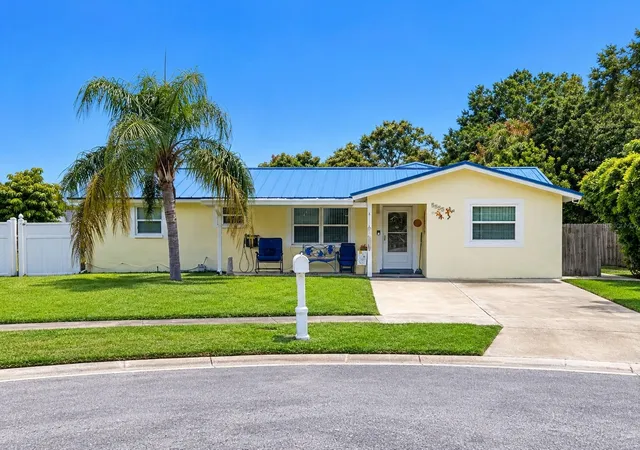
Welcome home to 5555 92nd Pl N, where spacious living, flexibility, and Florida lifestyle come together beautifully. This inviting Pinellas Park home offers a versatile floor plan with two primary bedroom areas, three full bathrooms, multiple living spaces, tile flooring throughout, and an abundance of storage.
The rear primary suite, located near the newer addition, offers added privacy with its own full bathroom, while a second primary bedroom and bath are conveniently located toward the front of the home an ideal setup for guests, extended family, or anyone looking for extra separation and flexibility.
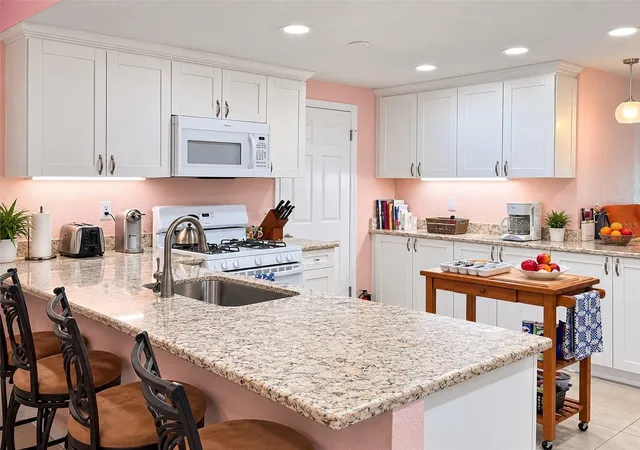
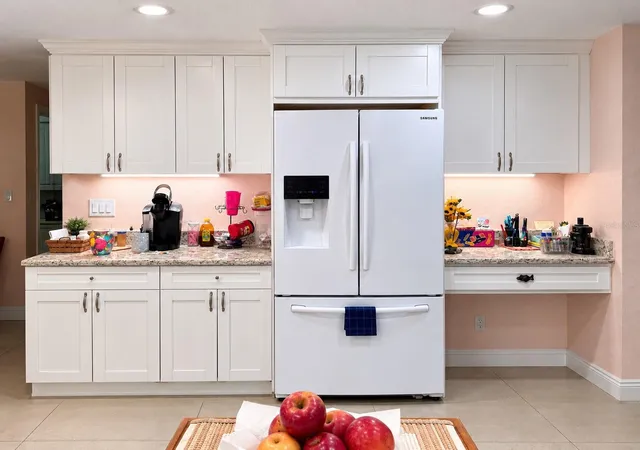
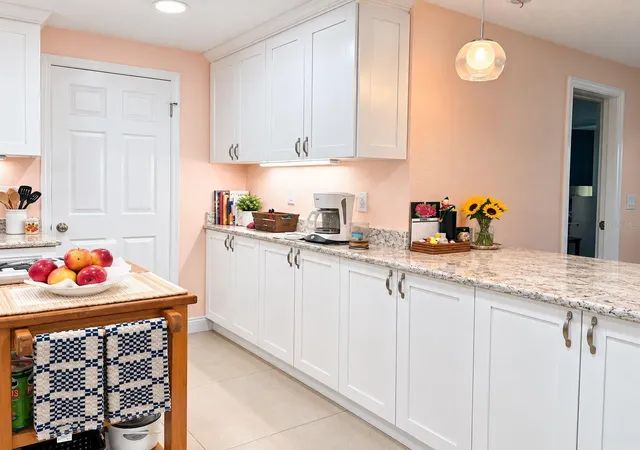
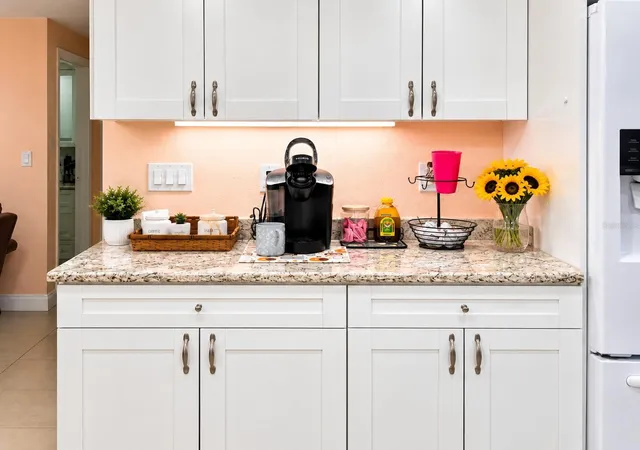
At the heart of the home is an open concept kitchen that keeps everyone connected, with views and easy flow into the formal living room, dining area, and family room. Whether you’re hosting friends, enjoying family gatherings, or simply relaxing at home, this layout was made for comfortable everyday living and entertaining.
Step outside and enjoy your own Florida retreat. The spacious backyard features a private pool with plenty of surrounding room for weekend barbecues, outdoor dining, entertaining, or simply soaking up the sunshine. Additional exterior storage and a separate shed provide even more space for tools, hobbies, and seasonal items.
Inside, you’ll also appreciate the generous pantry area and plentiful storage throughout the home.
If you’ve been searching for a home with space to spread out, multiple living areas, three full bathrooms, two primary bedroom options, a private pool, and a large backyard made for entertaining, this one deserves a spot at the top of your list. Come experience the possibilities and schedule your private showing today!
- Houzeo last checked: 4 hours ago
- Listing updated: October 27, 2026 at 4:03 am
- Listing Provided by: Maria Ramos (813) 368-6771 | PRIME REALTY OF FL LLC (813) 317-7259
- Source: Stellar MLS-FL as distributed by MLS GRID | MLS#: TB8548721

Property Details
Status
Pending
Type
Single Family Residence
No. of Stories
1
County
City
Neighborhood
--
Year Built
1971
HOA Fees
-
Finished Area
2,038 sqft
Lot Size
11,003 sqft lot
Basement Area
- sqft
MLS Name
Stellar MLS
MLS Number
TB8548721
MLS Status
Pending
Days on Market
13
Cumulative Days on Market
4

Continue Your Journey in App
Find your dream home, receive real-time updates, and many more!
Continue Your Journey in App
Find your dream home, receive real-time updates, and many more!
Location
Facts & Features
Rooms
Bedrooms & bathrooms
Bedrooms: 5
Bathrooms: 3
Interior
Flooring
Ceramic Tile
Interior Features
Ceiling Fans(s), Kitchen/family Room Combo, Living Room/dining Room Combo, Open Floorplan, Solid Surface Counters
Sewer
Public Sewer
Exterior Features
Private Entrance, Sidewalk, Storage
Appliances
Dishwasher, Microwave, Range Hood, Refrigerator
Cooling
Central Air
Heating
Central
Construction
Year Built
Year Built: 1971
Home type
Single Family Residence
Foundation Details
Block
Construction Materials
Block
Roof
Metal
Utilities & Energy
Laundry Features
Laundry Room
Pool Features
In Ground, Heated
Water Source
Public
Other Features
Community Features
Street Lights
Subdivision Name
Greendale Estates 4th Add
Price History
| Date | Event | Price |
|---|---|---|
10/27/2026 Source: | Pending | $515,000 $253/sqft |
10/22/2026 Source: | Listed for Sale | $515,000 $253/sqft |

Nearby Homes
Find Homes by Property Features in Pinellas Park, FL

Based on information from Stellar MLS® through Nov 04, 2026, 12:45PM as submitted to and distributed by MLS GRID. All data is obtained from various sources and may not have been verified by the broker or MLS GRID. Supplied Open House Information is subject to change without notice. All information should be independently reviewed and verified for accuracy. Properties may or may not be listed by the office/agent presenting the information. IDX information is provided exclusively for consumers’ personal non-commercial use. It may not be used for any purpose other than to identify prospective properties consumers may be interested in purchasing. The data is deemed reliable but is not guaranteed by MLS GRID. The use of the MLS GRID Data may be subject to an end-user license agreement prescribed by the Member Participant’s applicable MLS, if any, and as amended from time to time. © 2026 Stellar MLS. All Rights Reserved.
 Advertising Broker: Fred McGill | Simple Showing, Inc
