Andover RE
Powered by 
- 19
- Overview
- Description
- Property Details
- Location
- Facts & Features
- Getting Around
- Nearby Homes

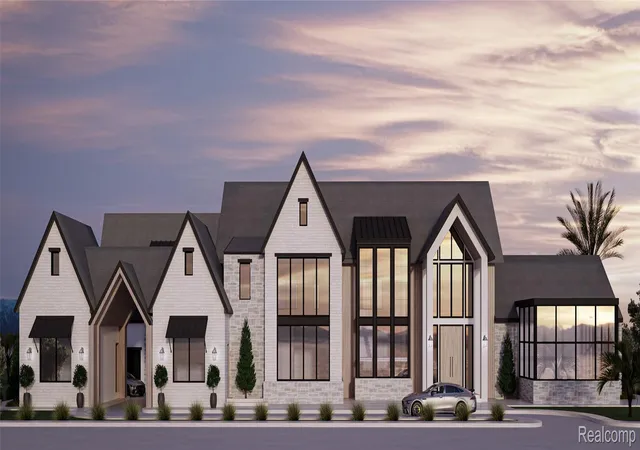


Street View
$6,999,900
Monthly Est:$34,841
 5 Beds
 8 Baths
6 full baths + 2 half baths
 13,120sqft
5555 Bloomfield Glens Rd, West Bloomfield, MI 48322
$6,999,900
$34,841/moEst:
Get Pre-Approved
Single Family Residence
Built in 2026
$-- HOA
6.24 acres lot
$534/sq.ft
Description
Open house to view builders work, this Sunday 11/01. Go to 4511 the Heights Blvd., Rochester, 48306.
Sapphire Luxury Homes is at it again with the next level of luxury living coming soon. Designed to spread across —an extraordinary estate sized private 6.24 acres. In highly desirable Bloomfield Glens upscale neighborhood of West Bloomfield with Birmingham Schools. Award-winning & leading-edge design is waiting to evolve into your vision. At Sapphire Luxury Homes, architectural excellence, refined craftsmanship, and elevated design come together to create a one-of-a-kind luxury residence.
This remarkable custom estate offers 7,585 square feet of meticulously designed living space, blending modern grandeur with timeless sophistication. Featuring 5 spacious bedrooms and 6 full baths, every detail is curated to deliver comfort, privacy, and dramatic architectural impact.
Soaring ceiling heights and expansive floor-to-ceiling windows flood the home with natural light while creating seamless indoor-outdoor flow across the breathtaking acreage. From designer kitchen to scullery complete with premium custom Eurocraft cabinetry, an oversized island, high end appliances, and striking millwork details. The open-concept layout transitions effortlessly into the great room and dining areas, ideal for both intimate gatherings and grand-scale entertaining.
The entry level primary suite offers a private sanctuary with a spa-inspired bath, expansive walk-in closets, and serene views of the surrounding 6.24 acres. A nanny or in-law suite is conveniently located on the main level tucked off to the side. Each additional bedroom is generously sized with private bath access, ensuring comfort and privacy for family and guests.
An optional additional 4,500 square foot finished lower level allows you to further expand your lifestyle with space for a home theater, golf simulator, fitness studio, wine cellar, recreation lounge, or a fully customized retreat designed around your vision.
Minutes from upscale dining, boutique shopping, prem
- Houzeo last checked: 0 minutes ago
- Listing updated: October 26, 2026 at 2:08 pm
- Listing Provided by: Saba Katto (248) 835-5008 , Saba Katto | Sapphire Realty (248) 930-9300
- Source: Realcomp MLS-MI | MLS#: 20261008971

- Originating MLS: Realcomp II Ltd
Property Details
Status
Active
Type
Single Family Residence
No. of Stories
-
County
City
Neighborhood
--
Year Built
2026
HOA Fees
-
Finished Area
13,120 sqft
Lot Size
6.24 acres lot
Basement Area
- sqft
MLS Name
Realcomp MLS
MLS Number
20261008971
MLS Status
Active
Days on Market
260
Cumulative Days on Market
831
Open House

Continue Your Journey in App
Find your dream home, receive real-time updates, and many more!
Continue Your Journey in App
Find your dream home, receive real-time updates, and many more!
Location
Facts & Features
Rooms
Bedrooms & bathrooms
Bedrooms: 5
Bathrooms: 8
Interior
Sewer
Public Sewer
Heating
Forced Air, Natural Gas
Cooling
Central Air
Appliances
Built In Freezer, Built In Gas Range, Built In Refrigerator, Dishwasher, Disposal, Dryer, Ice Maker, Range Hood, Stainless Steel Appliances, Vented Exhaust Fan
Interior Features
Elevator
Construction
Year Built
Year Built: 2026
Home type
Single Family Residence
Foundation Details
Basement, Poured
Roof
Asphalt, Metal
Construction Materials
Brick, Stone
Property Condition
Const Start Upon Sale, New Construction
Architectural Style
Colonial
Utilities & Energy
Pool Features
None
Laundry Features
Laundry Room
Water Source
Public
Basement
Partially Finished, Walk Out Access
Fireplace Features
Great Room
Parking Features
Four Car Garage, Sixor More Car Garage, Attached, Direct Access, Electricityin Garage, Garage Door Opener, Side Entrance
Other Features
Subdivision Name
Bloomfield Glens
Patio And Porch Features
Covered, Patio
Disclosures
No Restrictions, Taxes Not Homestead Exempt
Price History
| Date | Event | Price |
|---|---|---|
02/14/2026 Source: | Listed for Sale | $6,999,900 $5,335/sqft |
02/13/2026 Source: | Coming Soon | $6,999,900 $5,335/sqft |

Nearby Homes
Find Homes by Property Features in West Bloomfield, MI


Based on information from the Board/Association of REALTORS® (alternatively, from the Realcomp II Ltd. MLS) through Oct 31, 2026, 03:45PM. All information provided is deemed reliable, but is not guaranteed to be accurate and should be independently verified. IDX provided courtesy of Realcomp II Ltd. via Andover Real Estate & Houzeo, Copyright 2026 Realcomp II Ltd. Shareholders Any use of search facilities of data on the site, other than by a consumer looking to purchase real estate, is prohibited. IDX information is provided exclusively for consumers' personal, noncommercial use and may not be used for any purpose other than to identify prospective properties consumers may be interested in purchasing. The accuracy of all information, regardless of source, is not guaranteed or warranted. All information should be independently verified. Listing Information presented by local MLS brokerage: Andover Real Estate, local REALTOR®- Scott Rubin - (248)206-3666 . Any use of search facilities of data on the site, other than by a consumer looking to purchase real estate, is prohibited. © 2024 Realcomp II Ltd. MLS. All Rights Reserved.
 Advertising Broker: Andover Real Estate | Andover Real Estate
