- Overview
- Description
- Property Details
- Location
- HOA Management
- Facts & Features
- Getting Around
- Nearby Homes



$399,000
Monthly Est:$1,986
 2 Beds
 3 Baths
1 full bath + 1 half bath
 1,920sqft
5555 E Briarwood Ave #2203, Centennial, CO 80122
$399,000
$1,986/moEst:
Get Pre-Approved
Condominium
Built in 1997
$450/mo HOA
-- sqft lot
$208/sq.ft
Description
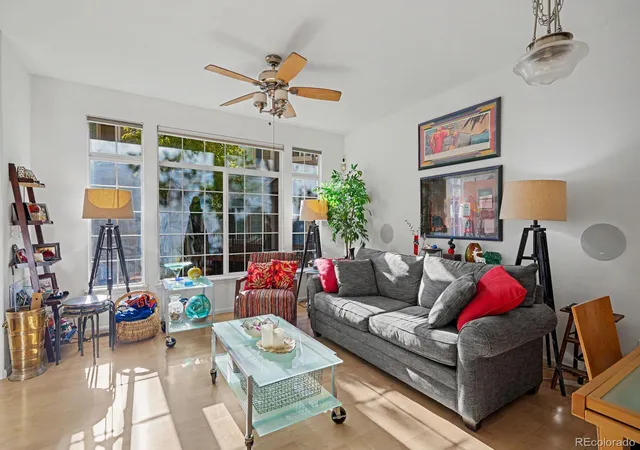
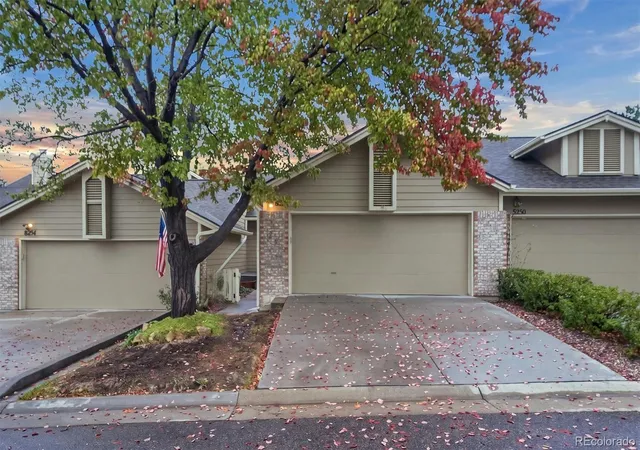
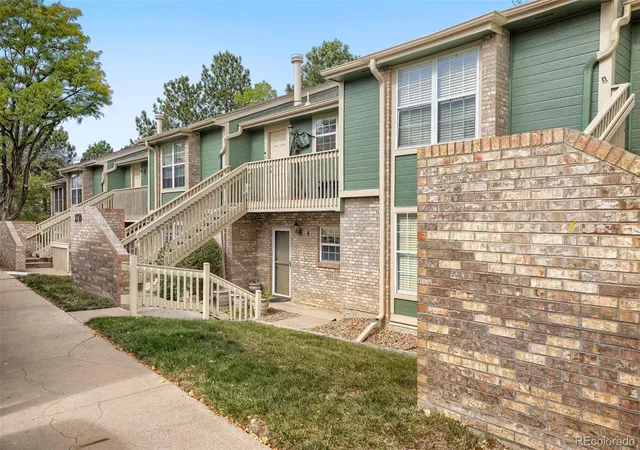
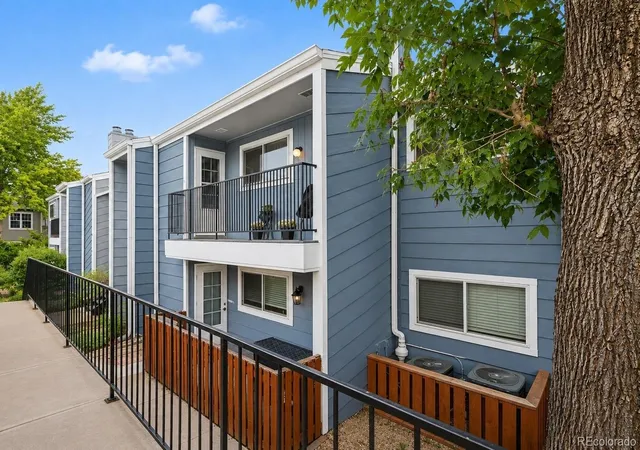
Perfectly located where Littleton, Southglenn, and Greenwood Village meet, this turnkey 2-bed, 2.5-bath townhome offers a true lock-and-leave lifestyle. With the HOA maintaining the exterior, your weekends are freed up to head to the mountains, catch a show at Fiddler’s Green, or shop at Park Meadows. Commuters will love the immediate access to the Denver Tech Center, I-25, and C-470.
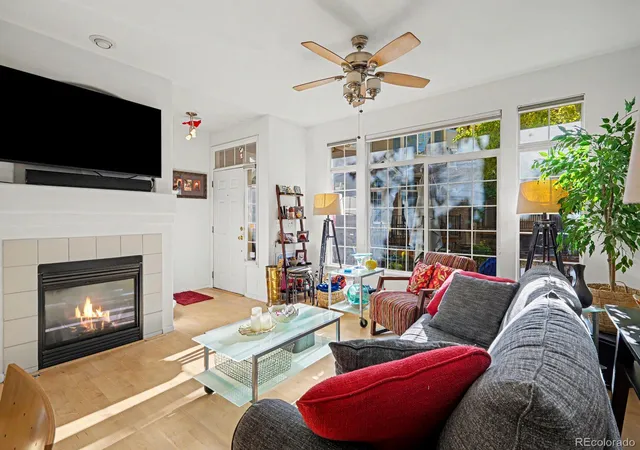
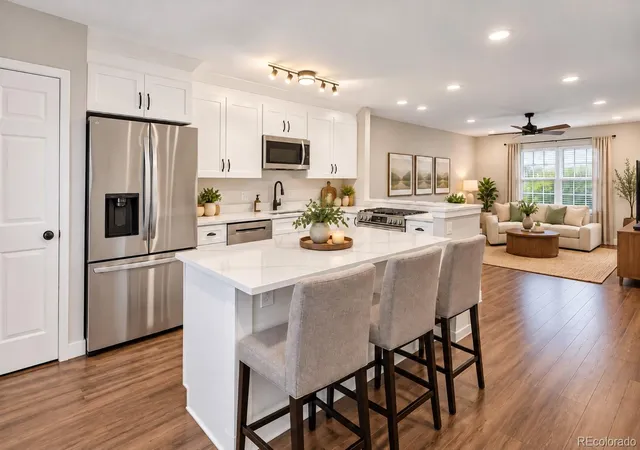
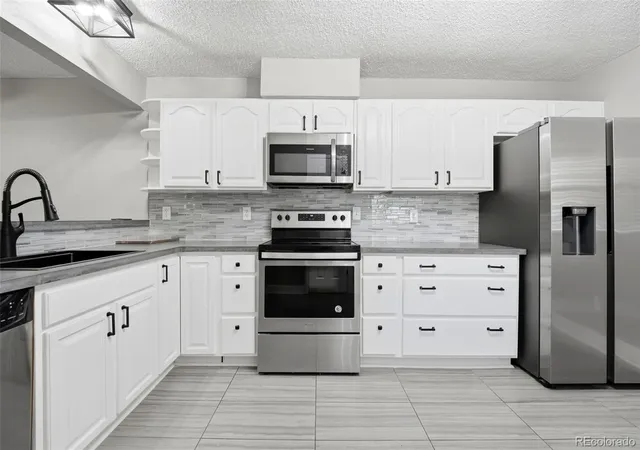
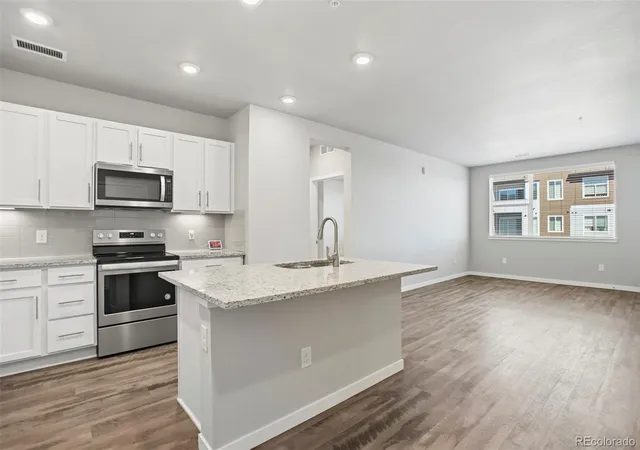
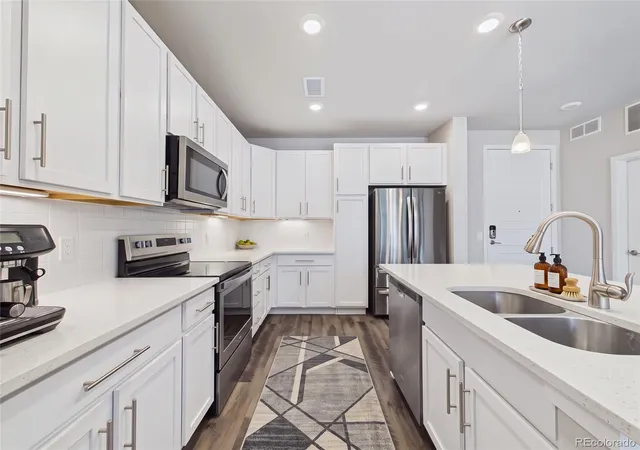
Inside, continuous hardwood floors anchor an open main level. The updated kitchen features quartz countertops, a glass-block backsplash, and matching stainless Frigidaire Gallery appliances. It flows seamlessly into the living room, complete with large windows, a ceiling fan, a gas fireplace, and built-in shelving for your electronics.
Upstairs delivers a highly desirable dual-suite layout. The primary suite features a double-door entry, two west-facing windows, a 5-piece updated bath, a walk-in closet, and a versatile bonus side room ideal for a home office or reading nook. The spacious second bedroom is equally impressive with its own updated en-suite bath and walk-in closet.
A main-floor guest half-bath sits just off the kitchen hallway, leading down to a large unfinished basement. This lower level houses the included matching Samsung washer and dryer and offers abundant space for a home gym, gear storage, or a workshop.
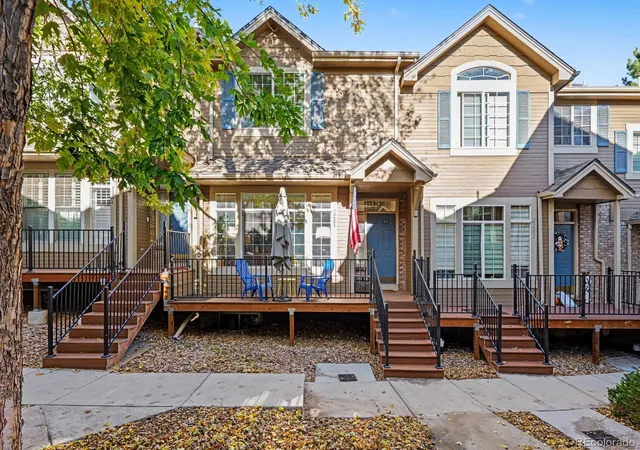
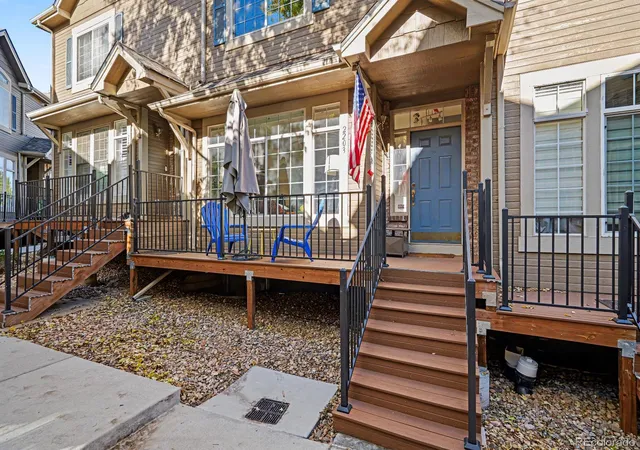
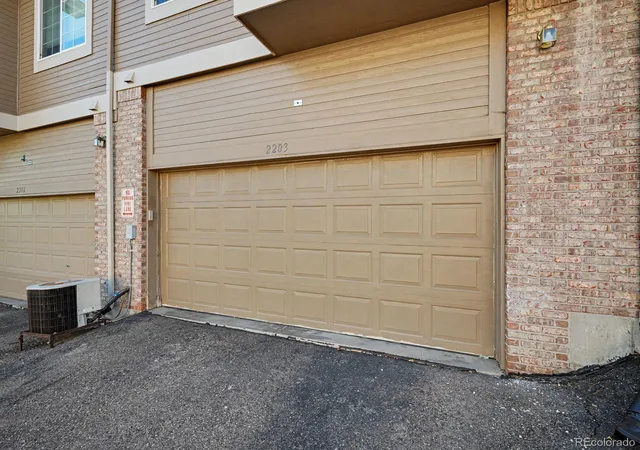
Big-ticket mechanicals provide absolute peace of mind: a newer water heater, recently serviced AC and furnace, and a brand-new insulated garage door with a Wi-Fi-enabled LiftMaster opener for the 2-car garage. Out front, a private Trex deck easily fits a table, umbrella, and chairs. Your perfect basecamp awaits!
- Houzeo last checked: 9 minutes ago
- Listing updated: October 28, 2026 at 3:06 am
- Listing Provided by: Steve deGuzman (843) 460-8078 | Orchard Brokerage LLC (844) 515-9880
- Source: DENVER (RE COLORADO) MLS-CO as distributed by MLS GRID | MLS#: 2636212

This condo is in:
 Tennis Court
 Hot Tub / Spa
 Clubhouse
 Walking & Jogging Trails
 Park / Green Space
 Playground
 Swimming Pool
 Parking
Property Details
Status
Coming Soon
Type
Condominium
No. of Stories
-
County
City
Neighborhood
Year Built
1997
HOA Fees
$450/mo
Finished Area
1,920 sqft
Lot Size
-- sqft lot
Basement Area
- sqft
MLS Name
DENVER (RE COLORADO) MLS
MLS Number
2636212
MLS Status
Coming Soon

Continue Your Journey in App
Find your dream home, receive real-time updates, and many more!
Continue Your Journey in App
Find your dream home, receive real-time updates, and many more!
Location
HOA Management
ACCU, Inc.
HOA Fees
$450/ Monthly
Disclaimer: Amenities are based on third-party information and may vary; buyers must independently verify all amenities, as information is deemed reliable but not guaranteed.
Facts & Features
Rooms
Bedrooms & bathrooms
Bedrooms: 2
Bathrooms: 3
Bedroom
Level: Upper
Bedroom
Level: Upper
Bathroom Full
Level: Upper
Bathroom Three Quarter
Level: Upper
Bathroom Half
Level: Main
Kitchen
Level: Main
Living Room
Level: Main
Interior
Cooling
Central Air
Interior Features
Breakfast Bar, Ceiling Fan(s), Eat In Kitchen, High Ceilings, Open Floorplan, Pantry, Primary Suite, Vaulted Ceiling(s)
Appliances
Microwave, Range, Refrigerator
Heating
Forced Air
Flooring
Carpet, Wood
Window Features
Window Coverings
Sewer
Public Sewer
Exterior Features
Lighting, Rain Gutters
Construction
Year Built
Year Built: 1997
Home type
Condominium
Construction Materials
Frame
Roof
Composition
Architectural Style
Contemporary
Utilities & Energy
Basement
Interior Entry, Unfinished
Utilities
Cable Available, Electricity Connected, Natural Gas Available, Phone Available
Water Source
Public
Laundry Features
In Unit
Fireplace Features
Living Room, Primary Bedroom
Other Features
Patio And Porch Features
Covered, Front Porch
Subdivision Name
Summer Hill Condo 4th Suppl Bldg 22
Price History
| Date | Event | Price |
|---|---|---|
10/27/2026 Source: | Coming Soon | $399,000 $277/sqft |

Nearby Homes
Find Homes by Property Features in Centennial, CO

Based on information from REcolorado®, Inc.through Oct 30, 2026, 11:45PM. Not all properties were listed and/or closed by Company. This representation is based in whole or in part on content supplied by REcolorado®, Inc. REcolorado®, Inc. does not guarantee nor is it in any way responsible for its accuracy. Content maintained by REcolorado®, Inc. may not reflect all real estate activity in the market. Some IDX listings have been excluded from this website. Any use search of data on the website, other than by a consumer looking to purchase real estate, is prohibited. If Houzeo suspect “scraping” of the data has occurred, the suspicion and any evidence will be reported to the MLS. IDX information is provided exclusively for consumers' personal non-commercial use. It may not be used for any purpose other than to identify prospective properties consumers may be interested in purchasing. The data is deemed reliable but is not guaranteed by REcolorado®. The use of the IDX Data may be subject to an end user license agreement prescribed by REcolorado® as amended from time to time.
Based on information submitted to the MLS GRID as of Oct 30, 2026, 11:45PM. All data is obtained from various sources and may not have been verified by broker or MLS GRID. Supplied Open House information is subject to change without notice. All information should be independently reviewed and verified for accuracy. Properties may or may not be listed by the office/agent presenting the information. ©2026 REcolorado®, Inc. All Rights Reserved.
 Advertising Broker: Albert Gollas | Gollas and Company, Inc.
