- Overview
- Description
- Property Details
- Location
- Facts & Features
- Getting Around



$665,000
Monthly Est:$3,310
 5 Beds
 4 Baths
4 full baths
 5,100sqft
5555 S 600 East Rd, Saint Anthony, IN 47575
$665,000
$3,310/moEst:
Get Pre-Approved
Manufactured On Land
Built in 1999
$-- HOA
1 acre lot
$130/sq.ft
Description
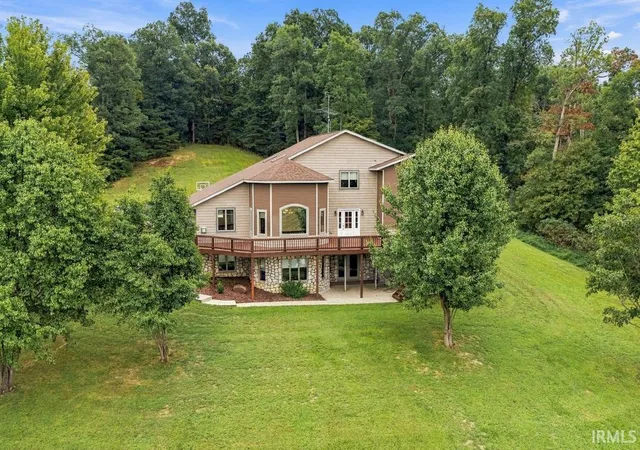
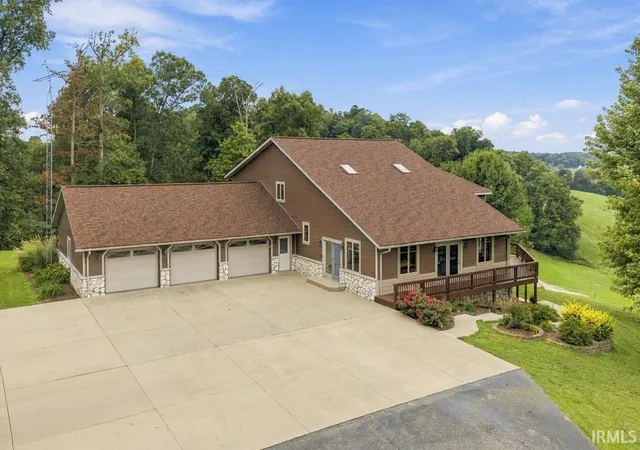
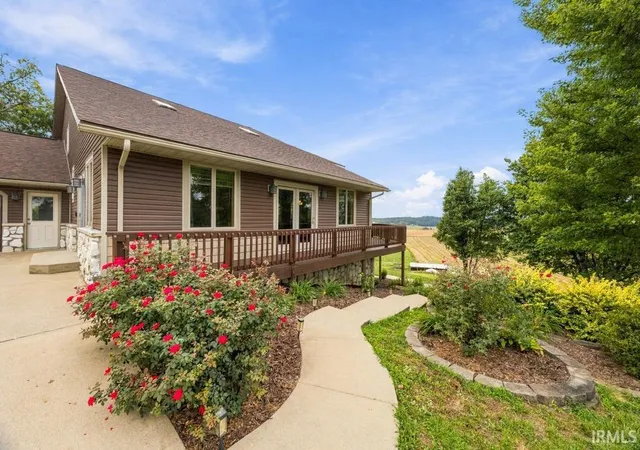
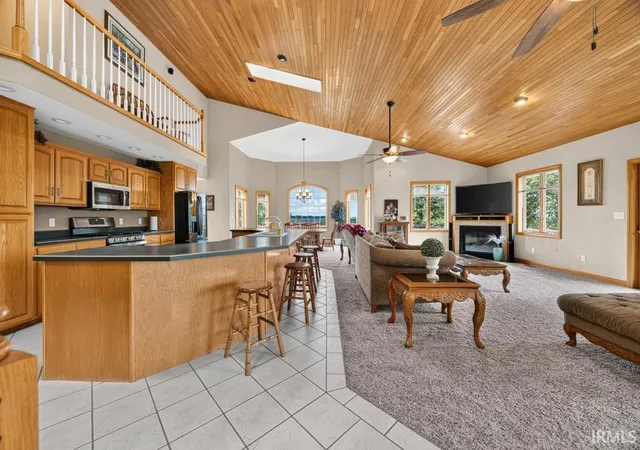
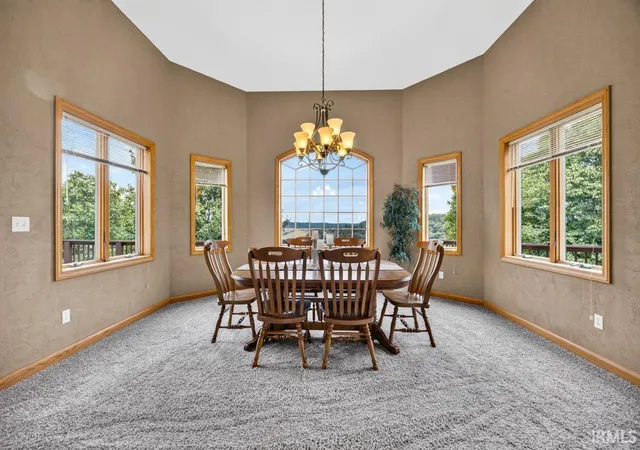
Welcome home to this inviting, one owner, 5 bedroom, 4 bath home situated on 1 acre and boasting of panoramic views from every angle. This open concept home with tons of natural light features an abundance of solid oak cabinets in the kitchen area, a cozy fireplace in the spacious great room, a charming dining area surrounded by windows overlooking the beautiful scenic countryside. The private, primary bed/bath area are located in the back part of the house along with the large laundry room and another bath. Upstairs are 3 more bedrooms with a large bath. Venture down to the full walkout basement area, complete with a full kitchen/bar area, a large family room which includes a movie screen & projector, another bedroom and full bath. All appliances in kitchen & basement are included. Roof was replaced in 2026, Geo/Thermal supplies heating and cooling.
- Houzeo last checked: 0 minutes ago (November 8, 2026 at 5:30 am)
- Listing updated: October 22, 2026 at 6:17 pm
- Listing Provided by: Sandra Cave (812) 482-9242 | RE/MAX Local
- Source: Indiana Regional MLS-IN | MLS#: 202640162

Property Details
Status
Active
Type
Manufactured Mobile Home
No. of Stories
-
County
--
City
Neighborhood
--
Year Built
1999
HOA Fees
-
Finished Area
5,100 sqft
Lot Size
1 acre lot
Basement Area
- sqft
MLS Name
Indiana Regional MLS
MLS Number
202640162
MLS Status
Active
Days on Market
40

Continue Your Journey in App
Find your dream home, receive real-time updates, and many more!
Continue Your Journey in App
Find your dream home, receive real-time updates, and many more!
Location
Facts & Features
Rooms
Bedrooms & bathrooms
Bedrooms: 5
Bathrooms: 4
Interior
Sewer
Septic Tank
Appliances
Dishwasher, Microwave, Refrigerator, Washer, Dryer Gas, Gas Range, Gas Water Heater, Window Treatment Blinds, Basketball Goal
Flooring
Carpet, Laminate, Tile
Interior Features
Attic Pull Down Stairs, Bar, Ceiling Fan(s), Central Vacuum, Closet(s) Walk In, Laminate Counters, Deck Open, Detector Smoke, Disposal, Garage Door Opener, Landscaped, Patio Open, Twin Sink Vanity, Wet Bar, Stand Up Shower, Tub/shower Combination, Main Level Bedroom Suite, Garage Heated, Main Floor Laundry
Cooling
Central Air, Geothermal
Heating
Geothermal, Propane Tank Rented
Construction
Year Built
Year Built: 1999
Home type
Manufactured On Land
Roof
Composition
Architectural Style
Traditional
Construction Materials
Stone, Vinyl Siding
Foundation Details
Concrete Perimeter
Utilities & Energy
Association Amenities
None
Fireplace Features
Great Room, Gas Log
Parking Features
Asphalt, Concrete
Basement
Full, Walk Out Access, Finished
Water Source
Public
Other Features
Subdivision Name
None
Lot Features
Rolling Slope
Price History
| Date | Event | Price |
|---|---|---|
10/20/2026 Source: | Price Decreased | $665,000 -2.92% $130/sqft |
09/27/2026 Source: | Price Increased | $685,000 +3.01% $134/sqft |

Find Homes by Property Features in Saint Anthony, IN


IDX information is provided exclusively for consumer's personal, non-commercial use and may not be used for any purpose other than to identify prospective properties that consumers may be interested in purchasing. Data is deemed reliable but is not guaranteed accurate by the MLS.
 Advertising Broker: Jonah Hartsburg | Hoosier Hub Realty
