- Overview
- Description
- Property Details
- Location
- Facts & Features
- Getting Around
- Nearby Homes
 Price Drop: $25K (10/22)
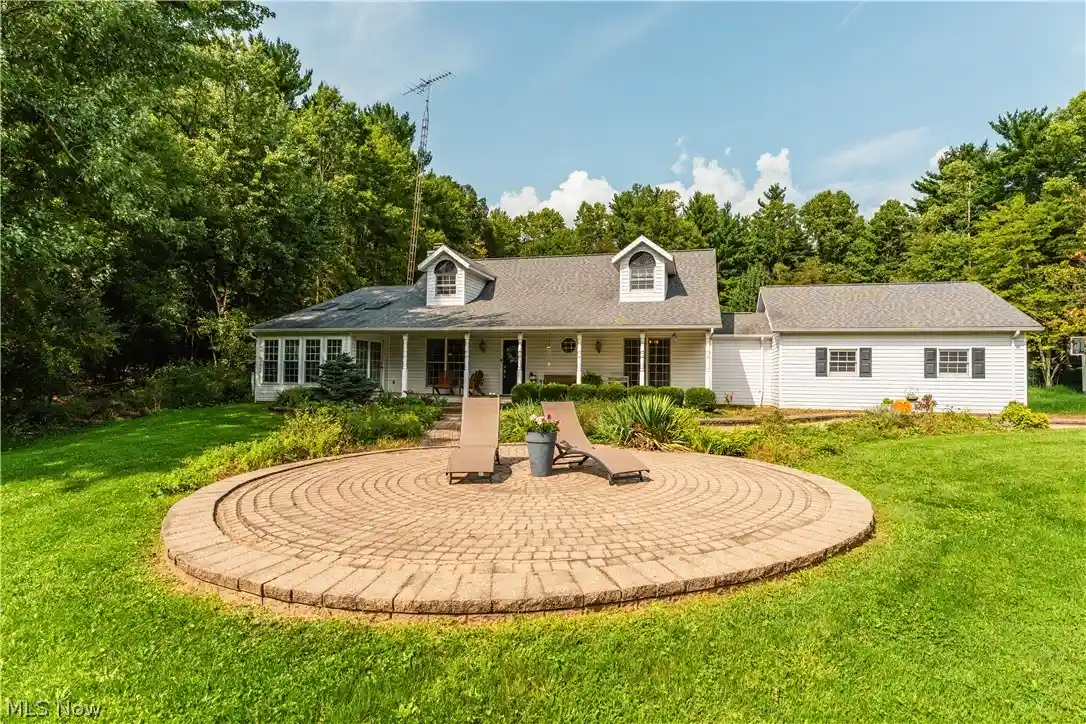


Street View
$775,000
Monthly Est:$3,857
 3 Beds
 3 Baths
2 full baths + 1 half bath
 4,852sqft
5556 Blacksnake Hl Rd NE, Dover, OH 44622
$775,000
$3,857/moEst:
Get Pre-Approved
Single Family Residence
Built in 1993
$-- HOA
18.32 acres lot
$160/sq.ft
Description
Offering this exceptional property featuring a beautiful, well-maintained home, detached shop building, stocked pond, and 18 mostly wooded acres, all nestled in a peaceful country setting with an abundance of deer and a great location just minutes from Dover, Zoar, and Interstate 77. The custom-built home, constructed in 1993, features 3,652 sq. ft. of living area with numerous extras and updates throughout the years. The main floor includes a spacious master suite with a full bath, 2-car attached garage, main-floor laundry room, beautiful kitchen with bar seating, living room with wood-burning fireplace, dining room, and two bonus rooms with large windows overlooking the peaceful setting and wildlife. The home also features a covered front porch and patio area overlooking the stocked pond, offering a great place to enjoy the outdoors, fishing, and swimming. The second floor features two additional bedrooms and a full bath. The full finished basement provides even more living and usable space, including an additional bedroom, large hobby room, fireproof gun room, utility room, and a large additional area offering plenty of possibilities. The home also includes a whole-house vacuum system and waterproofed basement. The property also features a detached 30’ x 54’ heated shop building with electric and a ½ bath, providing plenty of space for hobbies, storage, projects, or whatever you choose. A 10’ x 54’ lean-to provides additional storage space. Utilities to the home include electric, electric heat, wood-burning fireplace heat, central air, whole-house water treatment system, backup Generac generator, private well, and private septic system. Outside, the property offers a large backyard area, raised garden beds, and a small greenhouse, making it ideal for gardening and outdoor enjoyment. This is a property you don’t want to miss! Contact us today to schedule your private showing.
- Houzeo last checked: 6 minutes ago
- Listing updated: October 26, 2026 at 1:34 pm
- Listing Provided by: Ray A Yoder (330) 204-0110 DRE #2019007850 | Kaufman Realty & Auction, LLC. (330) 852-4111
- Source: MLS Now-OH | MLS#: 5242491

Property Details
Status
Active
Type
Single Family Residence
No. of Stories
2
County
City
Neighborhood
--
Year Built
1993
HOA Fees
-
Finished Area
4,852 sqft
Lot Size
18.32 acres lot
Basement Area
- sqft
MLS Name
MLS Now
MLS Number
5242491
MLS Status
Active
Days on Market
55
Cumulative Days on Market
52

Continue Your Journey in App
Find your dream home, receive real-time updates, and many more!
Continue Your Journey in App
Find your dream home, receive real-time updates, and many more!
Location
Facts & Features
Rooms
Bedrooms & bathrooms
Bedrooms: 3
Bathrooms: 3
Interior
Cooling
Central Air
Sewer
Private Sewer, Septic Tank
Heating
Electric, Forced Air, Fireplaces, Heat Pump
Construction
Year Built
Year Built: 1993
Home type
Single Family Residence
Roof
Shingle
Construction Materials
Vinyl Siding
Property Condition
Updated Remodeled
Architectural Style
Other
Utilities & Energy
Fireplace Features
Living Room, Other, Wood Burning
Water Source
Private, Well
Laundry Features
Main Level
Parking Features
Attached, Driveway, Detached, Garage
Basement
Full, Partially Finished
Other Features
Patio And Porch Features
Covered, Front Porch
Lot Features
Corner Lot, Pond On Lot, See Remarks, Wooded
Price History
| Date | Event | Price |
|---|---|---|
10/22/2026 Source: | Listed for Sale | $800,000 +3.23% $165/sqft |
10/22/2026 Source: | Price Decreased | $775,000 -3.12% $160/sqft |
09/23/2026 Source: | Contingent (Active Under Contract) | $800,000 $165/sqft |

Nearby Homes


Find Homes by Property Features in Dover, OH
Nearby New Homes For Sale

Based on information from the Board/Association of REALTORS® (alternatively, from the Service) through Oct 31, 2026, 07:15AM. The data relating to real estate for sale on this website comes in part from the Internet Data Exchange program of MLS Now. Real estate listings held by brokerage firms other than Houzeo are marked with the Internet Data Exchange logo and detailed information about them includes the name of the listing broker(s). This website may not include listings or property addresses of sellers who have directed their listing brokers to withhold their listing or their property address from display on the Internet. Information is provided exclusively for personal, non-commercial use, and may not be used for any purpose other than to identify prospective properties consumers may be interested in purchasing. All information deemed reliable but not guaranteed. Houzeo participates in MLS Now IDX program, allowing us to display other IDXP’s’ listings on our website. However, Houzeo does not display the entire MLS Now IDX database on this website. The listings of some real estate brokerage firms have been excluded. The photos may be altered, edited, enhanced or virtually staged. © 2026 Multiple Listing Service, Inc. All Rights Reserved
 Advertising Broker: Nicholas Huscroft | Chosen Realty
