Andover RE
Powered by 
- 2
- Overview
- Description
- Property Details
- Location
- HOA Management
- Facts & Features
- Getting Around
- Nearby Homes

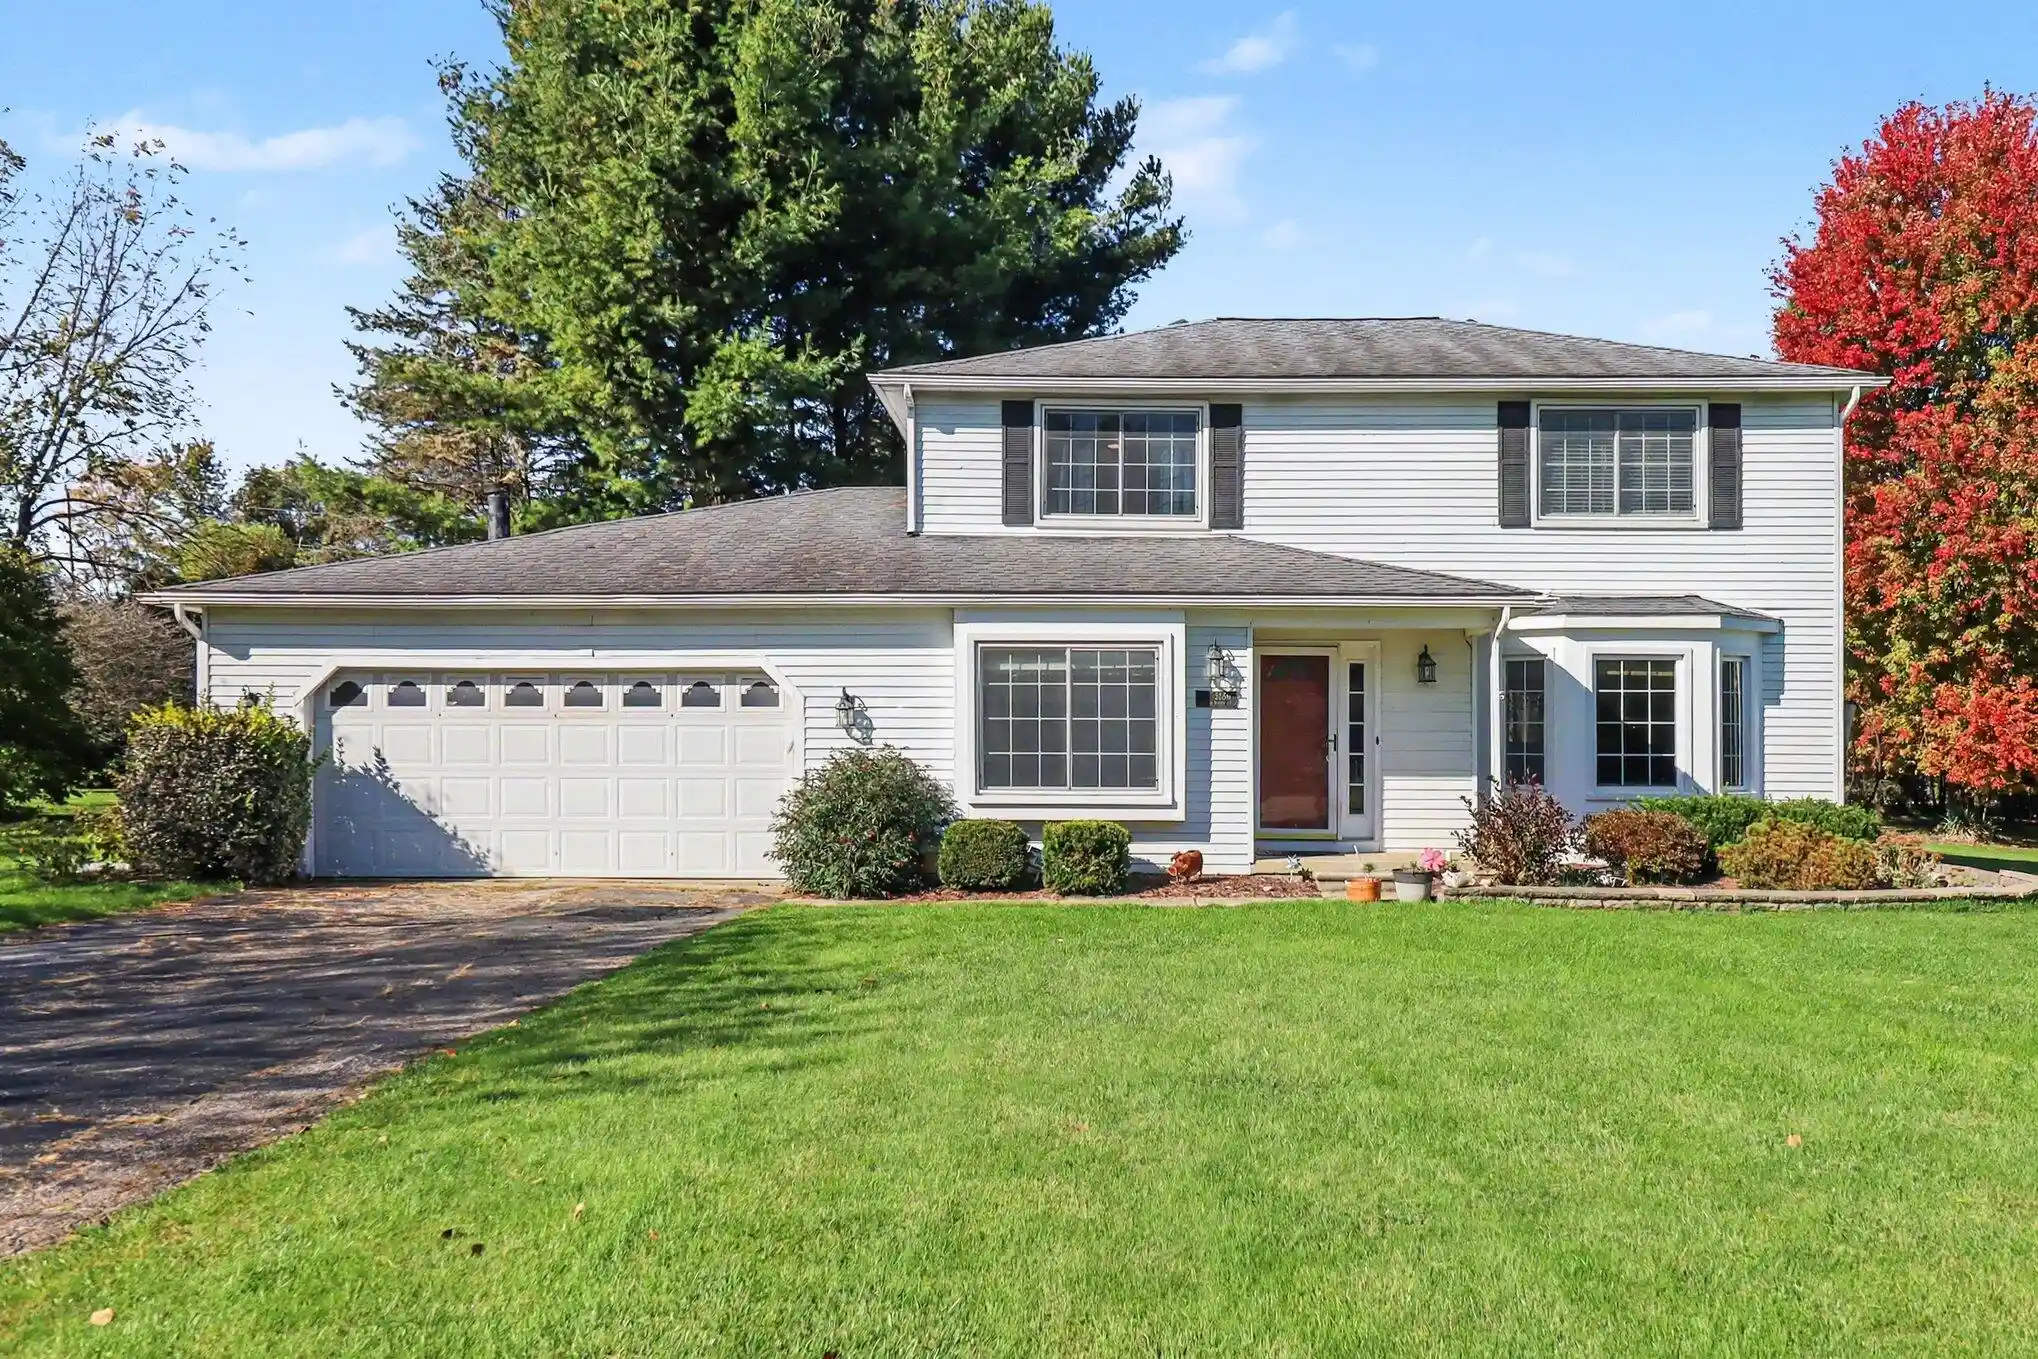


$459,900
Monthly Est:$2,289
 4 Beds
 4 Baths
3 full baths + 1 half bath
 2,700sqft
5556 Pebble Ridge Ct, Ann Arbor, MI 48108
$459,900
$2,289/moEst:
Get Pre-Approved
Single Family Residence
Built in 1986
$12.92/mo HOA
27,442.8 sqft lot
$170/sq.ft
Description
Have it all while still being close everything - just 10 mins to Ann Arbor & Saline, township taxes, Saline Schools, private cul-de-sac .63 acre lot. Traditional 2-story offers cozy gathering spaces & room to spread out. 1st flr. living & family rms, eat-in kitchen + formal dining, home office - perfect for work-from-home, mudroom/laundry & 1/2 bath. Upstairs the primary bedroom feat. an updated en-suite bath & w-in closet. 2 addtl. bedrooms share a full bath. The lower level feat. a large rec. room, new full bath, & a 4th bedroom w/ egress. Outside the huge multi-level deck surrounds an above-ground pool (new 2020), ample room to kick a ball around, plus direct access to the Lohr-Textile Greenway - bike or run all the way to downtown Ann Arbor, Saline, many parks. The Silo Ridge community feat. a lovely central 14-acre park & pond. HVAC just 7 yrs. Priced to sell and requires some updates, providing an excellent opportunity to add value & build wealth. Come make this your next home!
- Houzeo last checked: 4 hours ago
- Listing updated: October 23, 2026 at 1:35 pm
- Listing Provided by: Jason Boggs (734) 395-0446 | The Charles Reinhart Company (734) 665-0300
- Source: Realcomp MLS-MI | MLS#: 81026056426

- Originating MLS: Greater Metropolitan Association of REALTORS
Property Details
Status
Active
Type
Single Family Residence
No. of Stories
2
County
City
Neighborhood
--
Year Built
1986
HOA Fees
$12.92/mo
Finished Area
2,700 sqft
Lot Size
27,442.8 sqft lot
Basement Area
- sqft
MLS Name
Realcomp MLS
MLS Number
81026056426
MLS Status
Active
Days on Market
6
Cumulative Days on Market
1

Continue Your Journey in App
Find your dream home, receive real-time updates, and many more!
Continue Your Journey in App
Find your dream home, receive real-time updates, and many more!
Location
HOA Management
N/A
HOA Fees
$155/ Annually
Disclaimer: Amenities are based on third-party information and may vary; buyers must independently verify all amenities, as information is deemed reliable but not guaranteed.
Facts & Features
Rooms
Bedrooms & bathrooms
Bedrooms: 4
Bathrooms: 4
Interior
Interior Features
Window Treatments
Flooring
Carpet, Tile, Vinyl, Wood
Cooling
Attic Fan, Ceiling Fans, Central Air
Window Features
Bay Windows, Insulated Windows
Sewer
Septic Tank
Heating
Forced Air, Natural Gas
Appliances
Dishwasher, Disposal, Dryer, Iron Water Filter, Microwave, Oven, Refrigerator, Range, Washer, Water Softener Owned
Exterior Features
Playground
Construction
Year Built
Year Built: 1986
Home type
Single Family Residence
Architectural Style
Colonial, Traditional
Construction Materials
Aluminum Siding
Foundation Details
Basement
Roof
Asphalt, Shingle
Utilities & Energy
Parking Features
Asphalt, Attached, Garage Faces Front, Garage Door Opener
Pool Features
Above Ground
Utilities
Natural Gas Connected
Basement
Finished, Full, Sump Pump
Laundry Features
Laundry Room, Main Level
Water Source
Well
Fireplace Features
Family Room, Living Room
Other Features
Patio And Porch Features
Deck, Porch
Subdivision Name
Silo Ridge
Lot Features
Level
Price History
| Date | Event | Price |
|---|---|---|
10/23/2026 Source: | Listed for Sale | $459,900 $170/sqft |

Getting Around 5556 Pebble Ridge Ct
Bike Score®

Bikeable
52/100
Walk Score®

Car-Dependent
6/100
Data provided by Redfin
Nearby Homes




Find Homes by Property Features in Ann Arbor, MI
Nearby New Homes For Sale


Based on information from the Board/Association of REALTORS® (alternatively, from the Realcomp II Ltd. MLS) through Oct 29, 2026, 02:15PM. All information provided is deemed reliable, but is not guaranteed to be accurate and should be independently verified. IDX provided courtesy of Realcomp II Ltd. via Andover Real Estate & Houzeo, Copyright 2026 Realcomp II Ltd. Shareholders Any use of search facilities of data on the site, other than by a consumer looking to purchase real estate, is prohibited. IDX information is provided exclusively for consumers' personal, noncommercial use and may not be used for any purpose other than to identify prospective properties consumers may be interested in purchasing. The accuracy of all information, regardless of source, is not guaranteed or warranted. All information should be independently verified. Listing Information presented by local MLS brokerage: Andover Real Estate, local REALTOR®- Scott Rubin - (248)206-3666 . Any use of search facilities of data on the site, other than by a consumer looking to purchase real estate, is prohibited. © 2024 Realcomp II Ltd. MLS. All Rights Reserved.
 Advertising Broker: Andover Real Estate | Andover Real Estate
