- Overview
- Description
- Property Details
- Location
- Facts & Features
- Getting Around
- Nearby Homes

Street View
$599,999
Monthly Est:$2,986
 4 Beds
 4 Baths
4 full baths
 2,908sqft
556 Murphy Ln, Jamestown, KY 42629
$599,999
$2,986/moEst:
Get Pre-Approved
Single Family Residence
Built in 2001
$-- HOA
10.37 acres lot
$206/sq.ft
Description
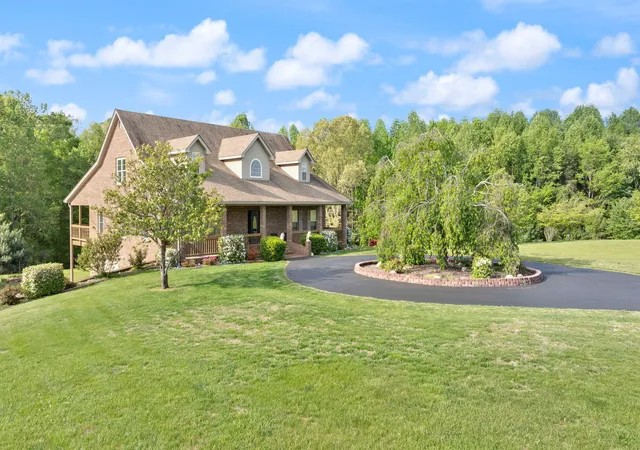
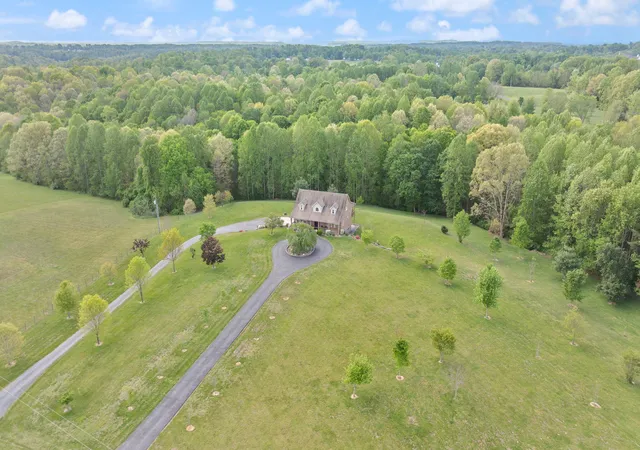
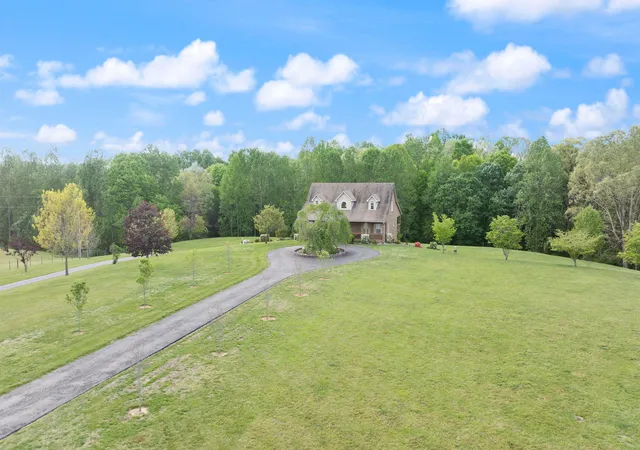
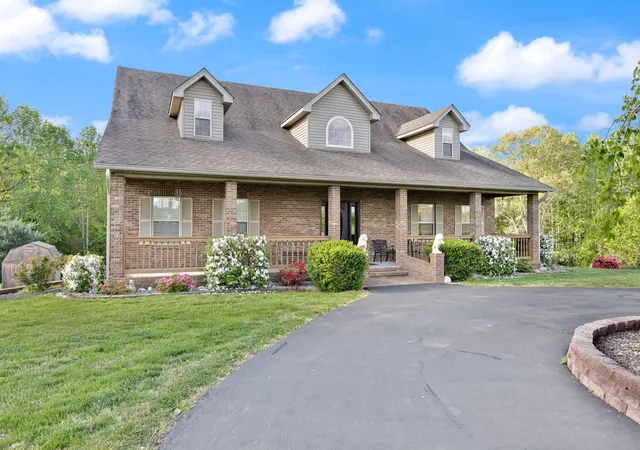
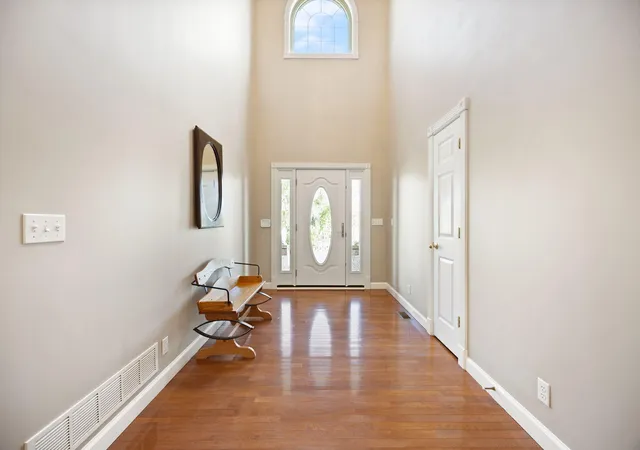
Tucked away on over 10 acres within the city limits of Jamestown, this one-of-a-kind property offers the rare combination of privacy, convenience, and breathtaking wooded surroundings. From the moment you arrive, the serene setting, gorgeous landscaping, and meticulously maintained exterior create a peaceful retreat you will instantly feel at home in. This sprawling brick home features 4 bedrooms and 4 full bathrooms with a spacious layout designed for both everyday living and entertaining. Gorgeous hardwood floors flow throughout the main living areas, while the open-concept kitchen and living space create the perfect gathering spot for family and friends. The main level also includes a separate dining room, utility room, guest bedroom, guest full bathroom, and a spacious primary suite complete with a walk-in closet. Upstairs, you will find two oversized guest bedrooms separated by a full bathroom, along with abundant closet space and easy-access finished attic storage. Every room in this home was thoughtfully designed with comfort and functionality in mind. Just off the kitchen, stairs lead to the lower level where you will find another finished full bathroom and what the seller proudly considers the heart of the home — the expansive basement garage and workshop space. With tandem parking for up to 4 vehicles, additional room for lawn equipment, hobbies, storage, or workspace needs, plus a walk-out door to the side yard, this area offers endless versatility and potential. Enjoy your morning coffee or evening sunsets from the covered front and back porches while taking in the lush greenery, mature trees, and abundant wildlife surrounding the property. A storage shed provides even more room for gardening and outdoor equipment. The property extends all the way to the creek behind the home and includes the beautiful tree line bordering the right side of the property. Move-in ready and truly unlike anything else on the market, this stunning property offers the space, privacy, and setting you have been searching for — all just minutes from the conveniences of town. This is a must-see property.
- Houzeo last checked: 7 minutes ago
- Listing updated: October 13, 2026 at 10:28 am
- Listing Provided by: Whitney Marcum (859) 608-7246 | Lake Cumberland Properties, Ltd. Co. (270) 343-5200
- Source: Lexington Bluegrass AOR (Imagine) MLS-KY | MLS#: 26011279

Property Details
Status
Active
Type
Single Family Residence
No. of Stories
-
County
City
Neighborhood
--
Year Built
2001
HOA Fees
-
Finished Area
2,908 sqft
Lot Size
10.37 acres lot
Basement Area
- sqft
MLS Name
Lexington Bluegrass AOR (Imagine) MLS
MLS Number
26011279
MLS Status
Active
Days on Market
167
Cumulative Days on Market
148

Continue Your Journey in App
Find your dream home, receive real-time updates, and many more!
Continue Your Journey in App
Find your dream home, receive real-time updates, and many more!
Location
Facts & Features
Rooms
Bedrooms & bathrooms
Bedrooms: 4
Bathrooms: 4
Interior
Flooring
Carpet, Hardwood, Tile
Interior Features
Breakfast Bar, Ceiling Fan(s), Primary Downstairs, Walk In Closet(s)
Cooling
Heat Pump
Heating
Heat Pump
Appliances
Dishwasher, Range, Refrigerator
Window Features
Blinds, Insulated Windows, Screens, Window Treatments
Sewer
Septic Tank
Construction
Year Built
Year Built: 2001
Home type
Single Family Residence
Foundation Details
Concrete Perimeter
Construction Materials
Brick Veneer
Roof
Shingle
Utilities & Energy
Parking Features
Basement, Garage Door Opener, Garage Faces Side
Basement
Bath/stubbed, Partially Finished, Walk Out Access, Walk Up Access
Water Source
Public
Utilities
Electricity Connected, Water Connected
Laundry Features
Electric Dryer Hookup, Main Level, Washer Hookup
Other Features
Lot Features
Wooded
Patio And Porch Features
Deck, Porch, Front Porch
Subdivision Name
Rural
Price History
| Date | Event | Price |
|---|---|---|
09/30/2026 Source: | Price Decreased | $599,999 -2.44% $206/sqft |
07/23/2026 Source: | Price Decreased | $615,000 -1.60% $211/sqft |
05/18/2026 Source: | Listed for Sale | $625,000 $215/sqft |

Nearby Homes

Find Homes by Property Features in Jamestown, KY
Nearby New Homes For Sale


Based on information from the IMAGINE MLS® through Nov 01, 2026, 05:45PM. Copyrighted by the Imagine MLS®. IDX information is provided exclusively for consumers' personal, non-commercial use. It may not be used for any purpose other than to identify prospective properties consumers may be interested in purchasing. Data on this website is deemed reliable but is not guaranteed accurate by the MLS. © 2026 IMAGINE MLS®. All Rights Reserved.
 Advertising Broker: Donna Mink | Mink Realty
