

- Overview
- Description
- Property Details
- Location
- Facts & Features
- Getting Around
- Nearby Homes

Street View
$899,000
Monthly Est:$4,475
 4 Beds
 2 Baths
2 full baths
 2,834sqft
556 N Windsor Ave, Islip, NY 11718
$899,000
$4,475/moEst:
Get Pre-Approved
Single Family Residence
Built in 1902
$-- HOA
14,810 sqft lot
$317/sq.ft
Description
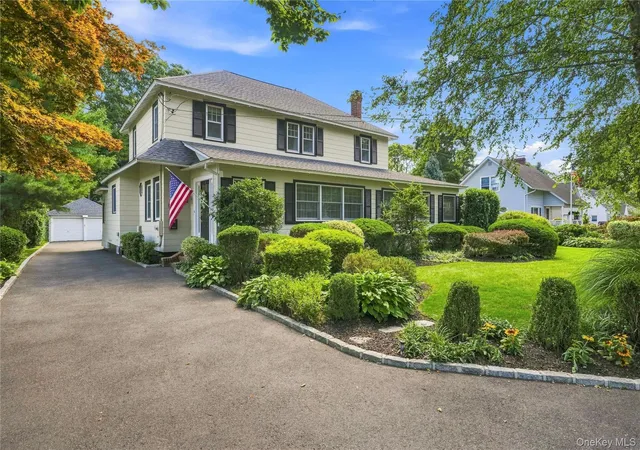
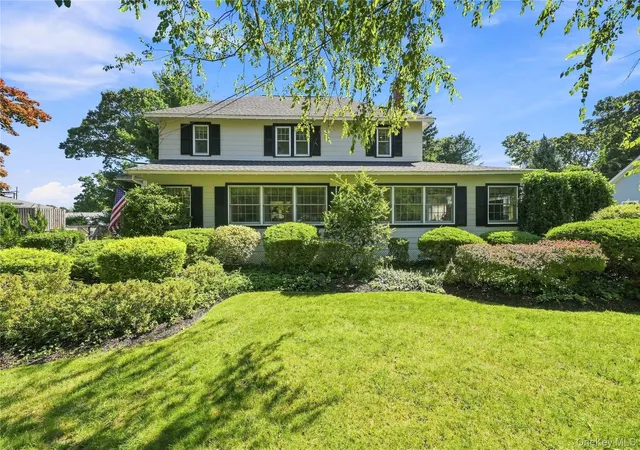
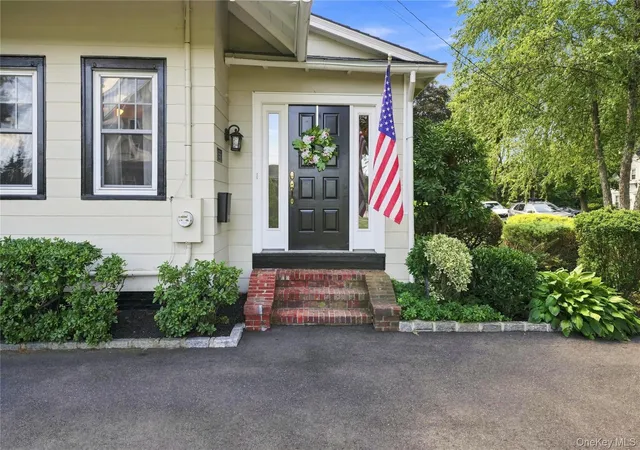
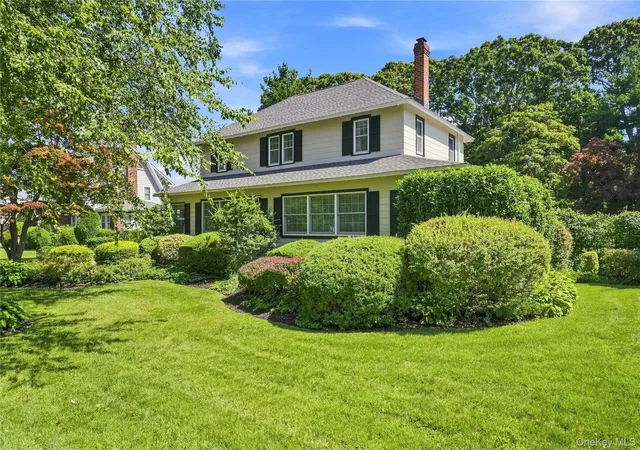
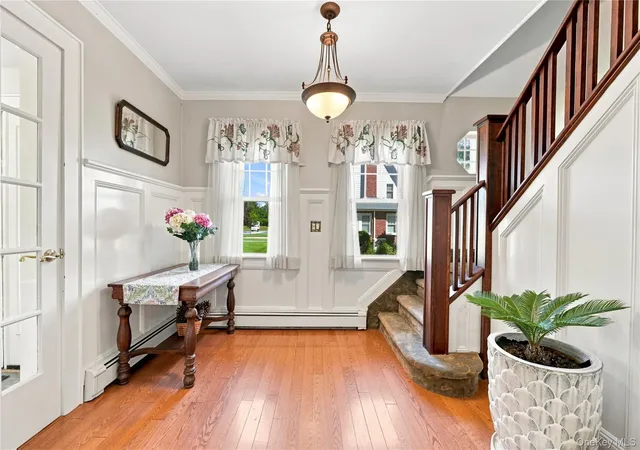
Welcome to 556 N Windsor Avenue, a gracious 1902 Colonial offering exceptional space, character and versatility in the heart of Brightwaters Village. From the moment you enter the charming entry parlor and continue into the welcoming foyer with its grand staircase, the home immediately draws you in with its warmth, character and inviting sense of space. Designed with entertaining and everyday living in mind, the main level offers beautifully proportioned spaces throughout. The oversized living room provides plenty of room for multiple seating areas and is anchored by a wood-burning fireplace with a beautiful mantel and custom built-ins. Crown and base molding, recessed lighting and architectural details add to the room's character, while multiple openings create an easy connection to the adjoining wraparound den. Filled with windows and natural light, the enclosed wraparound den offers an inviting space to relax and entertain and features built-ins, a bar area with wine refrigerator, an integrated sound system and direct access to the backyard. At the heart of the home is the spacious chef's kitchen with radiant heated floors, rich cherry cabinetry, quartz countertops, stainless steel appliances, a breakfast bar with pendant lighting and a six-burner Viking range with center grill and oversized hood vented to the exterior. The kitchen opens to the large dining room with hardwood floors, a bay window, tray ceiling and sliding glass doors to the deck and yard. Just off the kitchen, a convenient mudroom with radiant-heated tile flooring provides direct backyard access and incorporates a perfectly placed laundry nook with additional storage. Completing the main level is a beautifully updated full bath with a classic clawfoot tub, pedestal sink and timeless tilework, along with a generously sized office with extensive closet storage. Currently used as a home office, this versatile room also offers the flexibility of a possible fifth-bedroom or comfortable guest space. Upstairs are four bedrooms, including a spacious primary bedroom with separate sleeping and sitting areas, generous closet space and a decorative fireplace mantel. An oversized updated full bath with tiled shower completes the second level and pull-down stairs from the hallway provide convenient access to the attic for additional storage. The partial basement provides even more storage and includes a cedar closet and workshop area. Outdoors, the home's inviting living spaces continue with a wood deck, paver patio, large fenced yard and established organic vegetable and flower gardens, creating a wonderful setting for outdoor dining, entertaining, gardening or simply relaxing. A newly repaved Belgian block-lined driveway provides abundant parking and leads to the detached two-car garage. Additional features include central air conditioning, two-zone natural gas heat, public sewers and a multi-room sound system with indoor and outdoor speakers. Offering four bedrooms plus a flexible first-floor office/possible fifth bedroom and two full baths, this move-in-ready home brings together exceptional space, character and the sought-after Brightwaters Village lifestyle. Enjoy close proximity to Wohseepee Park, Village shopping and dining, schools and major roadways, along with resident amenities including the Village beach, canal docking, Brightwaters lakes, tennis, dog park, private garbage collection and snow removal. Just minutes from Downtown Bay Shore, the Fire Island Ferries and Robert Moses State Park, 556 N Windsor Avenue offers the opportunity to enjoy all that Brightwaters and the Great South Bay lifestyle have to offer.
- Houzeo last checked: 2 minutes ago
- Listing updated: September 25, 2026 at 7:14 am
- Listing Provided by: Megan Gardner (631) 255-3878 | Signature Premier Properties (631) 647-4880
- Source: OneKey MLS-NY as distributed by MLS GRID | MLS#: 1041275

Property Details
Status
Pending
Type
Single Family Residence
No. of Stories
-
County
City
Neighborhood
--
Year Built
1902
HOA Fees
-
Finished Area
2,834 sqft
Lot Size
14,810 sqft lot
Basement Area
- sqft
MLS Name
OneKey MLS
MLS Number
1041275
MLS Status
Pending
Days on Market
75
Cumulative Days on Market
20

Continue Your Journey in App
Find your dream home, receive real-time updates, and many more!
Continue Your Journey in App
Find your dream home, receive real-time updates, and many more!
Location
Facts & Features
Rooms
Bedrooms & bathrooms
Bedrooms: 4
Bathrooms: 2
Interior
Heating
Natural Gas, Radiant Floor
Sewer
Public Sewer
Exterior Features
Garden
Window Features
Bay Window(s)
Appliances
Dishwasher, Dryer, Exhaust Fan, Freezer, Gas Oven, Gas Range, Refrigerator, Stainless Steel Appliance(s), Washer, Gas Water Heater
Interior Features
First Floor Bedroom, First Floor Full Bath, Built In Features, Chefs Kitchen, Crown Molding, Eat In Kitchen, Entrance Foyer, Formal Dining, Open Kitchen, Sound System, Speakers, Storage, Tray Ceiling(s), Washer/dryer Hookup, Wired For Sound
Cooling
Central Air
Flooring
Carpet, Ceramic Tile, Tile, Wood
Construction
Year Built
Year Built: 1902
Home type
Single Family Residence
Architectural Style
Colonial
Construction Materials
Shingle Siding
Utilities & Energy
Fireplace Features
Living Room
Laundry Features
Gas Dryer Hookup, In Hall, Laundry Room, Washer Hookup
Parking Features
Driveway, Garage, Private
Water Source
Public
Basement
Crawl Space, Partial, Storage Space
Utilities
Cable Available, Electricity Connected, Natural Gas Connected, Phone Connected, Sewer Connected, Trash Collection Private, Water Connected
Other Features
Lot Features
Back Yard, Front Yard, Landscaped, Near School, Sprinklers In Front, Sprinklers In Rear
Patio And Porch Features
Deck, Patio
Price History
| Date | Event | Price |
|---|---|---|
09/24/2026 Source: | Pending | $899,000 $317/sqft |
09/03/2026 Source: | Listed for Sale | $899,000 $317/sqft |

Nearby Homes
Find Homes by Property Features in Islip, NY


Based on information from OneKey MLS® through Nov 18, 2026, 03:46AM as submitted to and distributed by MLS GRID. All data is obtained from various sources and may not have been verified by broker or MLS GRID. Supplied Open House Information is subject to change without notice. All information should be independently reviewed and verified for accuracy. Properties may or may not be listed by the office/agent presenting the information. IDX information is provided exclusively for consumers’ personal non-commercial use. It may not be used for any purpose other than to identify prospective properties consumers may be interested in purchasing. The data is deemed reliable but is not guaranteed by MLS GRID. The use of the MLS GRID Data may be subject to an end-user license agreement prescribed by the Member Participant’s applicable MLS, if any, and as amended from time to time. © 2026 OneKey MLS. All rights reserved.
 Advertising Broker: Derek Greene | The Greene Realty Group