- Overview
- Description
- Property Details
- Location
- Facts & Features
- Getting Around
- Nearby Homes
 Price Drop: $109K (09/15)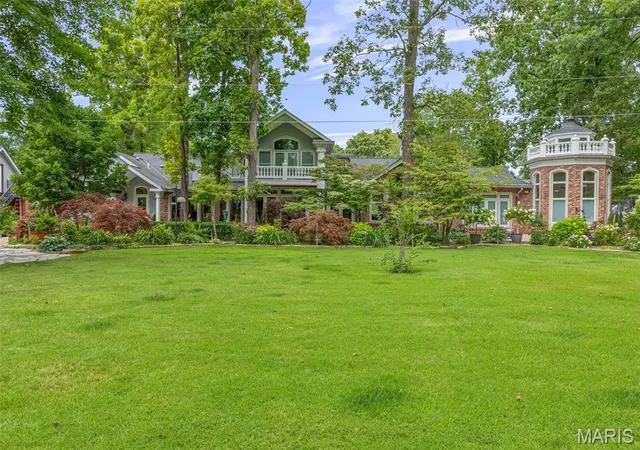
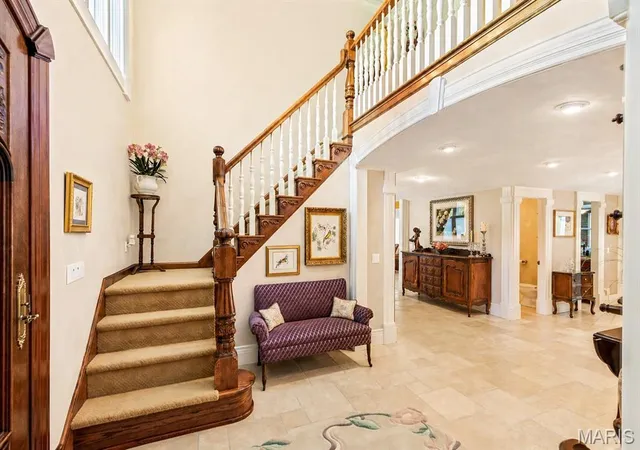

Street View
$890,000
Monthly Est:$4,430
 4 Beds
 5 Baths
3 full baths + 2 half baths
 9,831sqft
556 Oak Terrace Dr, Farmington, MO 63640
$890,000
$4,430/moEst:
Get Pre-Approved
Single Family Residence
Built in 1978
$-- HOA
3.89 acres lot
$91/sq.ft
Description
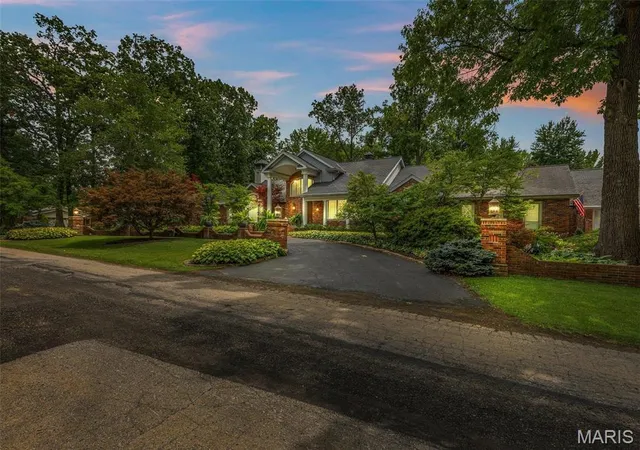
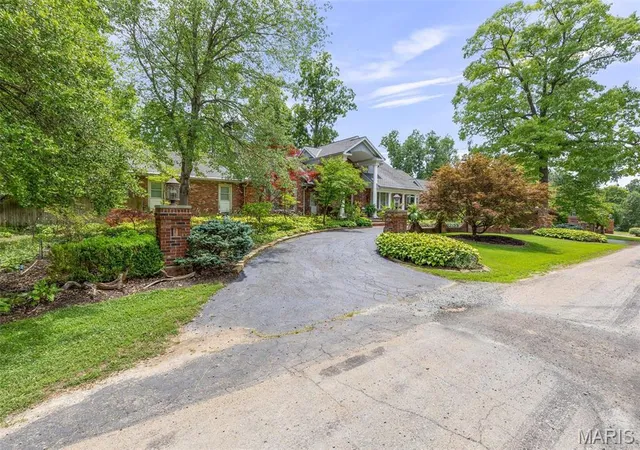
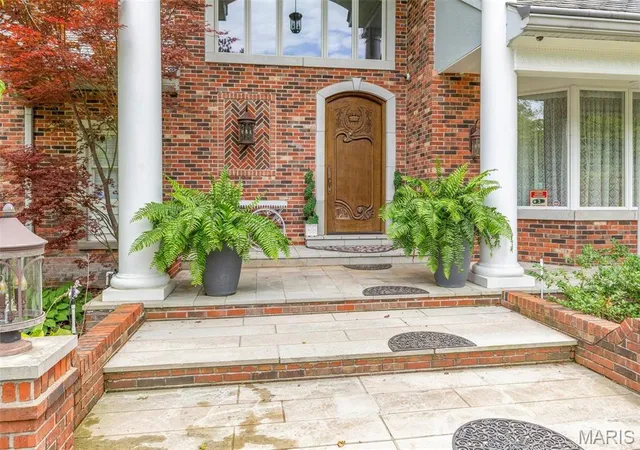
Tucked just outside city limits, this one-of-a-kind estate offers a rare blend of privacy, versatility, and natural beauty. Set in a quiet, established neighborhood, the property feels like a private sanctuary while being conveniently close to town. A full commercial-grade greenhouse opens the door to endless possibilities, from hobby growing to a small business. The layout and ambiance also make this property an ideal space for a boutique to large event venue or a high-demand Airbnb destination. The grounds are truly something special-lush, thoughtfully maintained, and anchored by a stunning waterfall feature that creates a peaceful, retreat-like atmosphere. The home is exceptional. From the beautiful millwork, to the large gathering rooms, including the indoor brick BBQ space and the recreational basement, this home is truly impressive. You'll find generously sized bedrooms and baths providing flexibility for family, guests, or multi generational living. Several rooms have been freshly painted in a clean, neutral palette, creating a bright move-in-ready feel. The expansive kitchen is a standout feature, equipped with double appliances and dual sinks which is ideal for hosting, catering, or simply making daily life more efficient. There is a second 3 car garage with one side as workshop and half bath.
With its size, layout and unique features, this estate offers endless possibilities for customization and or business opportunity.
- Houzeo last checked: 10 hours ago
- Listing updated: September 15, 2026 at 12:23 pm
- Listing Provided by: Tonya Schultz (573) 330-6026 | Coldwell Banker Hulsey (573) 756-5711
- Source: MARIS MLS-MO | MLS#: MIS26024514

Property Details
Status
Active Under Contract
Type
Single Family Residence
No. of Stories
-
County
City
Neighborhood
--
Year Built
1978
HOA Fees
-
Finished Area
9,831 sqft
Lot Size
3.89 acres lot
Basement Area
- sqft
MLS Name
MARIS MLS
MLS Number
MIS26024514
MLS Status
Active Under Contract
Days on Market
162
Cumulative Days on Market
137

Continue Your Journey in App
Find your dream home, receive real-time updates, and many more!
Download App
Continue Your Journey in App
Find your dream home, receive real-time updates, and many more!
Location
Facts & Features
Rooms
Bedrooms & bathrooms
Bedrooms: 4
Bathrooms: 5
Kitchen
Level: Main
Area: 375.00 Square Feet
Dimensions: 25x15
Breakfast Room
Level: Main
Area: 220.00 Square Feet
Dimensions: 20x11
Dining Room
Level: Main
Area: 357.00 Square Feet
Dimensions: 21x17
Office
Level: Main
Area: 240.00 Square Feet
Dimensions: 16x15
Great Room
Level: Main
Area: 493.00 Square Feet
Dimensions: 29x17
Living Room
Level: Main
Area: 300.00 Square Feet
Dimensions: 15x20
Hearth Room
Level: Main
Area: 325.00 Square Feet
Dimensions: 25x13
Primary Bedroom
Level: Main
Area: 442.00 Square Feet
Dimensions: 17x26
Primary Bathroom
Level: Main
Area: 340.00 Square Feet
Dimensions: 17x20
Bedroom
Level: Upper
Area: 225.00 Square Feet
Dimensions: 15x15
Bedroom
Level: Upper
Area: 255.00 Square Feet
Dimensions: 17x15
Bedroom
Level: Upper
Area: 180.00 Square Feet
Dimensions: 15x12
Bathroom
Level: Upper
Area: 55.00 Square Feet
Dimensions: 11x5
Recreation Room
Level: Lower
Area: 1128.00 Square Feet
Dimensions: 47x24
Laundry
Level: Main
Area: 169.00 Square Feet
Dimensions: 13x13
Interior
Sewer
Public Sewer, Septic Tank
Interior Features
Workshop/hobby Area, Central Vacuum, Separate Dining, Bookcases, Cathedral Ceiling(s), Coffered Ceiling(s), Special Millwork, Bar, Breakfast Room, Kitchen Island, Custom Cabinetry, Pantry, Double Vanity, Separate Shower, Two Story Entrance Foyer, Entrance Foyer
Appliances
Humidifier, Electric Water Heater, Gas Water Heater, Water Softener Rented, Dishwasher, Double Oven, Gas Cooktop, Ice Maker, Range Hood, Wall Oven
Window Features
Window Treatments, Bay Window(s)
Exterior Features
Barbecue, Balcony, Entry Steps/stairs
Flooring
Carpet, Ceramic Tile, Marble
Cooling
Central Air, Electric, Dual
Heating
Dual Fuel/off Peak, Forced Air, Natural Gas, Wood
Construction
Year Built
Year Built: 1978
Home type
Single Family Residence
Architectural Style
Colonial, Traditional, Other
Construction Materials
Brick, Stucco
Utilities & Energy
Security Features
Security System Owned
Water Source
Public, Well
Laundry Features
Main Level
Fireplace Features
Recreation Room, Gas Starter, Insert, Wood Burning, Basement, Bedroom, Dining Room, Great Room
Utilities
Electricity Connected
Basement
8 Ft + Pour, Full, Partially Finished, Sump Pump, Storage Space, Walk Up Access
Parking Features
Additional Parking, Attached, Garage, Circular Driveway, Detached, Off Street, Storage, Workshop In Garage
Electric
220 Volts
Other Features
Patio And Porch Features
Patio, Covered
Lot Features
Level, Sprinklers In Front, Sprinklers In Rear
Subdivision Name
Mc Cormick Acres
Disclosures
Other, Seller Property Disclosure, Septic Disclosure
Price History
| Date | Event | Price |
|---|---|---|
09/15/2026 Source: | Contingent (Active Under Contract) | $890,000 $91/sqft |
08/15/2026 Source: | Price Decreased | $890,000 -10.91% $91/sqft |
05/01/2026 Source: | Listed for Sale | $999,000 $102/sqft |
04/29/2026 Source: | Coming Soon | $999,000 -13.13% $102/sqft |
01/21/2026 Source: | Listing Removed | $1,150,000 -12.21% $117/sqft |

Show more
Getting Around 556 Oak Terrace Dr
Bike Score®

Somewhat Bikeable
24/100
Walk Score®

Car-Dependent
5/100
Data provided by Redfin
Nearby Homes
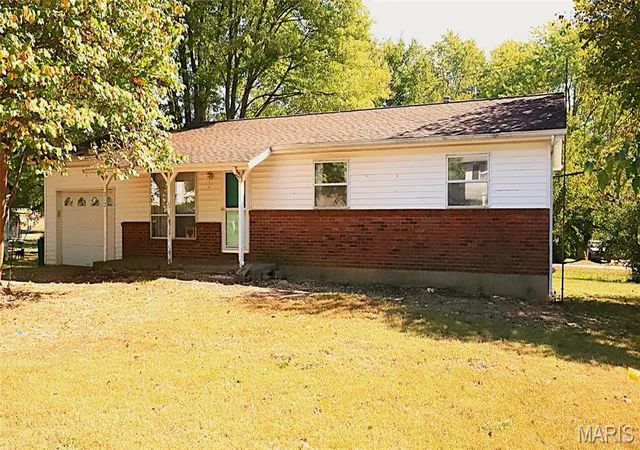
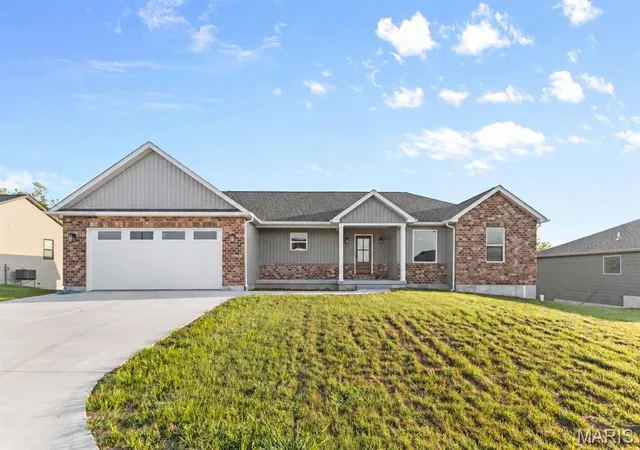
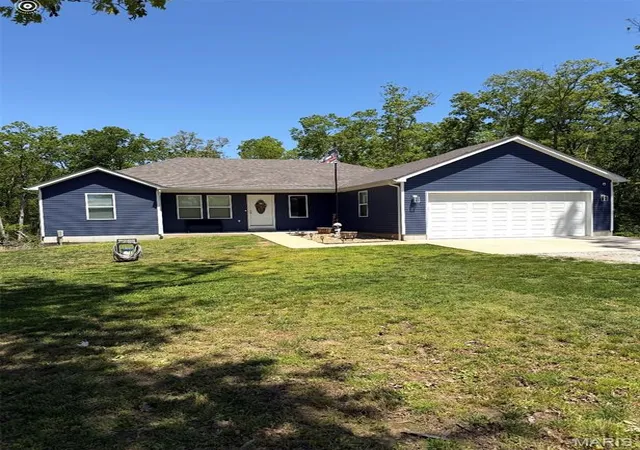
Find Homes by Property Features in Farmington, MO
Nearby New Homes For Sale


Based on information from Mid America Regional Information Systems, Inc. through Oct 09, 2026, 02:31PM. All data is obtained from various sources and may not have been verified by broker or MLS GRID. Supplied Open House Information is
subject to change without notice. All information should be independently reviewed and verified for accuracy. Properties may or may not be listed by the office/agent presenting the information. Some IDX listings have been excluded from this website.
Properties displayed may be listed or sold by various participants in the MLS. Property data presented reflect information otherwise available from public records. The REALTOR® providing this information may not have represented the buyer or seller
in some or all of the transactions.
IDX information is provided exclusively for consumers’ personal noncommercial use, that it may not be used for any purpose other than to identify prospective properties consumers may be interested in purchasing, that the data is deemed reliable but is not guaranteed by MLS GRID, and that the use of the MLS GRID Data may be subject to an end user license agreement prescribed by the Member Participant’s applicable MLS if any and as amended from time to time. © 2026 Mid America Regional Information Systems, Inc. All Rights Reserved.
 Advertising Broker: Nicholas Huscroft | Chosen Realty