- Overview
- Description
- Property Details
- Location
- Facts & Features
- Getting Around
- Nearby Homes



$185,000
Monthly Est:$921
 3 Beds
 2 Baths
2 full baths
 2,322sqft
5561 Asbury Ln, Shreveport, LA 71129
$185,000
$921/moEst:
Get Pre-Approved
Manufactured Home
Built in 2008
$-- HOA
1.03 acres lot
$80/sq.ft
Description
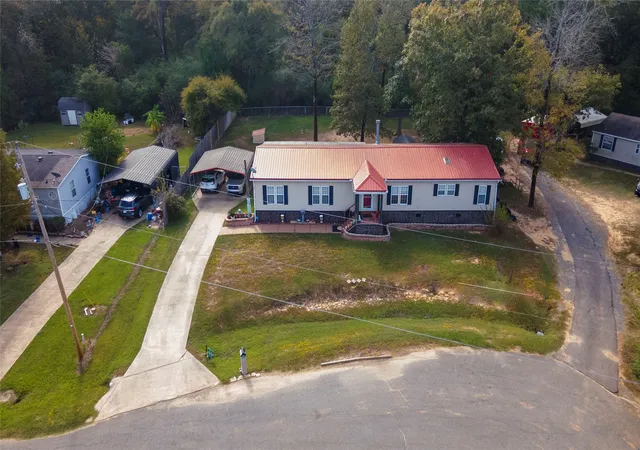
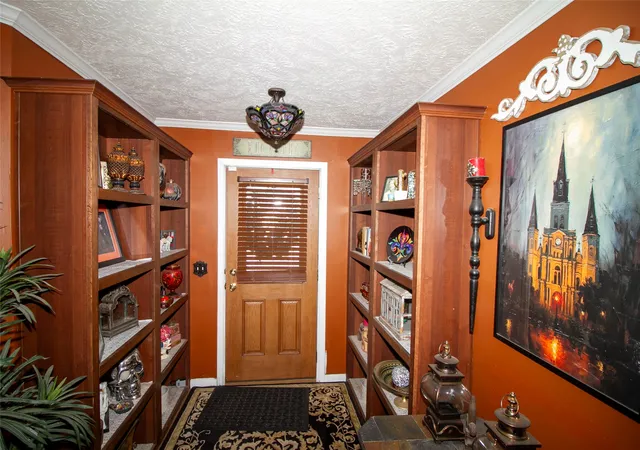
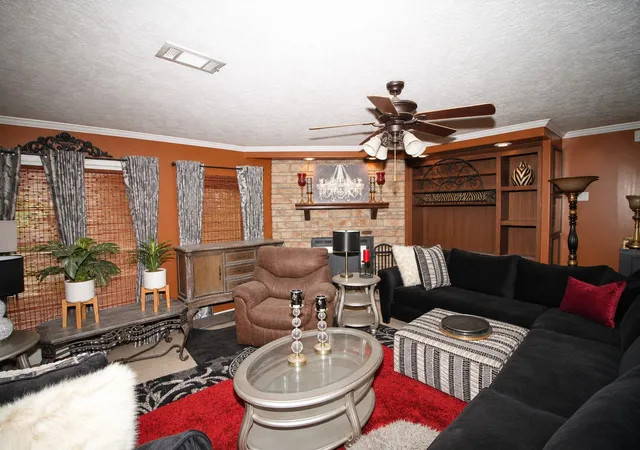
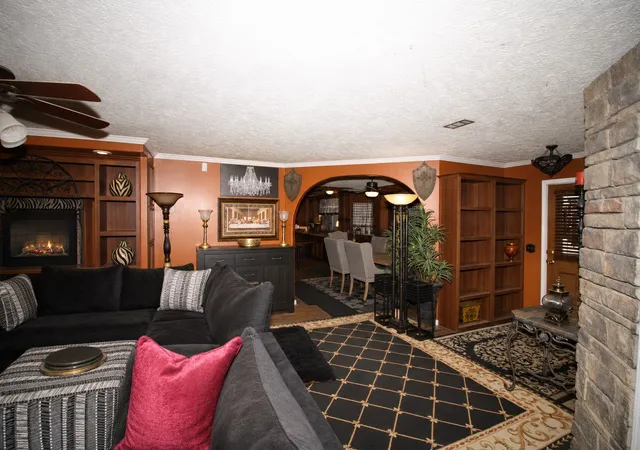
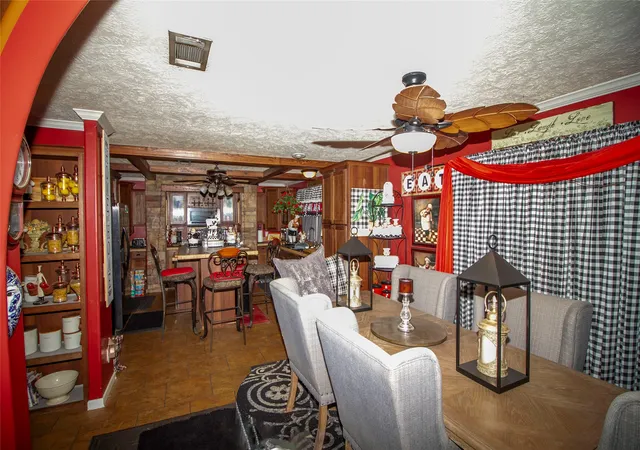
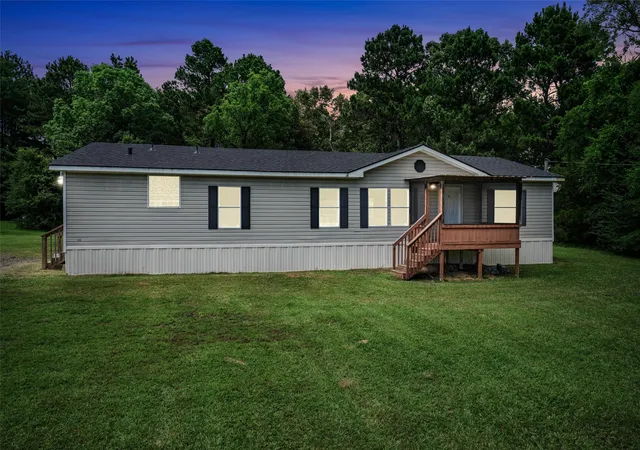
Custom-ordered from the factory by its original owner, this 2,322 sq. ft. manufactured home sits on 1.03 acres at the end of a cul-de-sac. The floor plan includes 3 bedrooms, 2 baths, and a dedicated office. Real wood cabinets, a raised kitchen island, built-in storage, tape-and-textured walls, and ceiling air vents are among the home’s interior features.
A large covered back deck overlooks the fenced yard. The fenced portion is privacy fenced on both sides, and there is a large wooded section beyond that is not fenced but IS part of the property. A covered front porch offers another spot to sit outside. The property also has a concrete driveway, carport, portable storage building, and rock skirting. The metal roof was installed in 2022, and the AC unit and water heater were both replaced in 2025. Convenient to Pines Road and LA 3132.
- Houzeo last checked: 13 minutes ago
- Listing updated: November 9, 2026 at 12:11 pm
- Listing Provided by: Van Ferguson | Diamond Realty & Associates (318) 746-0011
- Source: NTREIS MLS-TX | MLS#: 21431380

Property Details
Status
Active
Type
Manufactured Mobile Home
No. of Stories
1
County
City
Neighborhood
--
Year Built
2008
HOA Fees
-
Finished Area
2,322 sqft
Lot Size
1.03 acres lot
Basement Area
- sqft
MLS Name
NTREIS MLS
MLS Number
21431380
MLS Status
Active
Cumulative Days on Market
271

Continue Your Journey in App
Find your dream home, receive real-time updates, and many more!
Continue Your Journey in App
Find your dream home, receive real-time updates, and many more!
Location
Facts & Features
Rooms
Bedrooms & bathrooms
Bedrooms: 3
Bathrooms: 2
LivingRoom
Level: First
Area: 320.00 Square Feet
Dimensions: 16 x 20
PrimaryBedroom
Level: First
Area: 352.00 Square Feet
Dimensions: 16 x 22
Interior
Exterior Features
Deck
Heating
Central
Flooring
Carpet, Laminate, Tile, Wood
Appliances
Dishwasher, Electric Range, Electric Water Heater
Sewer
Aerobic Septic, Private Sewer
Interior Features
Built In Features, Decorative Designer Lighting Fixtures, High Speed Internet, Kitchen Island, Pantry, Cable Tv, Walk In Closets
Cooling
Central Air
Utilities & Energy
Parking Features
Concrete, Side By Side
Fireplace Features
Wood Burning
Water Source
Private, Well
Utilities
Electricity Connected, Sewer Available, Septic Available, Water Available, Cable Available
Pool Features
None
Laundry Features
Laundry In Utility Room
Other Features
Lot Features
Cul De Sac, Backs To Greenbelt Park, Few Trees
Subdivision Name
West Acres
Patio And Porch Features
Covered, Deck
Price History
| Date | Event | Price |
|---|---|---|
11/08/2026 Source: | Price Increased | $185,000 +3.35% $80/sqft |
10/08/2026 Source: | Price Decreased | $179,000 -5.29% $77/sqft |
06/05/2026 Source: | Price Increased | $189,000 +5.59% $81/sqft |
06/05/2026 Source: | Off Market | $179,000 -10.46% $77/sqft |
01/22/2026 Source: | Listed for Sale | $199,900 +5.27% $86/sqft |

Show more
Nearby Homes
Find Homes by Property Features in Shreveport, LA

Based on information from the North Texas Real Estate Information Systems, Inc., through Nov 10, 2026, 05:30PM. Information is provided exclusively for consumers’ personal, non-commercial use. It may not be used for any purpose other than to identify prospective properties consumers may be interested in purchasing. Data is deemed reliable but is not guaranteed accurate. This website may not include listings or property addresses of sellers who have directed their listing brokers to withhold their listing or their property address from display on the Internet. ©2026 North Texas Real Estate Information Systems, Inc. All Rights Reserved.
 Advertising Broker: Michelle Brecker | Pathway To Home Realty
