- Overview
- Description
- Property Details
- Location
- HOA Management
- Facts & Features
- Getting Around
- Nearby Homes

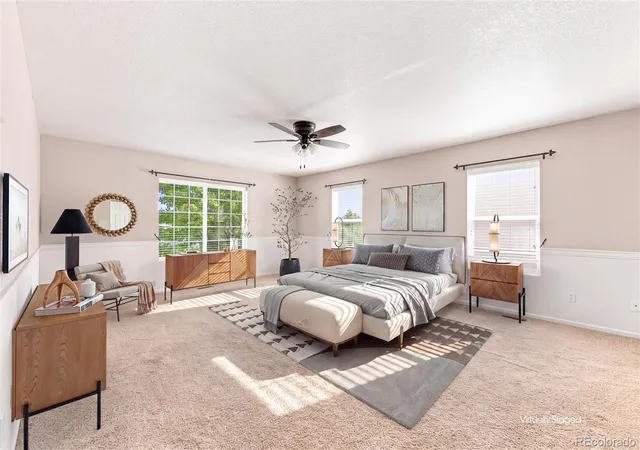


$600,000
Monthly Est:$2,986
 5 Beds
 4 Baths
3 full baths + 1 half bath
 4,174sqft
5565 Jericho Ct, Denver, CO 80249
$600,000
$2,986/moEst:
Get Pre-Approved
Single Family Residence
Built in 2006
$-- HOA
5,282 sqft lot
$144/sq.ft
Description
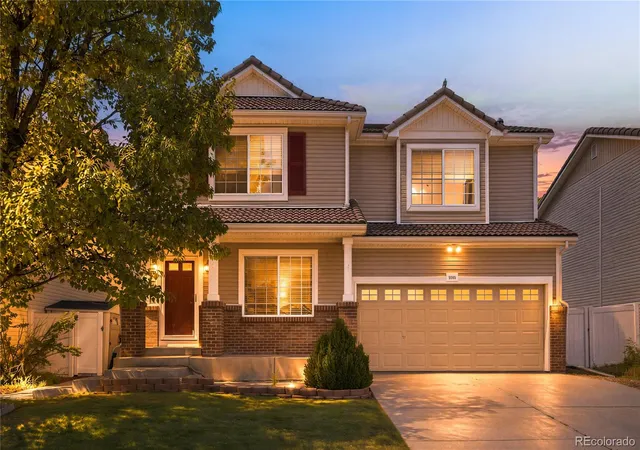
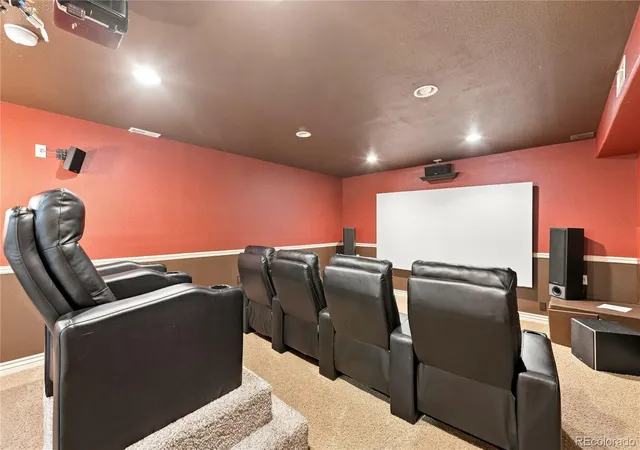
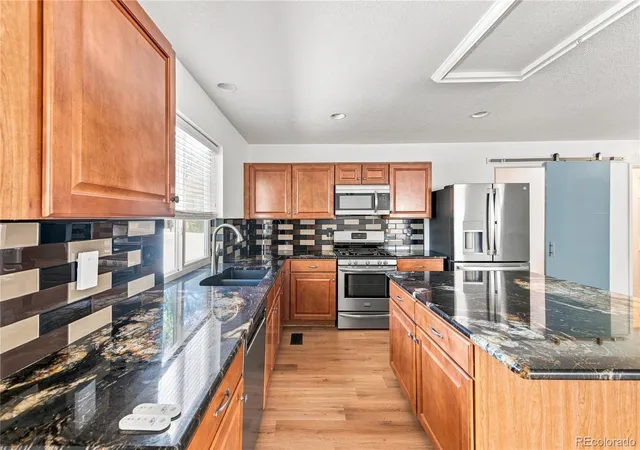
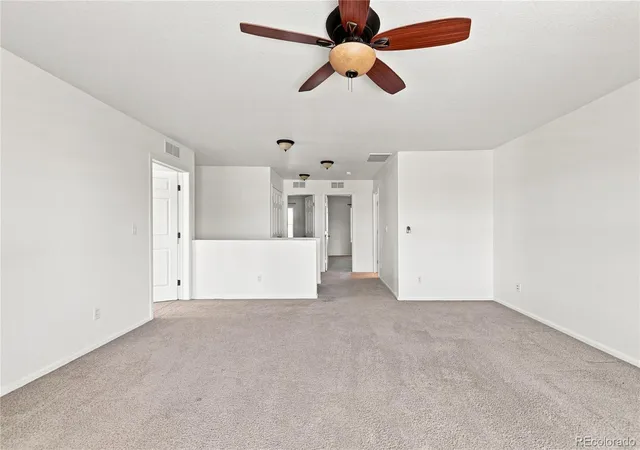
New adjusted price with features not found elsewhere: Home Theater room, Loft, Butlers Pantry, and Power Plan on the Solar Panels (buy the power, not the panels) Press play on movie night — the theater room is already wired and waiting. This isn't your typical Green Valley Ranch home. At 4,174 square feet, it's built bigger and smarter than most of the neighborhood, and it sits directly across the street from some open space — no houses in front, just fence line and open sky. Inside: a kitchen most homes in this area can't touch — marble counters, a full island, an eat-in layout, and a butler pantry with cabinets that allow you to show what you love and ample storage for what you want to stow while you host. New LVP flooring runs the entire main level. Upstairs, the primary suite delivers a true walk-in closet with custom shelving and inserts, an en-suite bath, two more bedrooms, and a loft that flexes for office, gym, or playroom — your call. The basement is where this one separates itself completely: two conforming bedrooms with egress windows and a home theater room most buyers only dream about — projector, screen, surround sound, reclining theater chairs, done. Every room is hardwired with Ethernet, a rare find in this price range. Solar panels keep the energy bill low (no cost on the equipment). Two-car garage, full privacy fence, mature trees, a private backyard and front porch open space views. Green Valley Ranch Golf Course, Highline Trail, Danico Brewing, and Northfield shopping are all close, with a new Target and King Soopers on the way, plus E-470 and DIA minutes out. Homes with this much built-in don't come around often in this neighborhood. Book your showing before someone else does.
- Houzeo last checked: 10 hours ago
- Listing updated: October 7, 2026 at 2:23 pm
- Listing Provided by: Rick Cavallaro (303) 641-1632 | Rhino Realty Pros (303) 641-1632
- Source: DENVER (RE COLORADO) MLS-CO | MLS#: 9442034

Property Details
Status
Active
Type
Single Family Residence
No. of Stories
-
County
City
Neighborhood
Year Built
2006
HOA Fees
-
Finished Area
4,174 sqft
Lot Size
5,282 sqft lot
Basement Area
- sqft
MLS Name
DENVER (RE COLORADO) MLS
MLS Number
9442034
MLS Status
Active
Days on Market
48

Continue Your Journey in App
Find your dream home, receive real-time updates, and many more!
Download App
Continue Your Journey in App
Find your dream home, receive real-time updates, and many more!
Location
HOA Management
Green Valley Ranch - Goodwin & Company
HOA Fees
$-/ Included in Property Tax
Amenities
 Amenities and services may be covered by one or multiple associations and service providers.
 Park Playground
Disclaimer: Amenities are based on third-party information and may vary; buyers must independently verify all amenities, as information is deemed reliable but not guaranteed.
Facts & Features
Rooms
Bedrooms & bathrooms
Bedrooms: 5
Bathrooms: 4
Bedroom
Level: Upper
Area: Square Feet
Dimensions: 308.45
Bedroom
Level: Upper
Area: Square Feet
Dimensions: 155.25
Bedroom
Level: Upper
Area: Square Feet
Dimensions: 135.34
Bedroom
Level: Basement
Area: Square Feet
Dimensions: 204.40
Bedroom
Level: Basement
Area: Square Feet
Dimensions: 147.20
Bathroom Full
Level: Upper
Area: Square Feet
Dimensions: 115.25
Bathroom Full
Level: Upper
Area: Square Feet
Dimensions: 43.20
Bathroom Full
Level: Basement
Area: Square Feet
Dimensions: 57.39
Bathroom Half
Level: Main
Area: Square Feet
Dimensions: 31.50
Kitchen
Level: Main
Area: Square Feet
Dimensions: 254.24
Dining Room
Level: Main
Area: Square Feet
Dimensions: 510.72
Living Room
Level: Main
Area: Square Feet
Dimensions: 311.55
Loft
Level: Upper
Area: Square Feet
Dimensions: 297.56
Media Room
Level: Basement
Area: Square Feet
Dimensions: 308.45
Interior
Flooring
Carpet, Laminate, Tile
Sewer
Public Sewer
Appliances
Dishwasher, Disposal, Dryer, Microwave, Oven, Range, Refrigerator, Self Cleaning Oven, Washer
Exterior Features
Private Yard
Interior Features
Ceiling Fan(s), Granite Counters, High Speed Internet, Kitchen Island, Open Floorplan, Pantry, Radon Mitigation System, Sound System, Wired For Data
Window Features
Double Pane Windows, Egress Windows, Window Coverings
Heating
Forced Air
Cooling
Central Air
Construction
Year Built
Year Built: 2006
Home type
Single Family Residence
Foundation Details
Slab
Architectural Style
Traditional
Roof
Composition
Construction Materials
Frame, Vinyl Siding
Utilities & Energy
Association Amenities
Park
Water Source
Public
Laundry Features
In Unit
Security Features
Carbon Monoxide Detector(s), Smoke Detector(s)
Utilities
Electricity Connected, Natural Gas Connected
Basement
Finished, Full
Other Features
Subdivision Name
Green Valley Ranch Filing 50
Patio And Porch Features
Front Porch, Patio
Lot Features
Landscaped, Level, Sprinklers In Front, Sprinklers In Rear
Price History
| Date | Event | Price |
|---|---|---|
08/22/2026 Source: | Price Decreased | $600,000 -4.00% $144/sqft |
08/22/2026 Source: | Listed for Sale | $625,000 $150/sqft |

Gateway - Green Valley Ranch Ranks #90 in Denver, CO


Homes

Rental Prices

Median Home Price
Getting Around 5565 Jericho Ct
Bike Score®

Somewhat Bikeable
47/100
Walk Score®

Car-Dependent
19/100
Transit Score®

Some Transit
34/100
Data provided by Redfin
Nearby Homes
Find Homes by Property Features in Denver, CO

Based on information from REcolorado®, Inc.through Oct 09, 2026, 02:30PM. Not all properties were listed and/or closed by Company. This representation is based in whole or in part on content supplied by REcolorado®, Inc. REcolorado®, Inc. does not guarantee nor is it in any way responsible for its accuracy. Content maintained by REcolorado®, Inc. may not reflect all real estate activity in the market. Some IDX listings have been excluded from this website. Any use search of data on the website, other than by a consumer looking to purchase real estate, is prohibited. If Houzeo suspect “scraping” of the data has occurred, the suspicion and any evidence will be reported to the MLS. IDX information is provided exclusively for consumers' personal non-commercial use. It may not be used for any purpose other than to identify prospective properties consumers may be interested in purchasing. The data is deemed reliable but is not guaranteed by REcolorado®. The use of the IDX Data may be subject to an end user license agreement prescribed by REcolorado® as amended from time to time.
Based on information submitted to the MLS GRID as of Oct 09, 2026, 02:30PM. All data is obtained from various sources and may not have been verified by broker or MLS GRID. Supplied Open House information is subject to change without notice. All information should be independently reviewed and verified for accuracy. Properties may or may not be listed by the office/agent presenting the information. ©2026 REcolorado®, Inc. All Rights Reserved.
 Advertising Broker: Albert Gollas | Gollas and Company, Inc.