- Overview
- Description
- Property Details
- Location
- HOA Management
- Facts & Features
- Getting Around
- Nearby Homes



$248,000
Monthly Est:$1,234
 3 Beds
 2 Baths
2 full baths
 1,308sqft
5565 Preston Oaks Rd #120, Dallas, TX 75254
$248,000
$1,234/moEst:
Get Pre-Approved
Condominium
Built in 1983
$505/mo HOA
7.61 acres lot
$190/sq.ft
Description
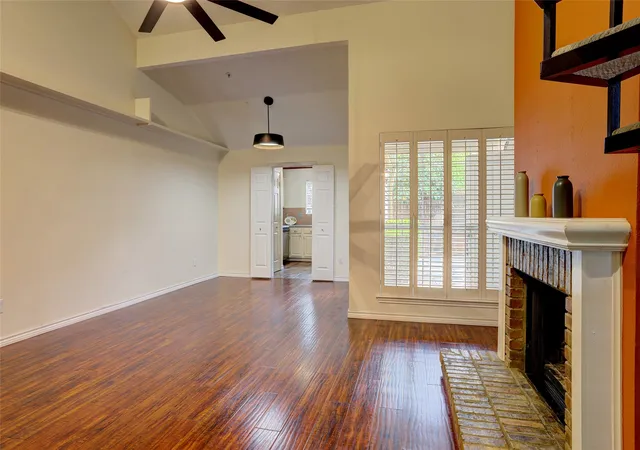
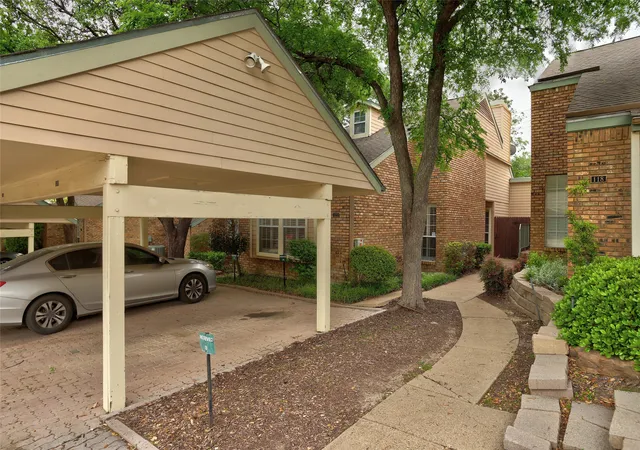
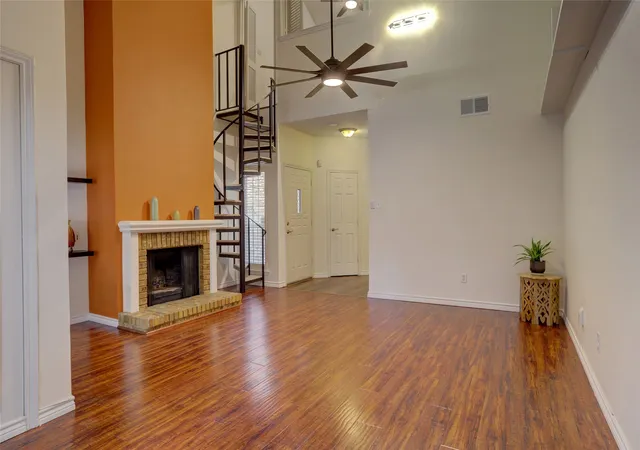
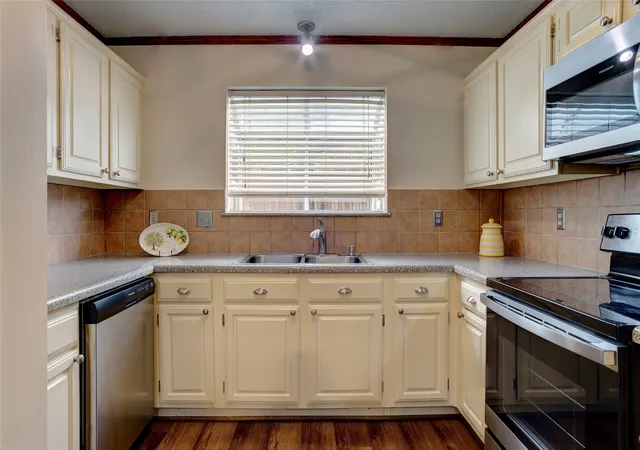
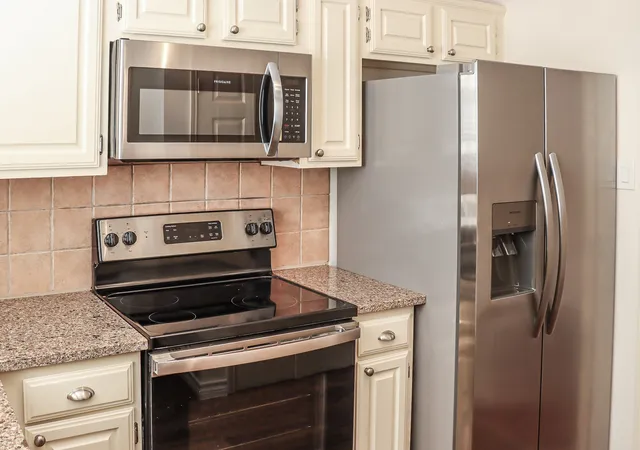
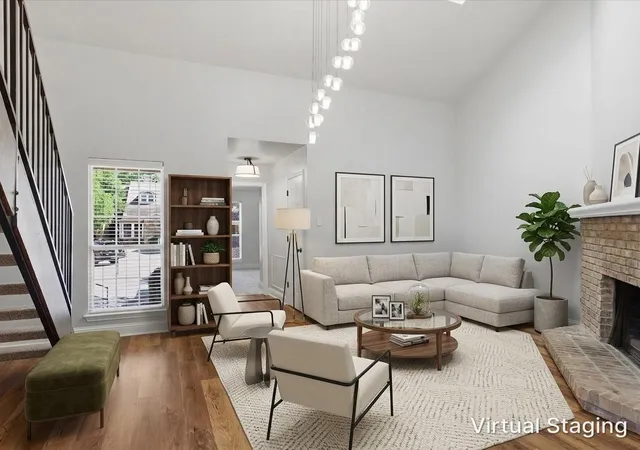
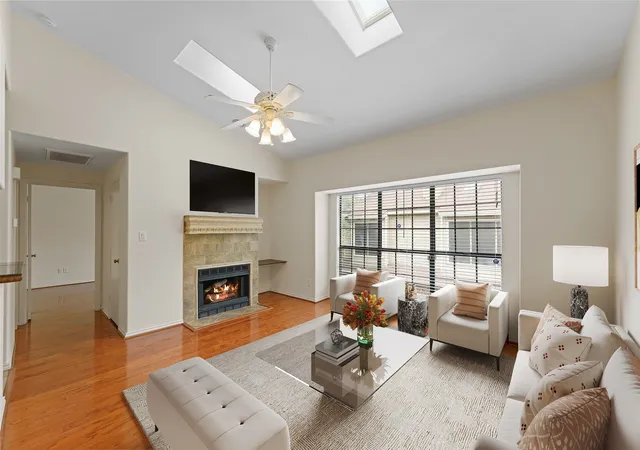
LOCATION, CONVENIENCE AND COMFORT COME TOGETHER IN THE HEART OF NORTH DALLAS! Ideally positioned near Preston Rd, I-635 and the Dallas North Tollway, this well-maintained 2-bedroom, 2-bath condominium offers exceptional access to the Addison business and entertainment district and everything North Dallas has to offer: shopping, dining, healthcare, recreation, entertainment and everyday services are all within convenient reach. Inside, the 1,308-SF two-story floor plan is bright and inviting, with high ceilings, abundant natural light and classic window shutters. The first-floor primary suite provides the convenience of ground-floor living, with a bonus room perfect for nursery, play room or home office, while the second bedroom and full bath upstairs offer privacy and flexibility for guests, family or a home office. New appliances add to the home's move-in-ready appeal, and the covered patio provides a comfortable space to relax outdoors. With its attractive interior condition, practical floor plan and outstanding connectivity to major employment, business, entertainment and lifestyle destinations, this North Dallas condo offers buyers something increasingly valuable: a comfortable home in a location that makes everyday life easier.
- Houzeo last checked: 11 hours ago
- Listing updated: September 5, 2026 at 8:04 pm
- Listing Provided by: Pedro Cabezas | RE/MAX DFW Associates (972) 312-9000
- Source: NTREIS MLS-TX | MLS#: 21355466

This condo is in:
Property Details
Status
Active
Type
Condominium
No. of Stories
-
County
City
Neighborhood
--
Year Built
1983
HOA Fees
$505/mo
Finished Area
1,308 sqft
Lot Size
7.61 acres lot
Basement Area
- sqft
MLS Name
NTREIS MLS
MLS Number
21355466
MLS Status
Active
Cumulative Days on Market
23

Continue Your Journey in App
Find your dream home, receive real-time updates, and many more!
Download App
Continue Your Journey in App
Find your dream home, receive real-time updates, and many more!
Location
HOA Management
Springstead
HOA Fees
$505/ Monthly
Amenities
 Amenities and services may be covered by one or multiple associations and service providers.
 Maintenance
 Security Guard
 AllFacilities
AssociationManagement
Disclaimer: Amenities are based on third-party information and may vary; buyers must independently verify all amenities, as information is deemed reliable but not guaranteed.
Facts & Features
Rooms
Bedrooms & bathrooms
Bedrooms: 3
Bathrooms: 2
Bedroom
Level: Second
Area: 285.00 Square Feet
Dimensions: 19 x 15
DiningRoom
Level: First
Area: 80.00 Square Feet
Dimensions: 8 x 10
LivingRoom
Level: First
Area: 221.00 Square Feet
Dimensions: 13 x 17
BonusRoom
Level: First
Area: 120.00 Square Feet
Dimensions: 12 x 10
PrimaryBedroom
Level: First
Area: 312.00 Square Feet
Dimensions: 24 x 13
PrimaryBathroom
Level: First
Area: 64.00 Square Feet
Dimensions: 8 x 8
Interior
Exterior Features
Private Yard, Rain Gutters
Window Features
Shutters
Interior Features
Granite Counters, High Speed Internet, Cable Tv, Walk In Closets
Sewer
Public Sewer
Appliances
Dishwasher, Electric Oven, Disposal
Flooring
Tile, Wood
Cooling
Central Air, Electric, Energy Star Qualified Equipment
Heating
Energy Star Qualified Equipment
Construction
Year Built
Year Built: 1983
Home type
Condominium
Foundation Details
Slab
Construction Materials
Brick
Roof
Composition
Property Condition
Resale
Architectural Style
Traditional
Utilities & Energy
Pool Features
Fenced, Gunite, In Ground, Outdoor Pool, Pool, Community
Utilities
Electricity Available, Sewer Available, Water Available, Cable Available
Security Features
Security Gate, Gated Community, Smoke Detectors
Water Source
Public
Laundry Features
Stacked
Parking Features
Concrete, Covered, Carport
Fireplace Features
Family Room
Other Features
Vegetation
Partially Wooded
Community Features
Clubhouse, Pool, Curbs, Gated
Patio And Porch Features
Covered
Subdivision Name
Springstead Condos
Price History
| Date | Event | Price |
|---|---|---|
08/13/2026 Source: | Price Decreased | $248,000 -3.88% $190/sqft |
08/13/2026 Source: | Listed for Sale | $258,000 $197/sqft |

Getting Around 5565 Preston Oaks Rd
Walk Score®

Car-Dependent
45/100
Transit Score®

Some Transit
46/100
Data provided by Redfin
Nearby Homes



Find Homes by Property Features in Dallas, TX

Based on information from the North Texas Real Estate Information Systems, Inc., through Oct 22, 2026, 03:45PM. Information is provided exclusively for consumers’ personal, non-commercial use. It may not be used for any purpose other than to identify prospective properties consumers may be interested in purchasing. Data is deemed reliable but is not guaranteed accurate. This website may not include listings or property addresses of sellers who have directed their listing brokers to withhold their listing or their property address from display on the Internet. ©2026 North Texas Real Estate Information Systems, Inc. All Rights Reserved.
 Advertising Broker: Michelle Brecker | Pathway To Home Realty
