
- Overview
- Description
- Property Details
- Location
- Facts & Features
- Getting Around
- Nearby Homes
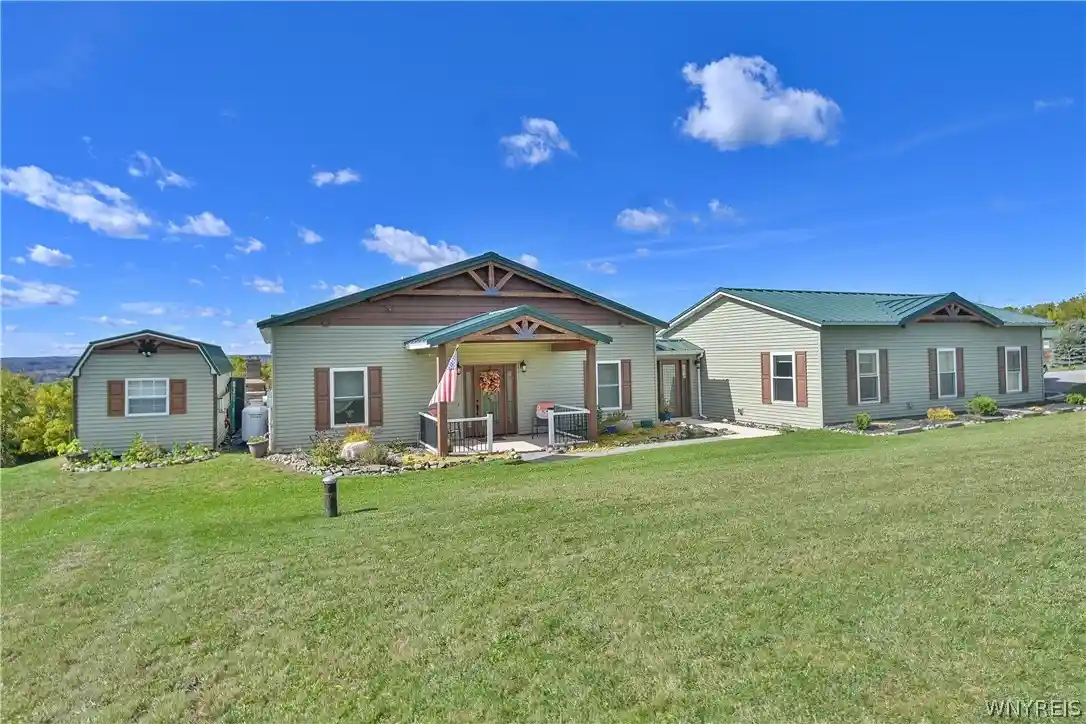


Street View
$635,900
Monthly Est:$3,165
 4 Beds
 3 Baths
3 full baths
 1,952sqft
5566 Oatka Rd #7, Warsaw, NY 14569
$635,900
$3,165/moEst:
Get Pre-Approved
Single Family Residence
Built in 2022
$-- HOA
5.01 acres lot
$326/sq.ft
Description
Welcome to your dream home! This stunning, nearly new 4-bedroom, 3-bath ranch, built in 2022, offers the perfect blend of modern comfort, thoughtful design, and peaceful country living on 5 picturesque acres with panoramic views. Used primarily as a seasonal second home, this property has been exceptionally lightly lived in and feels like new! The spacious interior features impressive 10-foot ceilings throughout the main living area and in-floor radiant heat, also heat pumps with AC and heat for year-round comfort. The generous primary suite offers a private en-suite bath dual vessel sink; 6 feet jacuzzi tub and an oversized walk-in closet. Bathrooms feature beautiful ceramic tile shower surrounds extending to 10 feet, complemented by glass doors for a sleek, modern finish. The fourth bedroom provides added flexibility for guests, a home office, an apartment, guest suite or additional living space (currently being used as an art studio). Room to expand and grow with the new total square feet measuing 1,952 (previously was at
728 sq feet)! Step outside to enjoy the brand-new patio complete with an outdoor kitchen, perfect for entertaining while taking in the breathtaking views. The grounds are just as special, featuring fruit trees, established flower gardens, and beautiful wildflowers surrounding the home, creating a natural, picturesque setting. The insulated garage has finished walls/ceiling with AC and heat. This exceptional property offers the feel of a brand-new home with the space, privacy, and scenery you’ve been dreaming of. A rare opportunity to enjoy modern living surrounded by nature!
- Houzeo last checked: 13 minutes ago
- Listing updated: October 20, 2026 at 11:37 pm
- Listing Provided by: Bridget Rivellino (585) 319-6520 DRE #10401347071 | Rivellino Realty (585) 786-3614
- Source: New York State Alliance of MLSs, Buffalo-NY | MLS#: B1723601

Property Details
Status
Active
Type
Single Family Residence
No. of Stories
1
County
City
Neighborhood
--
Year Built
2022
HOA Fees
-
Finished Area
1,952 sqft
Lot Size
5.01 acres lot
Basement Area
- sqft
MLS Name
New York State Alliance of MLSs, Buffalo
MLS Number
B1723601
MLS Status
Active
Days on Market
9

Continue Your Journey in App
Find your dream home, receive real-time updates, and many more!
Continue Your Journey in App
Find your dream home, receive real-time updates, and many more!
Location
Facts & Features
Rooms
Bedrooms & bathrooms
Bedrooms: 4
Bathrooms: 3
Interior
Exterior Features
Gravel Driveway, Patio, Private Yard, See Remarks
Interior Features
Breakfast Bar, Ceiling Fans, Cathedral Ceilings, Entrance Foyer, Eat In Kitchen, Guest Accommodations, Country Kitchen, Kitchen Family Room Combo, Pantry, Storage, Bath In Primary Bedroom, Main Level Primary, Primary Suite
Flooring
Ceramic Tile, Hardwood, Varies
Sewer
Septic Tank
Appliances
Dryer, Gas Cooktop, Microwave, Propane Water Heater, Refrigerator, Washer, Water Softener Owned
Heating
Propane, Zoned, Radiant
Cooling
Zoned, Wall Units
Construction
Year Built
Year Built: 2022
Home type
Single Family Residence
Property Condition
Resale
Roof
Metal
Foundation Details
Poured, Slab
Architectural Style
Ranch
Construction Materials
Vinyl Siding, Insulated Concrete Forms
Utilities & Energy
Laundry Features
Main Level
Utilities
High Speed Internet Available
Parking Features
Attached, Electricity, Garage, Heated Garage, Garage Door Opener
Electric
Circuit Breakers
Water Source
Well
Other Features
Lot Features
Agricultural, Rectangular, Rectangular Lot
Patio And Porch Features
Patio
Subdivision Name
Breezy View Sub
Price History
| Date | Event | Price |
|---|---|---|
10/20/2026 Source: | Listed for Sale | $635,900 $326/sqft |

Nearby Homes
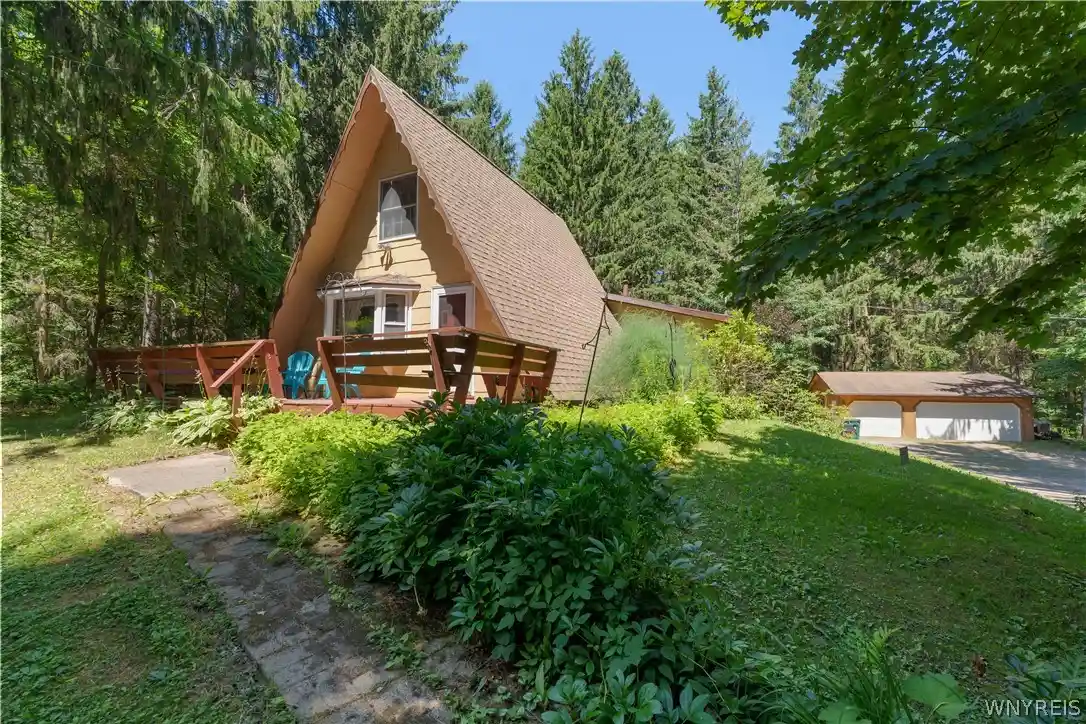
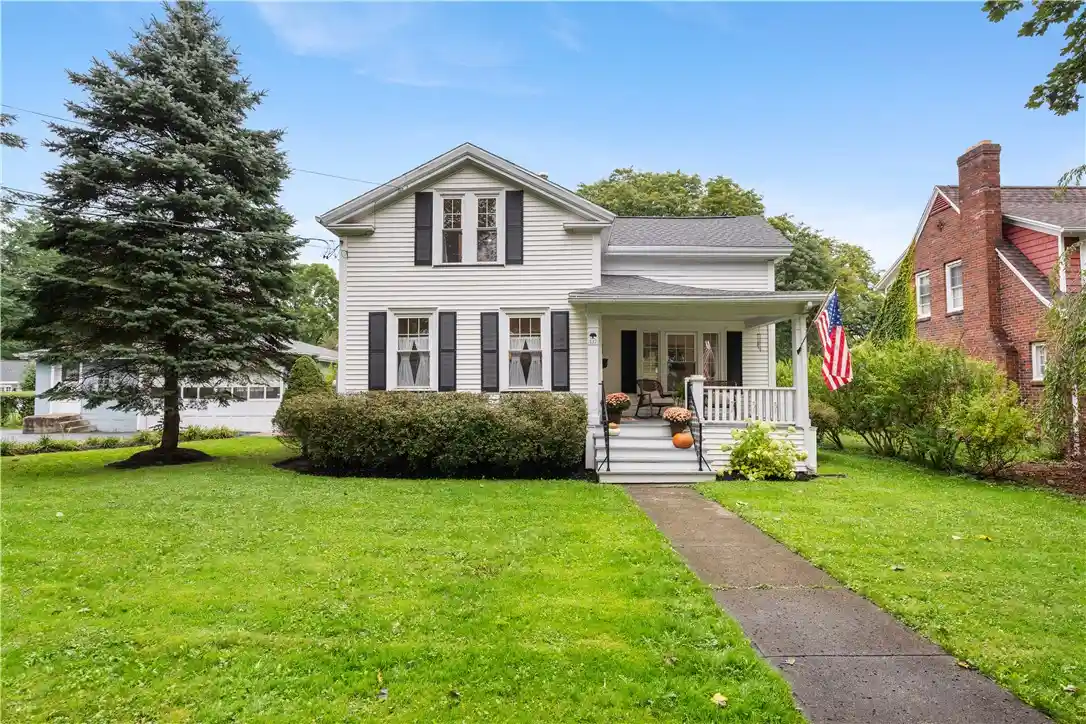
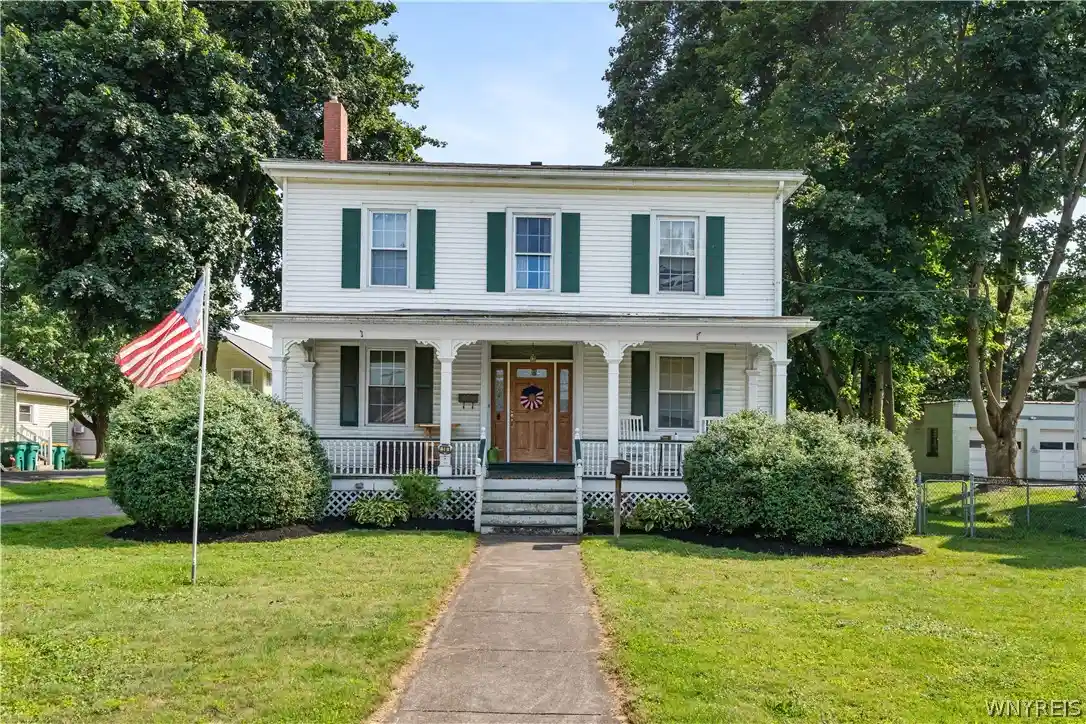
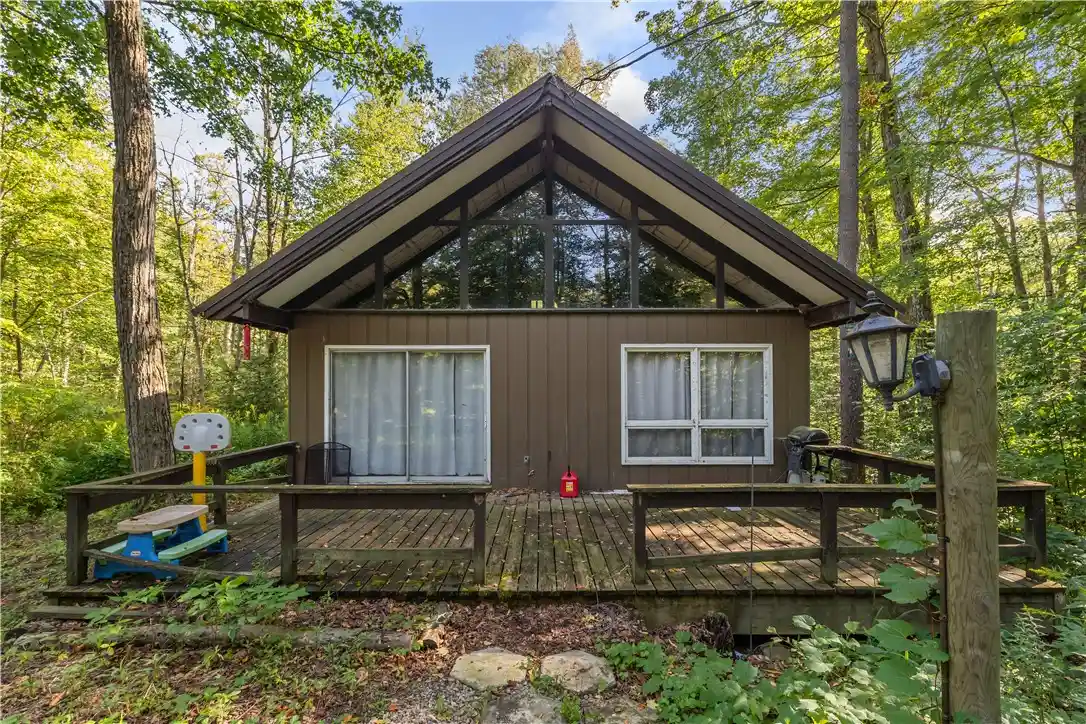
Find Homes by Property Features in Warsaw, NY

Based on data from the New York State Alliance of MLSs (CNYIS, Inc., UNYREIS and WNYREIS) through Oct 30, 2026, 07:45AM.. All information is provided exclusively for consumers’ personal, non-commercial use. It may not be used for any purpose other than to identify prospective properties consumers may be interested in purchasing. The data is deemed reliable by is not guaranteed accurate by the MLS. This website may not include listings or property addresses of sellers who have directed their listing brokers to withhold their listing or their property address from display on the Internet. All information provided is deemed reliable but is not guaranteed and should be independently verified. © 2026 the New York State Alliance of MLSs. All Rights Reserved.
 Advertising Broker: Derek Greene | The Greene Realty Group
