- Overview
- Description
- Property Details
- Location
- Facts & Features
- Getting Around
- Nearby Homes



$699,900
Monthly Est:$3,484
 4 Beds
 3 Baths
2 full baths + 1 half bath
 2,611sqft
5567 Fm 2633, Santa Anna, TX 76878
$699,900
$3,484/moEst:
Get Pre-Approved
Farm
Built in 1996
$-- HOA
47 acres lot
$268/sq.ft
Description
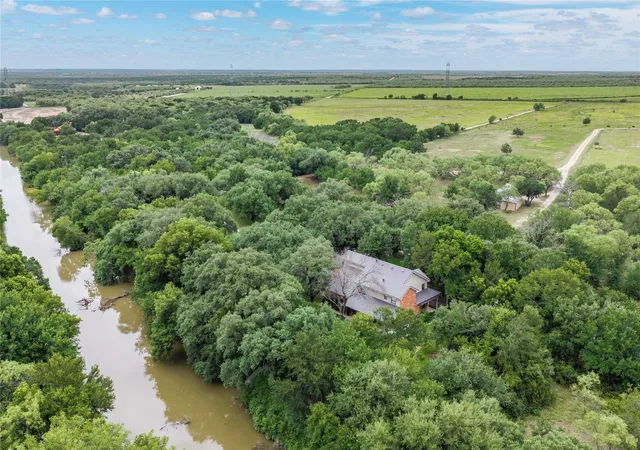
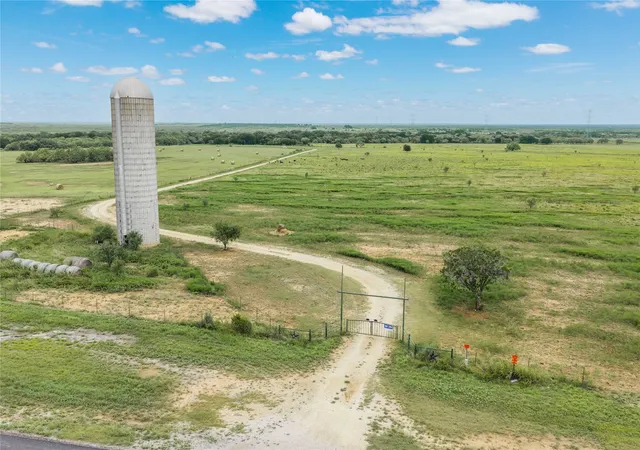
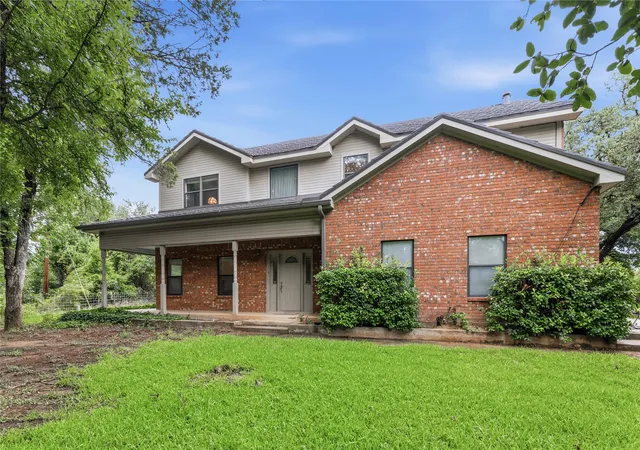
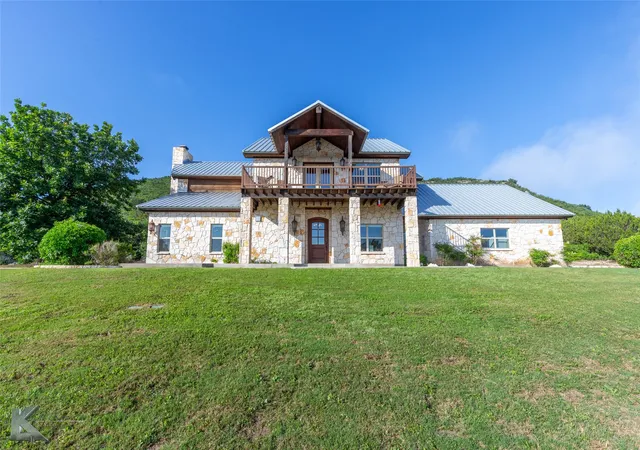
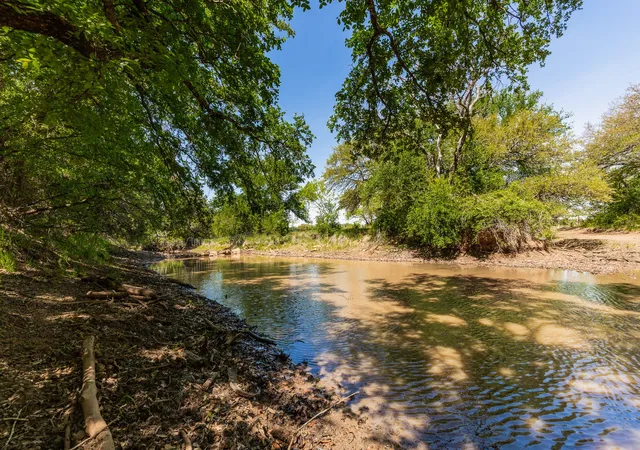
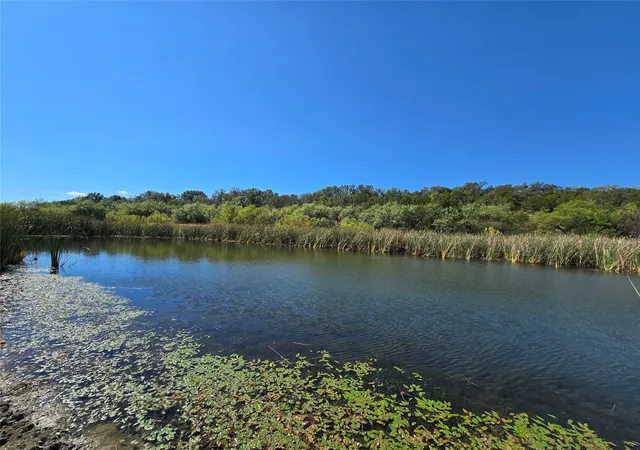
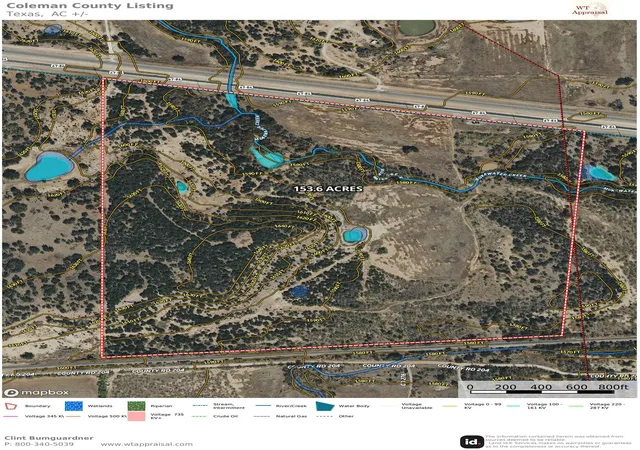
Escape to one of Coleman County's most picturesque ranches with this exceptional 47-acre property located approximately 15 miles south of Santa Anna. Hidden from the road, the beautifully maintained two-story red brick home is nestled among towering groves of Live Oak trees, offering unmatched privacy and a peaceful country setting. Home Creek flows around three sides of the homesite, while a spring-fed slough provides year-round water, attracting abundant wildlife and enhancing the ranch's natural beauty. A suspended footbridge crosses the slough, leading to the cattle pens, barns, and additional ranch improvements.
The fenced pasture is in excellent condition with productive grass for livestock and ideal habitat for wildlife.
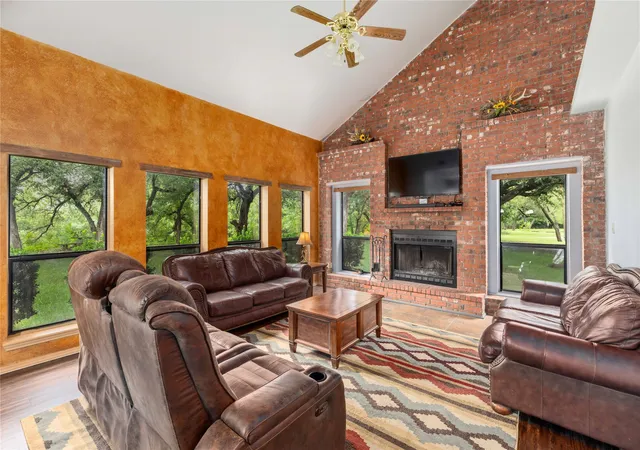
Built in 1996, the 2,611-square-foot home offers an inviting floor plan filled with natural light from numerous windows. The main level features a spacious living room with soaring ceilings and a floor-to-ceiling brick wood-burning fireplace, dining area, office, game room, half bath, utility room, walk-in pantry, and a built-in wall safe. Kitchen is beautifully appointed with granite countertops, center island, custom wood cabinetry, gas cooktop, double ovens, and refrigerator that conveys. An open cutout overlooks the living room, adding to the home's spacious feel.
All bedrooms are located upstairs, including a generous primary suite with dual vanities, garden tub, and shower. A handicap chair lift is installed on the staircase and may remain or be removed.
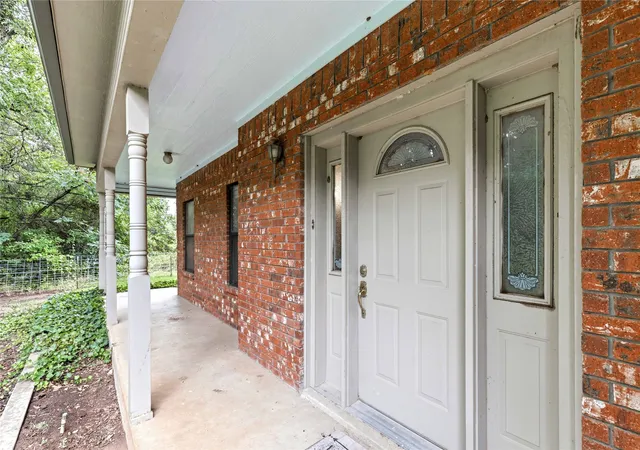
Relax on the covered front and back porches while enjoying breathtaking views of the surrounding ranch. A metal roof, approximately 3 to 5 years old offers added peace of mind. Just steps from the home are a 30x30 metal workshop with electricity, concrete floor, overhead door, and attached lean-to, plus a chicken coop.
This is a rare opportunity to own a beautiful combination of quality improvements, productive pasture, abundant live water, and unmatched country serenity.
- Houzeo last checked: 3 minutes ago
- Listing updated: October 6, 2026 at 5:24 pm
- Listing Provided by: Sujo McKee | Sujo McKee Real Estate (325) 625-5600
- Source: NTREIS MLS-TX | MLS#: 21332572

Property Details
Status
Active
Type
Land
No. of Stories
2
County
City
Neighborhood
--
Year Built
1996
HOA Fees
-
Finished Area
2,611 sqft
Lot Size
47 acres lot
Basement Area
- sqft
MLS Name
NTREIS MLS
MLS Number
21332572
MLS Status
Active
Cumulative Days on Market
78

Continue Your Journey in App
Find your dream home, receive real-time updates, and many more!
Download App
Continue Your Journey in App
Find your dream home, receive real-time updates, and many more!
Location
Facts & Features
Rooms
Bedrooms & bathrooms
Bedrooms: 4
Bathrooms: 3
DiningRoom
Level: First
Area: 165.00 Square Feet
Dimensions: 11 x 15
PrimaryBathroom
Level: Second
Area: 48.00 Square Feet
Dimensions: 6 x 8
FullBath
Level: Second
Area: 40.00 Square Feet
Dimensions: 8 x 5
HalfBath
Level: First
Area: 35.00 Square Feet
Dimensions: 7 x 5
Office
Level: First
Area: 156.00 Square Feet
Dimensions: 12 x 13
Kitchen
Level: First
Area: 117.00 Square Feet
Dimensions: 9 x 13
GameRoom
Level: First
Area: 252.00 Square Feet
Dimensions: 14 x 18
LivingRoom
Level: First
Area: 330.00 Square Feet
Dimensions: 22 x 15
Bedroom
Level: Second
Area: 132.00 Square Feet
Dimensions: 11 x 12
Bedroom
Level: Second
Area: 180.00 Square Feet
Dimensions: 12 x 15
Bedroom
Level: Second
Area: 165.00 Square Feet
Dimensions: 11 x 15
PrimaryBedroom
Level: Second
Area: 361.00 Square Feet
Dimensions: 19 x 19
Interior
Appliances
Double Oven, Dishwasher, Gas Cooktop, Refrigerator
Sewer
Septic Tank
Exterior Features
Other
Interior Features
Cathedral Ceilings, Decorative Designer Lighting Fixtures, Granite Counters, High Speed Internet, Kitchen Island, Open Floorplan, Pantry, Walk In Closets
Heating
Central, Fireplaces, Propane
Window Features
Window Coverings
Cooling
Central Air, Ceiling Fans, Electric
Flooring
Carpet, Vinyl
Construction
Year Built
Year Built: 1996
Home type
Farm
Foundation Details
Slab
Architectural Style
Farmhouse
Construction Materials
Brick
Property Condition
Resale
Roof
Metal
Utilities & Energy
Utilities
Electricity Available, Electricity Connected, Propane, None, Septic Available, Separate Meters, Water Available
Pool Features
None
Fireplace Features
Living Room, Wood Burning
Parking Features
Additional Parking, Covered, Garage, Garage Faces Side, Workshop In Garage
Water Source
Community Coop, Rural
Laundry Features
Washer Hookup, Electric Dryer Hookup, Laundry In Utility Room
Security Features
Smoke Detectors
Other Features
Vegetation
Cleared, Grassed, Partially Wooded
Lot Features
Acreage, Agricultural, Back Yard, Cleared, Hardwood Trees, Lawn, Landscaped, Pasture, Many Trees, Sprinkler System
Patio And Porch Features
Rear Porch, Front Porch, Covered
Subdivision Name
A0483 Eleanor Mudd Sur 69, Acres 47.06
Price History
| Date | Event | Price |
|---|---|---|
07/20/2026 Source: | Listed for Sale | $750,000 +7.16% $287/sqft |
07/20/2026 Source: | Price Increased | $699,900 +79.92% $268/sqft |
10/31/2002 Source: | Listing Removed | $389,000 $149/sqft |


Nearby Homes





Find Homes by Property Features in Santa Anna, TX

Based on information from the North Texas Real Estate Information Systems, Inc., through Oct 10, 2026, 06:15PM. Information is provided exclusively for consumers’ personal, non-commercial use. It may not be used for any purpose other than to identify prospective properties consumers may be interested in purchasing. Data is deemed reliable but is not guaranteed accurate. This website may not include listings or property addresses of sellers who have directed their listing brokers to withhold their listing or their property address from display on the Internet. ©2026 North Texas Real Estate Information Systems, Inc. All Rights Reserved.
 Advertising Broker: Michelle Brecker | Pathway To Home Realty