- Overview
- Description
- Property Details
- Location
- Facts & Features
- Getting Around
- Nearby Homes


Street View
$725,000
Monthly Est:$3,609
 3 Beds
 2 Baths
1 full bath
 2,352sqft
5567 N 350 East, Rolling Prairie, IN 46371
$725,000
$3,609/moEst:
Get Pre-Approved
Farm
Built in 1947
$-- HOA
13.33 acres lot
$308/sq.ft
Description
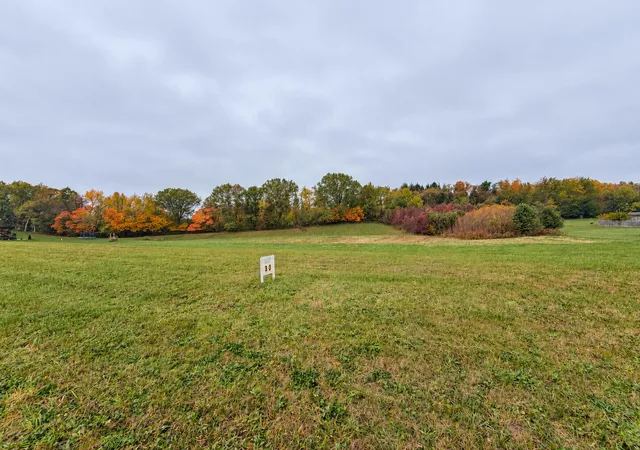
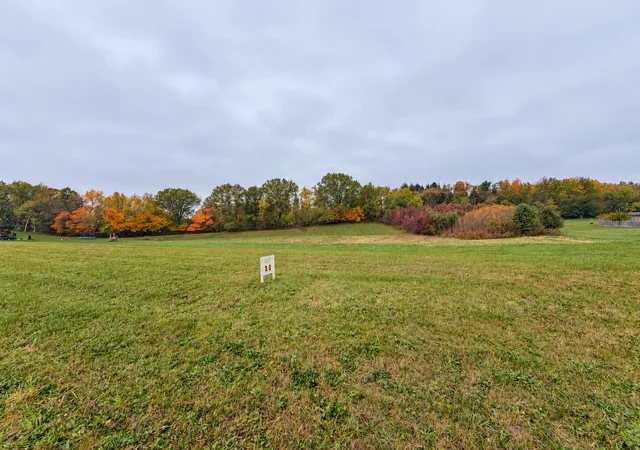
Escape to your own rural sanctuary with this spectacular 13.3-acre country estate, offering an extraordinary blend of agricultural potential, massive utility storage, and premium residential living. Enveloped by lush woodlands, the property features 8.5 acres of prime farmland, presenting an incredible opportunity for potential rental income, homesteading, or expanding agricultural pursuits. What truly sets this estate apart is its incredible collection of outbuildings, providing unmatched versatility for automotive enthusiasts, tradespeople, or hobby farmers. The property infrastructure boasts over 3,300 square feet of auxiliary space, anchored by a massive 1,280-square-foot clear-span pole building with ultra-high clearance trusses, gravel flooring, and string lighting. It is perfectly sized to house full-sized motorhomes, boats, and tractors simultaneously. Additional storage includes an immaculate 800-square-foot, 4-car detached garage equipped with a workshop and built-in workbenches, as well as a beautifully preserved 1,280-square-foot historic hog barn featuring solid concrete flooring and exposed timber framing. The main residence is a masterclass in comfort and timeless charm. Everyday living centers around an inviting living room with rich wood accents and the hidden asset of original hardwood floors preserved beneath the carpet. This level also features a highly functional galley kitchen outfitted with oak cabinetry, plus an expansive sunroom wrapped in panoramic windows where natural light pours in, offering a stunning vantage point over your acreage. The crowning jewel of the lower level is the fully finished, sprawling basement. Complete with an impressive built-in wood bar, a dedicated recreation zone, and a cozy second living room, this massive space effectively doubles your hosting capacity. You will also find a dedicated laundry room and abundant extra storage space tucked away down here to keep everything perfectly organized.
- Houzeo last checked: 3 minutes ago
- Listing updated: September 6, 2026 at 2:02 pm
- Listing Provided by: Gene Eigenmann (219) 851-7972 | LaPorte County Realty, Inc. (219) 324-4600
- Source: Northwest Indiana REALTORS® Association MLS-IN as distributed by MLS GRID | MLS#: 842066

Property Details
Status
Active
Type
Land
No. of Stories
-
County
City
Neighborhood
--
Year Built
1947
HOA Fees
-
Finished Area
2,352 sqft
Lot Size
13.33 acres lot
Basement Area
- sqft
MLS Name
Northwest Indiana REALTORS® Association MLS
MLS Number
842066
MLS Status
Active
Days on Market
121

Continue Your Journey in App
Find your dream home, receive real-time updates, and many more!
Continue Your Journey in App
Find your dream home, receive real-time updates, and many more!
Location
Facts & Features
Rooms
Bedrooms & bathrooms
Bedrooms: 3
Bathrooms: 2
Interior
Sewer
Septic Tank
Appliances
Dryer, Washer, Refrigerator, Range, Microwave, Gas Cooktop, Dishwasher
Heating
Forced Air
Utilities & Energy
Utilities
Cable Connected, Water Connected, Sewer Connected, Natural Gas Connected, Electricity Connected
Electric
200+ Amp Service
Fireplace Features
Basement, Electric
Basement
Finished
Water Source
Well
Other Features
Subdivision Name
None
Lot Features
Back Yard
Price History
| Date | Event | Price |
|---|---|---|
09/06/2026 Source: | Listed for Sale | $725,000 $308/sqft |

Nearby Homes


Find Homes by Property Features in Rolling Prairie, IN

Based on information provided by the Northwest Indiana REALTORS® Association, Inc. Multiple Listing Service through Nov 08, 2026, 05:45AM as submitted to and distributed by MLS GRID. All data is obtained from various sources and may not have been verified by the broker or MLS GRID. Supplied Open House Information is subject to change without notice. All information should be independently reviewed and verified for accuracy. Properties may or may not be listed by the office/agent presenting the information. IDX information is provided exclusively for consumers personal non-commercial use. It may not be used for any purpose other than to identify prospective properties consumers may be interested in purchasing. The data is deemed reliable but is not guaranteed by MLS GRID. The use of the MLS GRID Data may be subject to an end-user license agreement prescribed by the Member Participant’s applicable MLS, if any, and as amended from time to time. © 2026 Northwest Indiana REALTORS® Association, Inc. Multiple Listing Service. All rights reserved.
 Advertising Broker: Donna Mink | Mink Realty
