- Overview
- Description
- Property Details
- Location
- Facts & Features
- Getting Around
- Nearby Homes


Street View
$495,000
Monthly Est:$2,464
 4 Beds
 3 Baths
2 full baths + 1 half bath
 1,860sqft
5568 Saddle Clb Rd, Gainesville, GA 30506
$495,000
$2,464/moEst:
Get Pre-Approved
Single Family Residence
Built in 2026
$-- HOA
2 acres lot
$266/sq.ft
Description
NEW CONSTRUCTION - LARGE 2.0 ACRE LOT - NO HOA - Welcome home to your private rural retreat at 5568 Saddle Club Road—an innovation in modern residential construction. Blending precision craftsmanship with custom-made architectural detail, this home delivers an unrivaled blend of classic Farmhouse style charm and contemporary comfort. Set on approximately 2.0 sprawling, partially wooded acres in the heart of pristine North Hall, this single-story floor plan offers 4 bedrooms, 2.5 baths, and 1,860 square feet of living space. A light-filled open-concept living area flows into a sleek, gourmet kitchen outfitted with premium stainless-steel Energy Star appliances, quality cabinetry, and expansive countertops designed for both quiet mornings and enjoyable entertaining. The Primary Bedroom is a secluded hideaway set apart from the main quarters, complete with a double sink bath vanity and a large walk-in closet. Three additional light-filled rooms on the opposite side of the home offer effortless options for family bedrooms, guest rooms, a home office, or a private fitness studio. Enjoy year-round tranquility with elevated, tree-lined views overlooking a large private lawn—a flexible lot ideal for lush gardens, custom outdoor amenities, and vibrant outdoor gatherings. Enjoy the best of North Georgia with convenient proximity to Gainesville and Dawsonville, easy access to popular Lake Lanier through nearby boat ramp, comprehensive shopping, vibrant dining, quality healthcare and desirable schools, and short day trips to the scenic wineries, waterfalls, hiking trails, and the charm of mountain towns such as Dahlonega and Helen. A magnificent blend of advanced construction, thoughtful design, comfortable finishes, rare acreage, and exceptional location. This distinctive property offers a unique North Georgia lifestyle. When you visit this property, make sure you schedule a showing at the house next door. MLS #7790887
- Houzeo last checked: 2 minutes ago
- Listing updated: October 8, 2026 at 12:01 pm
- Listing Provided by: Daniel Haumann (678) 725-9789 | Haumann Group, LLC (678) 725-9789
- Source: First Multiple Listing Service-GA | MLS#: 7837162

Property Details
Status
Active
Type
Single Family Residence
No. of Stories
-
County
City
Neighborhood
--
Year Built
2026
HOA Fees
-
Finished Area
1,860 sqft
Lot Size
2 acres lot
Basement Area
- sqft
MLS Name
First Multiple Listing Service
MLS Number
7837162
MLS Status
Active
Days on Market
25

Continue Your Journey in App
Find your dream home, receive real-time updates, and many more!
Download App
Continue Your Journey in App
Find your dream home, receive real-time updates, and many more!
Location
Facts & Features
Rooms
Bedrooms & bathrooms
Bedrooms: 4
Bathrooms: 3
Interior
Flooring
Carpet, Luxury Vinyl
Heating
Central, Energy Star Qualified Equipment, Forced Air, Heat Pump
Appliances
Dishwasher, Electric Range, Electric Water Heater, Energy Star Qualified Appliances, Energy Star Qualified Water Heater, Microwave, Range Hood, Refrigerator, Self Cleaning Oven
Cooling
Central Air, Electric, Energy Star Qualified Equipment, Heat Pump
Window Features
Double Pane Windows, Energy Star Qualified Windows
Exterior Features
Lighting, Private Entrance, Private Yard, Rain Gutters, Rear Stairs
Interior Features
Crown Molding, Double Vanity, Entrance Foyer, High Ceilings 9 Ft Main, High Speed Internet, Low Flow Plumbing Fixtures, Recessed Lighting, Walk In Closet(s)
Sewer
Septic Tank
Construction
Year Built
Year Built: 2026
Home type
Single Family Residence
Construction Materials
Hardi Plank Type, Stone, Vinyl Siding
Property Condition
New Construction
Foundation Details
Block
Architectural Style
Farmhouse
Roof
Ridge Vents, Shingle
Utilities & Energy
Security Features
Carbon Monoxide Detector(s), Secured Garage/parking, Smoke Detector(s)
Water Source
Well
Fireplace Features
None
Basement
None
Parking Features
Attached, Covered, Driveway, Garage, Garage Door Opener, Garage Faces Front, Parking Pad
Laundry Features
Electric Dryer Hookup, Laundry Room, Main Level, Mud Room
Electric
110 Volts, 220 Volts, 220 Volts In Laundry
Utilities
Cable Available, Electricity Available, Phone Available, Underground Utilities
Pool Features
None
Other Features
Community Features
None
Patio And Porch Features
Covered, Front Porch
Lot Features
Back Yard, Front Yard, Landscaped, Private, Sloped, Wooded
Subdivision Name
None
Price History
| Date | Event | Price |
|---|---|---|
10/07/2026 Source: | Listed for Sale | $495,000 +167.57% $266/sqft |
06/12/2025 Source: | Sold | $185,000 -2.58% $99/sqft |
04/07/2025 Source: | Listed for Sale | $189,900 $102/sqft |

Getting Around 5568 Saddle Clb Rd
Bike Score®

Somewhat Bikeable
2/100
Walk Score®

Car-Dependent
0/100
Data provided by Redfin
Nearby Homes


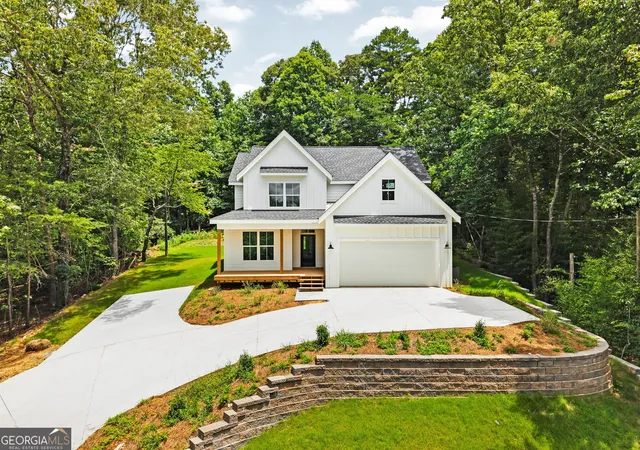
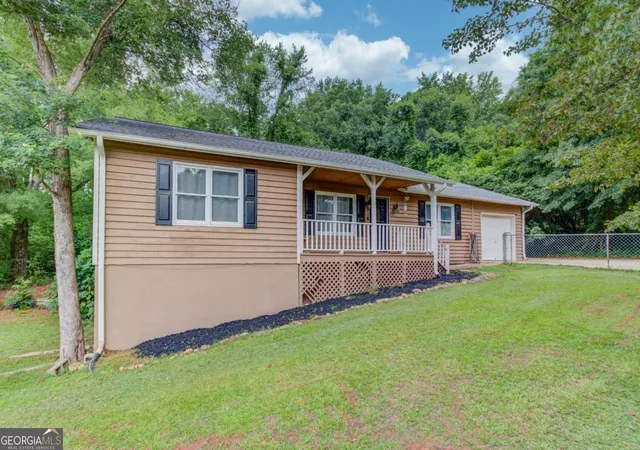
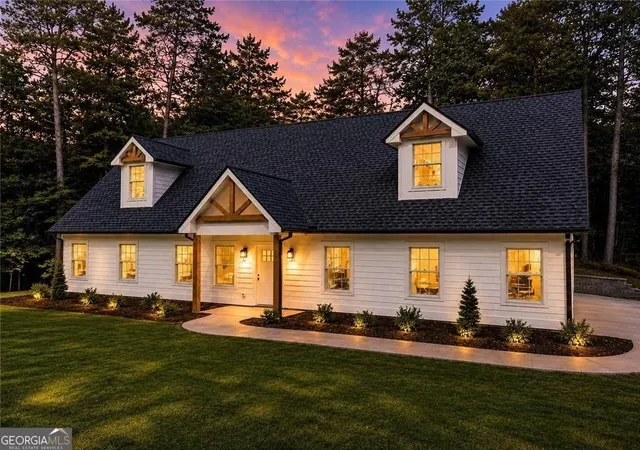


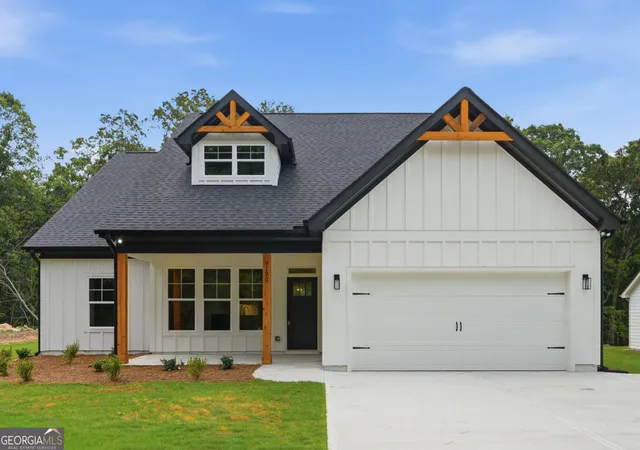
Find Homes by Property Features in Gainesville, GA
Nearby New Homes For Sale

Listings identified with the FMLS IDX logo come from FMLS and are held by brokerage firms other than the owner of this website. The listing brokerage is identified in any listing details. Information is deemed reliable but is not guaranteed. If you believe any FMLS listing contains material that infringes your copyrighted work, please click here to review our DMCA policy and learn how to submit a takedown request. © 2026 First Multiple Listing Service, Inc.
The listing broker’s offer of compensation is made only to participants of the MLS where the listing is filed.
 Advertising Broker: Fred McGill | Simple Showing, Inc