- Overview
- Description
- Property Details
- Location
- Facts & Features
- Getting Around
- Nearby Homes


$339,900
Monthly Est:$1,692
 3 Beds
 2 Baths
2 full baths
 1,758sqft
557 Browning Ter, Sebastian, FL 32958
$339,900
$1,692/moEst:
Get Pre-Approved
Single Family Residence
Built in 2005
$-- HOA
10,018.8 sqft lot
$193/sq.ft
Description
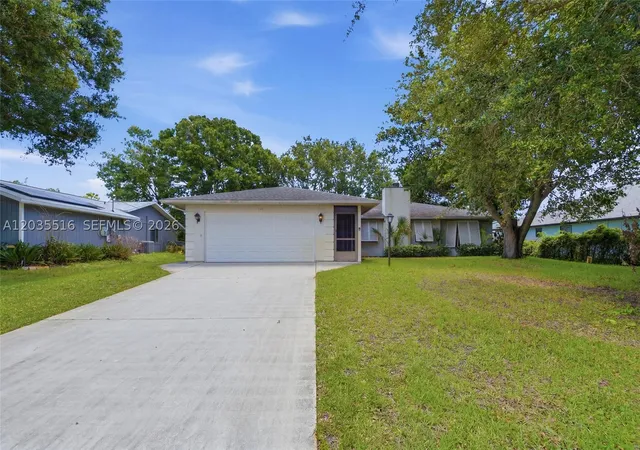
Conveniently located and spacious home with tiled floors throughout. 2019 roof, 2022 AC, 2024 water heater, 2025 washer. Microwave, stove and dishwasher recently replaced as well. Master suite offers a walk-in closet, separate garden tub and shower. Nice open floor plan features dining and living rooms in the front, centrally located kitchen, cozy family room behind and screened porch in the back. Separate laundry/mud room. Specious garage with sink hook ups. Extra long driveway and ample space on the side of the house to park a boat or RV. Short drive to the beaches, riverfront and shopping.
- Houzeo last checked: 12 hours ago
- Listing updated: October 4, 2026 at 4:52 pm
- Listing Provided by: Magdalena Zych DRE #3227938 | Vero Beachside Sales Rentals (772) 234-5092
- Source: Beaches MLS-FL | MLS#: B26081789

Property Details
Status
Active
Type
Single Family Residence
No. of Stories
1
County
City
Neighborhood
--
Year Built
2005
HOA Fees
-
Finished Area
1,758 sqft
Lot Size
10,018.8 sqft lot
Basement Area
- sqft
MLS Name
Beaches MLS
MLS Number
B26081789
MLS Status
Active
Days on Market
10
Cumulative Days on Market
2

Continue Your Journey in App
Find your dream home, receive real-time updates, and many more!
Download App
Continue Your Journey in App
Find your dream home, receive real-time updates, and many more!
Location
Facts & Features
Rooms
Bedrooms & bathrooms
Bedrooms: 3
Bathrooms: 2
Laundry
Level: Main
Area: 48.00 Square Feet
Dimensions: 8 X 6
FamilyRoom
Level: Main
Area: 400.00 Square Feet
Dimensions: 20 X 20
DiningRoom
Level: Main
Area: 300.00 Square Feet
Dimensions: 20 X 15
Bedroom3
Level: Main
Area: 143.00 Square Feet
Dimensions: 11 X 13
Bedroom2
Level: Main
Area: 168.00 Square Feet
Dimensions: 12 X 14
PrimaryBedroom
Level: Main
Area: 320.00 Square Feet
Dimensions: 16 X 20
Kitchen
Level: Main
Area: 180.00 Square Feet
Dimensions: 18 X 10
LivingRoom
Level: Main
Area: 300.00 Square Feet
Dimensions: 20 X 15
Interior
Sewer
Septic Tank
Cooling
Central Air
Exterior Features
Outdoor Living Area, Porch
Interior Features
Bathtub, Dining Area, Separate Formal Dining Room, Dual Sinks, High Ceilings, Pantry, Soaking Tub, Separate Shower, Walk In Closets
Heating
Central
Appliances
Dryer, Dishwasher, Electric Water Heater, Microwave, Range, Refrigerator, Water Heater, Washer
Flooring
Tile
Construction
Year Built
Year Built: 2005
Home type
Single Family Residence
Roof
Shingle
Property Condition
Resale
Construction Materials
Cbs Concrete Block Structure, Block, Concrete, Stucco
Utilities & Energy
Security Features
None
Parking Features
Attached, Driveway, Garage
Water Source
Public
Utilities
Cable Available, Electricity Connected, Water Connected
Laundry Features
Inside, Laundry Tub, Sink
Other Features
Patio And Porch Features
Porch, Screened
Lot Features
Less Than Quarter Acre
Subdivision Name
Sebastian Highlands Unit 10
Price History
| Date | Event | Price |
|---|---|---|
10/04/2026 Source: | Listed for Sale | $339,900 $193/sqft |
10/02/2026 Source: | Contingent (Active Under Contract) | $339,900 +15350.00% $193/sqft |
08/30/2025 Source: | Sold | $2,200 $1/sqft |
08/04/2025 Source: | Pending | $2,200 $1/sqft |
07/29/2025 Source: | Listed for Sale | $2,200 $1/sqft |

Nearby Homes


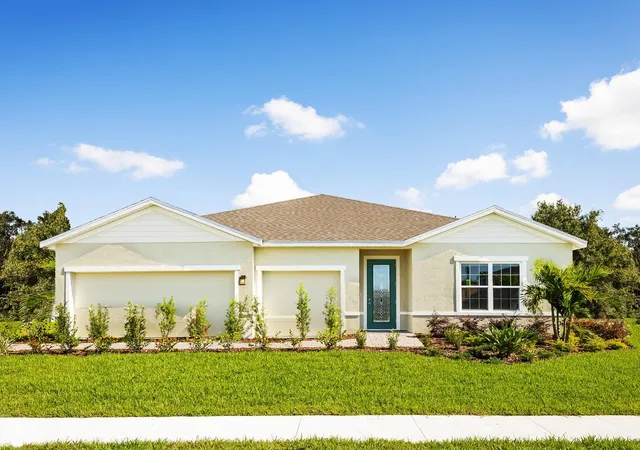


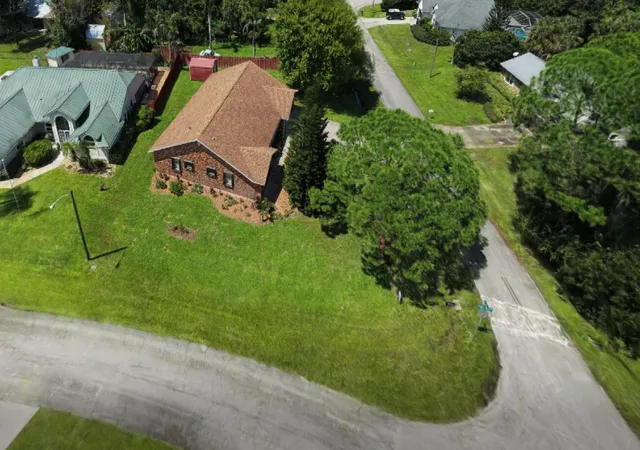



Find Homes by Property Features in Sebastian, FL
Nearby New Homes For Sale


IDX information is provided exclusively for consumers’ personal, non-commercial use, that it may not be used for any purpose other than to identify prospective properties consumers may be interested in purchasing, and that the data is deemed reliable but is not guaranteed accurate by BeachesMLS. All listings featuring the BMLS logo are provided by BeachesMLS, Inc. This data is not verified for authenticity or accuracy and may not reflect all real estate activity in the market. Based on information © 2026 BeachesMLS, Inc. All Rights Reserved.
 Advertising Broker: Moe Mossa (Savvy Avenue) | Savvy Avenue, LLC