Savvy Avenue
Powered by 
- 0
- 7
- Overview
- Description
- Property Details
- Location
- Facts & Features
- Getting Around
 No HOA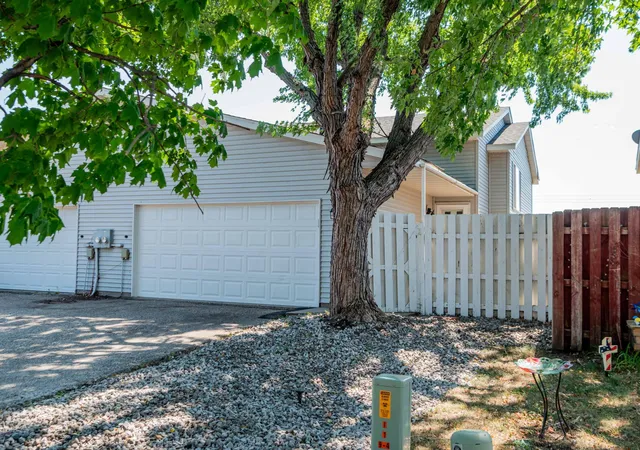




Street View
$259,900
Monthly Est:$1,294
 3 Beds
 2 Baths
1 full bath
 1,784sqft
557 Kendall Dr, Hastings, MN 55033
$259,900
$1,294/moEst:
Get Pre-Approved
Townhouse
Built in 1997
$-- HOA
0.13 acre lot
$146/sq.ft
Description
Welcome to this spacious 1,784-square-foot, three-bedroom, two-bath split-level twin home in Hastings, offering an
attractive combination of recent updates, flexible living space, and excellent potential at an affordable price. New roof in 2023. Located in
the Hastings school district in a family-friendly neighborhood, this home is a great opportunity for buyers looking for
plenty of space without the added expense or restrictions of an HOA.
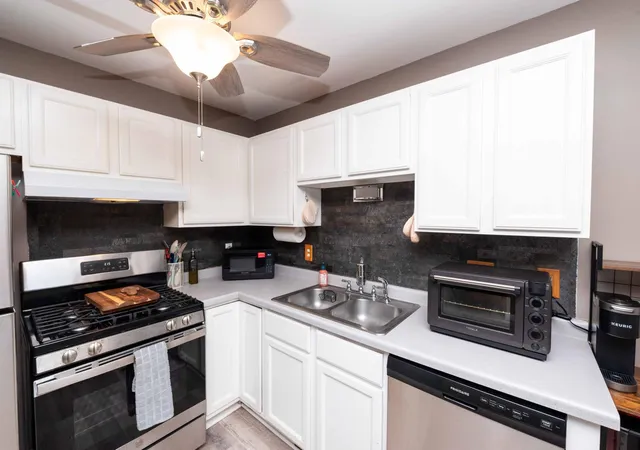
The interior has been recently painted and updated with new doors and new LVP flooring, giving the home a fresh, clean
feel. The kitchen features newer appliances, while a new washer and dryer add convenience and value. The furnace has also
been recently serviced and is currently covered by a monthly service plan, providing additional peace of mind that can be
assumed by the next owner.
The home’s split-level design provides plenty of room and flexibility. The large third bedroom offers generous space, while
the lower level provides an excellent opportunity to easily create a fourth bedroom if additional sleeping space is
desired. The lower level could also work well as a home office, recreation room, workout area, or additional family space,
allowing the home to adapt to a variety of needs.
Outside, you’ll find a large backyard that’s ready for the next owner to finish and make their own. Whether you envision a
patio and entertaining area, children’s play space, garden, fire pit, or a fully landscaped backyard retreat, there’s
plenty of room to create something special. A two-car garage with a MyQ smart garage door opener provides additional
storage, parking, and everyday convenience.
There are still a few minor items that could be completed, which is reflected in the home’s attractive price. Rather than
paying a premium for someone else’s choices, this property gives the next owner the opportunity to purchase at a lower
price, complete the remaining touches, and personalize the home to fit their own style.
With it being a potential rental, close to
1,800 square feet, three bedrooms with potential for a fourth, two bathrooms, recent updates, a large backyard, two-car
garage, Hastings schools, and no HOA, this home offers plenty of space and potential at a price designed to get attention!!
- Houzeo last checked: 3 minutes ago
- Listing updated: September 30, 2026 at 8:14 pm
- Listing Provided by: Angela Parks (612) 720-3425 | Realty Group, LLC (763) 432-7640
- Source: Northstar MLS-MN | MLS#: 7127659

Property Details
Status
Active
Type
Townhouse
No. of Stories
-
County
City
Neighborhood
--
Year Built
1997
HOA Fees
-
Finished Area
1,784 sqft
Lot Size
0.13 acre lot
Basement Area
- sqft
MLS Name
Northstar MLS
MLS Number
7127659
Days on Market
52
Cumulative Days on Market
30

Continue Your Journey in App
Find your dream home, receive real-time updates, and many more!
Download App
Continue Your Journey in App
Find your dream home, receive real-time updates, and many more!
Location
Facts & Features
Rooms
Bedrooms & bathrooms
Bedrooms: 3
Bathrooms: 2
Dining Room
Level: Main
Area: 90.00 Square Feet
Dimensions: 9x10
Family Room
Level: Lower
Area: 378.00 Square Feet
Dimensions: 21x18
Bedroom
Level: Main
Area: 144.00 Square Feet
Dimensions: 12x12
Kitchen
Level: Main
Area: 100.00 Square Feet
Dimensions: 10x10
Living Room
Level: Main
Area: 104.00 Square Feet
Dimensions: 13x8
Bedroom 2
Level: Main
Area: 90.00 Square Feet
Dimensions: 9x10
Bedroom 3
Level: Lower
Area: 275.00 Square Feet
Dimensions: 25x11
Interior
Heating
Forced Air
Cooling
Central Air
Appliances
Dishwasher, Dryer, Microwave, Range, Refrigerator, Washer
Sewer
City Sewer/connected
Exterior Features
Vinyl
Construction
Year Built
Year Built: 1997
Home type
Townhouse
Foundation Details
Block
Utilities & Energy
Basement
Finished, Full
Parking Features
Attached Garage, Asphalt
Water Source
City Water/connected
Laundry Features
Lower Level
Other Features
Subdivision Name
Cari Park 5th Add
Price History
| Date | Event | Price |
|---|---|---|
09/30/2026 Source: | Listed for Sale | $259,900 +37.51% $146/sqft |
09/29/2021 Source: | Price Increased | $189,000 +80.00% $106/sqft |
04/09/2021 Source: | Price Increased | $105,000 +16.67% $59/sqft |
04/09/2021 Source: | Sold | $90,000 -30.77% $50/sqft |
04/09/2021 Source: | Listing Removed | $130,000 $73/sqft |

Find Homes by Property Features in Hastings, MN

Based on information submitted to the MLS GRID from the REGIONAL MULTIPLE LISTING SERVICE OF MINNESOTA, INC through Oct 09, 2026, 08:15AM. IDX information is provided exclusively for consumers’ personal, non-commercial use. It may not be used for any purpose other than to identify prospective properties consumers may be interested in purchasing. The data is deemed reliable but is not guaranteed by MLS GRID. The use of the MLS GRID Data may be subject to an end-user license agreement prescribed by the Member Participant’s applicable MLS, if any and as amended from time to time. All data is obtained from various sources and may not have been verified by the broker or MLS GRID. Supplied Open House Information is subject to change without notice. All information should be independently reviewed and verified for accuracy. Properties may or may not be listed by the office/agent presenting the information.
Information deemed reliable but not guaranteed. The property data presented reflects information otherwise available from public records. The real estate broker participating in MLS and providing this information may not have represented the buyer or seller in some or all of the transactions. Listings courtesy of Northstar MLS as distributed by MLS GRID. © 2026 Regional Multiple Listing Service of Minnesota, Inc. All Rights Reserved.
 Advertising Broker: Moe Mossa (Savvy Avenue) (612) 490-1268 | Savvy Avenue, LLC