- Overview
- Description
- Property Details
- Location
- HOA Management
- Facts & Features
- Getting Around
- Nearby Homes
 New Construction


Street View
$379,000
Monthly Est:$1,886
 3 Beds
 4 Baths
3 full baths + 1 half bath
 2,360sqft
557 Village Ln, Milford, MI 48381
$379,000
$1,886/moEst:
Get Pre-Approved
Condominium
Built in 2024
$400/mo HOA
-- sqft lot
$161/sq.ft
Description
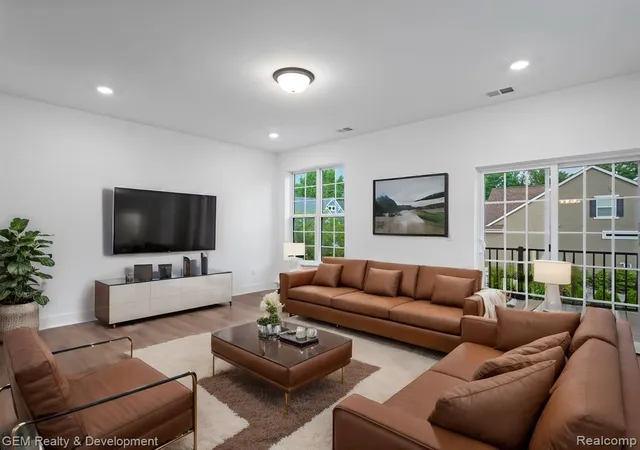
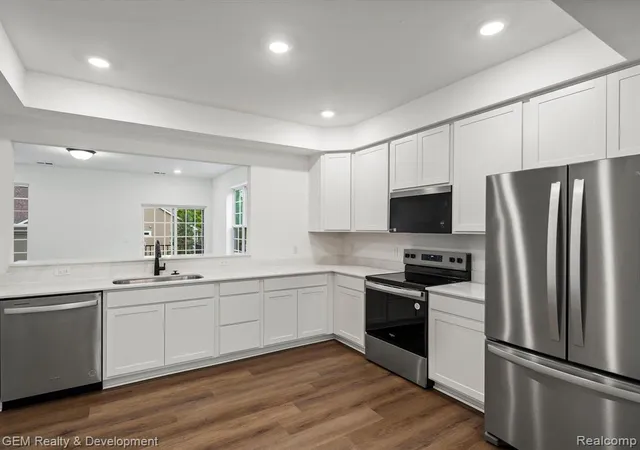
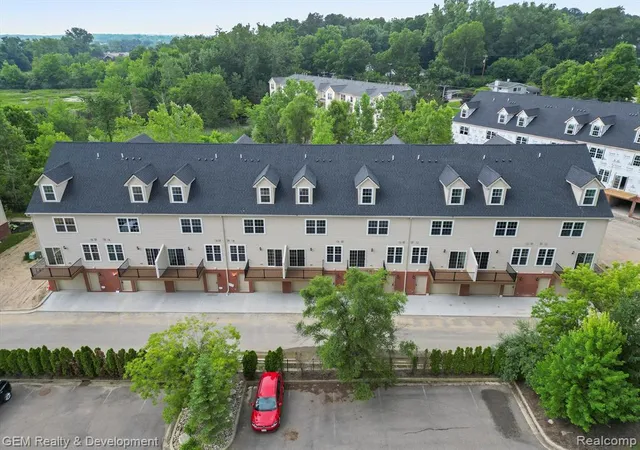
HURRY HURRY! 2 YEARS OF ASSOCIATION FEES PAID FOR BY THE BUILDER FOR DEALS SIGNED IN SEPTEMBER ONLY IF UNIT CLOSES IN THE MONTH OF OCTOBER. BRAND NEW CONSTRUCTION IS COMPLETED AND READY FOR IMMEDIATE OCCUPANCY! Welcome to this exquisite new construction in Uptown Village of Milford, where modern luxury meets prime location. This meticulously crafted home offers the perfect blend of contemporary design and proximity to town amenities. As you enter, you'll be captivated by the thoughtful features throughout. The main level showcases premium luxury plank flooring and an expansive family room filled with natural light. The open floor plan seamlessly connects living spaces, creating an ideal environment for both relaxation and entertainment. The heart of this home is the stunning kitchen, boasting premium stainless steel appliances, ample counter space, and elegant quartz countertops. Adjacent to the kitchen, find a spacious dining room perfect for hosting gatherings. A convenient doorwall leads to a generous outdoor deck, extending your living space. Soaring 9-foot ceilings contribute to the airy ambiance throughout the home. The main level is completed by a well-appointed powder room for guests. Ascend to the second floor to discover a luxurious master suite, complete with a sitting area, walk-in closet, and a roomy bathroom featuring a large shower. This level also includes a guest bedroom, full hall bath, and a conveniently located laundry room, which comes equipped with a washer and dryer. The third floor offers versatility as either a third bedroom or a second master suite, boasting a full bathroom, ample sitting area, and the privacy of a top-floor retreat. Additional features include a ground floor study with a window and closet, perfect for a home office or library. The 1.5-car garage provides plenty of space for vehicles and storage.
- Houzeo last checked: 6 minutes ago
- Listing updated: November 24, 2025 at 5:47 pm
- Listing Provided by: Gregory Morad (734) 812-0088 DRE #6502387767 | GEM Realty & Development (734) 812-0088
- Source: MiRealSource MLS-MI | MLS#: 60326733

Property Details
Status
Active
Type
Condominium
No. of Stories
-
County
City
Neighborhood
--
Year Built
2024
HOA Fees
$400/mo
Finished Area
2,360 sqft
Lot Size
-- sqft lot
Basement Area
- sqft
MLS Name
MiRealSource MLS
MLS Number
60326733
MLS Status
Active
Days on Market
807
Cumulative Days on Market
486

Continue Your Journey in App
Find your dream home, receive real-time updates, and many more!
Download App
Continue Your Journey in App
Find your dream home, receive real-time updates, and many more!
Location
HOA Management
N/A
HOA Fees
$400/ Monthly
Amenities
 Amenities and services may be covered by one or multiple associations and service providers.
 Maintenance
Disclaimer: Amenities are based on third-party information and may vary; buyers must independently verify all amenities, as information is deemed reliable but not guaranteed.
Facts & Features
Rooms
Bedrooms & bathrooms
Bedrooms: 3
Bathrooms: 4
Interior
Heating
Natural Gas, Forced Air
Cooling
Central Air
Interior Features
Cable/internet Avail.
Appliances
Dishwasher, Microwave, Range/oven, Gas Water Heater
Construction
Year Built
Year Built: 2024
Home type
Condominium
Foundation Details
Basement
Construction Materials
Brick, Vinyl Siding
Property Condition
New Construction
Utilities & Energy
Basement
Finished
Water Source
Public
Other Features
Subdivision Name
Uptown Village At Milford Condo
Price History
| Date | Event | Price |
|---|---|---|
11/24/2025 Source: | Listed for Sale | $379,000 -2.82% $161/sqft |
05/23/2025 Source: | Listing Removed | $390,000 $165/sqft |

Nearby Homes

Find Homes by Property Features in Milford, MI
Nearby New Homes For Sale


Based on information from MiRealSource through Oct 11, 2026, 09:30PM . All information is provided exclusively for personal, non-commercial use, and may not be used for any purpose other than to identify prospective properties consumers may be interested in purchasing. The accuracy of all information, regardless of source, is not guaranteed or warranted. All information should be independently verified. Provided through IDX via MiRealSource, Inc. Courtesy of MiRealSource Shareholder. © 2026 MiRealSource. All Rights Reserved.
 Advertising Broker: Andover Real Estate | Andover Real Estate