- Overview
- Description
- Property Details
- Location
- HOA Management
- Facts & Features
- Getting Around
- Nearby Homes


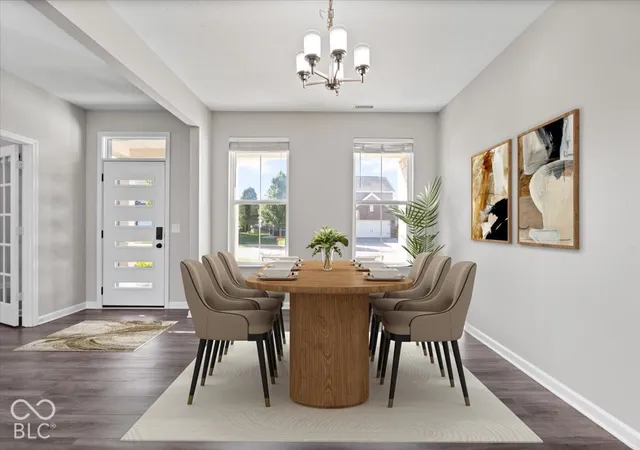


$474,900
Monthly Est:$2,364
 4 Beds
 3 Baths
2 full baths + 1 half bath
 3,154sqft
5570 W Stream Dr, Mc Cordsville, IN 46055
$474,900
$2,364/moEst:
Get Pre-Approved
Single Family Residence
Built in 2015
$44.17/mo HOA
10,454 sqft lot
$151/sq.ft
Description
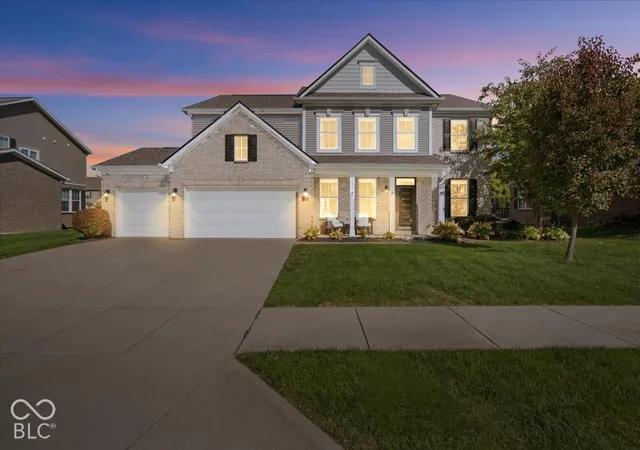
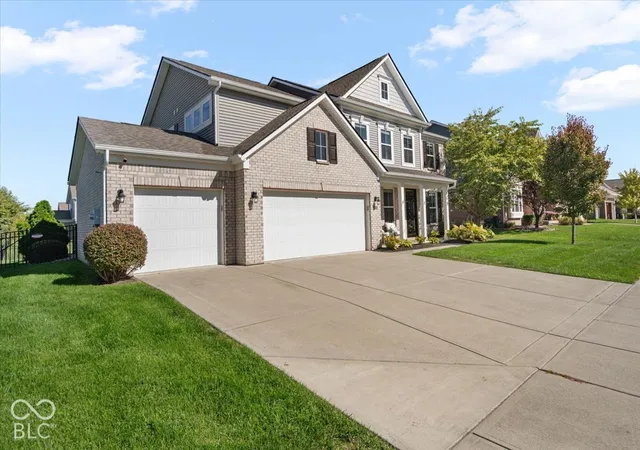
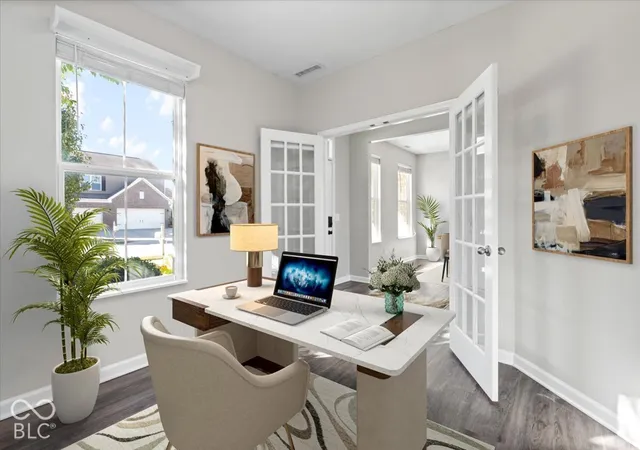
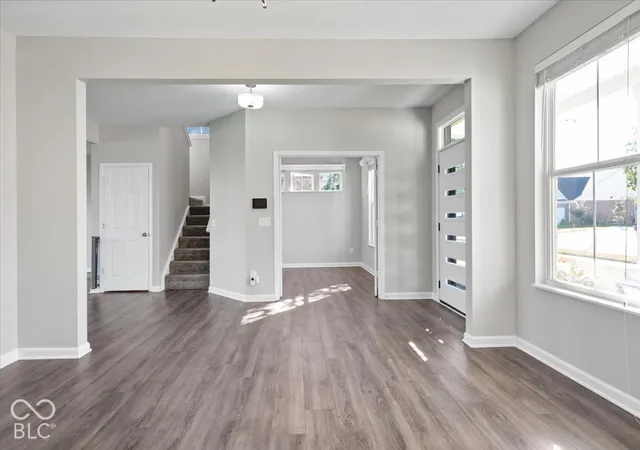
WELCOME HOME to one of the most sought-after floor plans in McCordsville's coveted Bay Creek East! With over 3,100 square feet, this impressive 4-bedroom, 2.5-bath home delivers SPACE, COMFORT, UPGRADES, & FUN! Step inside to a dedicated office with french doors, formal dining room, and inviting great room with gas fireplace. The beautifully upgraded kitchen features a center island, solid-surface countertops, tile backsplash, generous cabinetry, pantry, gas cooktop, double ovens, & brand-new microwave! Enjoy the adjoining breakfast nook and sun-filled morning room. Upstairs, the spacious primary suite boasts a tray ceiling, dual vanities, deluxe shower, & enormous walk-in closet. Three additional generously sized bedrooms, ALL with walk-in closets, plus a HUGE loft area offer room for everyone! And WAIT until you see the BACKYARD! Your private outdoor oasis features a spacious fenced yard, separate fenced run, private patio, INCLUDED HOT TUB & TRAMPOLINE! The 3-car garage offers an EV outlet and newer garage door opener with camera. More impressive upgrades include commercial-grade fencing, invisible fence, irrigation system, newer roof (approx. 2024), updated flooring and carpet, tankless water heater, whole-home humidifier, water softener, new front and storm doors, under-cabinet lighting, and refrigerator and dishwasher replaced in November 2025. A thoughtfully designed drop zone near the garage and separate laundry room make everyday routines easier, while the open-concept gathering spaces offer a natural flow for hosting holidays, game nights, or quiet evenings at home. Extended breakfast area provides even more room to gather, and the versatile upstairs loft is ready for movie nights, hobbies, or a second living space. Convenient to shopping, dining, entertainment, and Geist Reservoir, this Bay Creek East beauty has so much to love! Don't just find your next house. FALL IN LOVE WITH YOUR NEXT HOME... THIS IS IT!!! Check attachments for updates/features/3DTour
- Houzeo last checked: 12 hours ago
- Listing updated: October 10, 2026 at 1:14 am
- Listing Provided by: Michael Jones (317) 205-4800 | REMAX ONE (317) 595-1900
- Source: Metropolitan Indianapolis Board of REALTORS (MIBOR) MLS-IN | MLS#: 22130878

Property Details
Status
Active
Type
Single Family Residence
No. of Stories
-
County
City
Neighborhood
--
Year Built
2015
HOA Fees
$44.17/mo
Finished Area
3,154 sqft
Lot Size
10,454 sqft lot
Basement Area
- sqft
MLS Name
Metropolitan Indianapolis Board of REALTORS (MIBOR) MLS
MLS Number
22130878
MLS Status
Active
Days on Market
1
Cumulative Days on Market
1

Continue Your Journey in App
Find your dream home, receive real-time updates, and many more!
Download App
Continue Your Journey in App
Find your dream home, receive real-time updates, and many more!
Location
HOA Management
N/A
HOA Fees
$530/ Annually
Amenities
 Amenities and services may be covered by one or multiple associations and service providers.
 Snow Removal
 Park Playground
 Pool
Pool
 Maintenance
 ParkPlayground
Disclaimer: Amenities are based on third-party information and may vary; buyers must independently verify all amenities, as information is deemed reliable but not guaranteed.
Facts & Features
Rooms
Bedrooms & bathrooms
Bedrooms: 4
Bathrooms: 3
Bedroom 3
Level: Upper
Area: 144.00 Square Feet
Dimensions: 12x12
Bedroom 4
Level: Upper
Area: 121.00 Square Feet
Dimensions: 11x11
Breakfast Room
Level: Main
Area: 176.00 Square Feet
Dimensions: 16x11
Dining Room
Level: Main
Area: 143.00 Square Feet
Dimensions: 13x11
Great Room
Level: Main
Area: 361.00 Square Feet
Dimensions: 19x19
Kitchen
Level: Main
Area: 154.00 Square Feet
Dimensions: 14x11
Master Bedroom
Level: Upper
Area: 306.00 Square Feet
Dimensions: 18x17
Bedroom 2
Level: Upper
Area: 144.00 Square Feet
Dimensions: 12x12
Office
Level: Main
Area: 121.00 Square Feet
Dimensions: 11x11
Loft
Level: Upper
Area: 210.00 Square Feet
Dimensions: 15x14
Laundry
Level: Main
Area: 48.00 Square Feet
Dimensions: 8x6
Sun Room
Level: Main
Area: 198.00 Square Feet
Dimensions: 18x11
Interior
Exterior Features
Lighting, Sprinkler System, Other
Appliances
Gas Cooktop, Dishwasher, Down Draft, Dryer, Electric Water Heater, Disposal, Micro Hood, Microwave, Oven, Double Oven, Convection Oven, Refrigerator, Tankless Water Heater, Washer, Water Softener Owned
Window Features
Low Emissivity Windows, Vinyl Windows
Cooling
Central Air
Interior Features
Attic Access, Tray Ceiling(s), Kitchen Island, Paddle Fan, Hi Speed Internet Availbl, Eat In Kitchen, Pantry, Smart Thermostat, Walk In Closet(s)
Heating
Forced Air, Gas
Construction
Year Built
Year Built: 2015
Home type
Single Family Residence
Construction Materials
Brick, Cement Siding
Property Condition
Updated/remodeled
Architectural Style
Traditional
Foundation Details
Slab
Utilities & Energy
Laundry Features
Laundry Room, Main Level, Sink
Parking Features
Attached, Concrete, Garage Door Opener, Storage
Association Amenities
Pool, Maintenance, Park, Playground, Snow Removal
Water Source
Public
Utilities
Cable Connected, Electricity Connected, Natural Gas Connected, Sewer Connected, Water Connected
Electric
200+ Amp Service
Security Features
Smoke Detector(s)
Fireplace Features
Gas Log, Great Room
Other Features
Patio And Porch Features
Patio
Subdivision Name
Bay Creek East
Lot Features
Curbs, Sidewalks
Price History
| Date | Event | Price |
|---|---|---|
10/10/2026 Source: | Listed for Sale | $474,900 +77.08% $151/sqft |
02/08/2016 Source: | Price Decreased | $268,185 -6.55% $85/sqft |
12/01/2015 Source: | Sold | $286,995 $91/sqft |

Nearby Homes
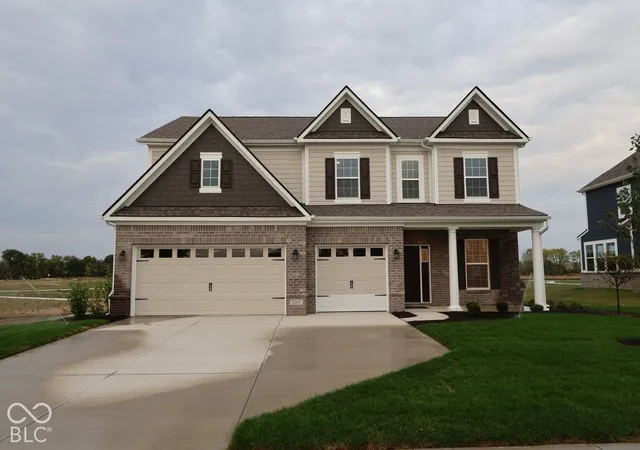
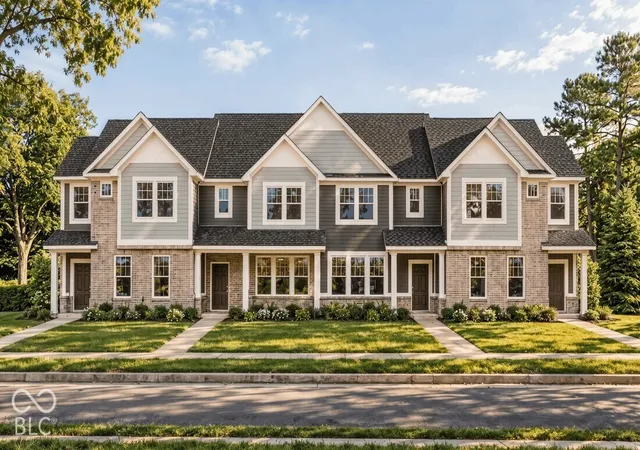
Find Homes by Property Features in Mc Cordsville, IN
Nearby New Homes For Sale

Based on information from MIBOR REALTOR® Association through Oct 09, 2026, 02:31PM. The Broker Listing Cooperative® listing service's Listing information is deemed reliable but is not guaranteed accurate by the Broker Listing Cooperative® listing service. All data is obtained from various sources and may not have been verified by broker or Broker Listing Cooperative listing service. Supplied Open House Information is subject to change without notice. All information should be independently reviewed and verified for accuracy. Properties may or may not be listed by the office/agent presenting the information.. All Rights Reserved. © 2026 MIBOR REALTOR® Association.
 Advertising Broker: Jonah Hartsburg | Hoosier Hub Realty