Realty Solution
Powered by 
- 0
- 8
- Overview
- Description
- Property Details
- Location
- HOA Management
- Facts & Features
- Getting Around
- Nearby Homes

Street View
Listed by: Mary Benson (707) 350-5555 DRE #01234603 | Realty 360 Wine Country (707) 350-5555
$385,000
Monthly Est:$1,916
 3 Beds
 2 Baths
2 full baths
 1,695sqft
5571 Cherokee, Kelseyville, CA 95451
$385,000
$1,916/moEst:
Get Pre-Approved
Single Family Residence
Built in 1989
$14.58/mo HOA
9,148 sqft lot
$227/sq.ft
Description
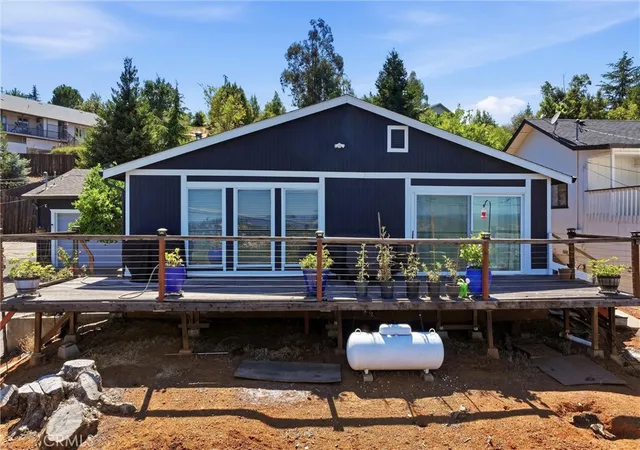
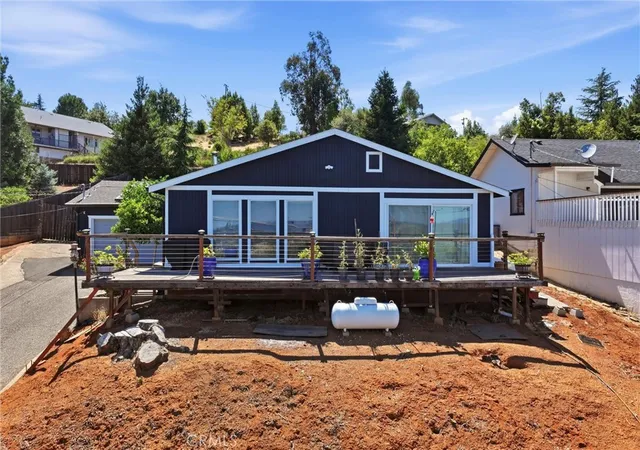
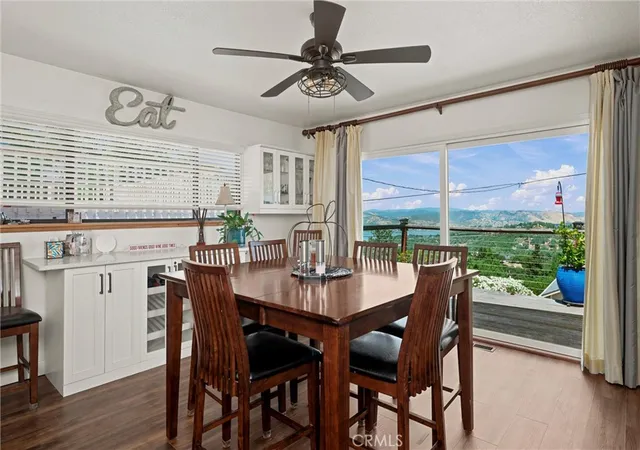
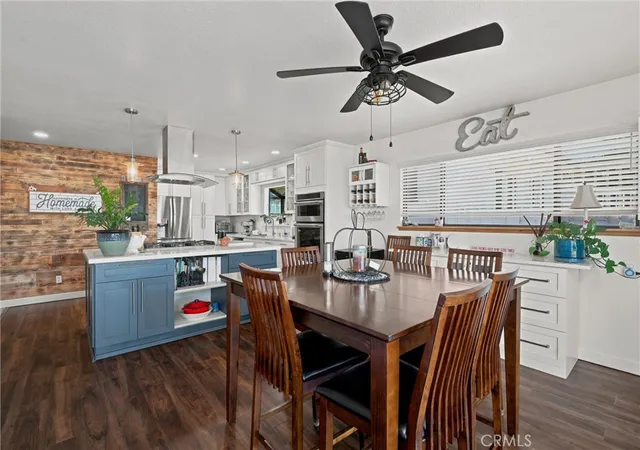
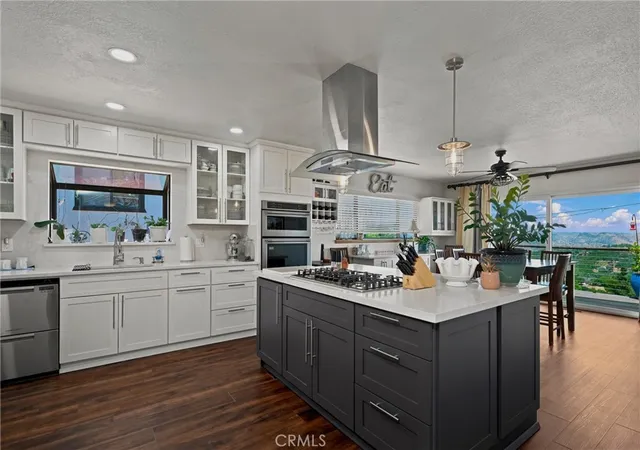
Wake up to beautiful lake views in this inviting 1,695-square-foot updated Kelseyville Riviera home. A dramatic 10-foot sliding glass door in the dining room maximizes the view of the lake. A vaulted ceiling and 3 oversized windows fill the living room with natural light and keep the lake view front and center. The living room has a free standing wood stove. The kitchen was completely remodeled 5 years ago, and has quartz counter tops, new cabinetry with soft-close doors/drawers, new appliances, a double-drawer dishwasher, and an oversized island with a built-in propane cooktop and cabinets on both sides. The dining area has a wine bar or large serving area. New luxury vinyl plank flooring adds a fresh, cohesive feel. The bedrooms are generously sized. The hall bathroom has a step-in shower. This home has many upgrades, such as extra electrical outlets throughout, auxiliary pump on the hot water heater to provide hot water rapidly at every sink, wi-fi combo lock at front door, wi-fi enabled garage door opener, and combo lock at interior garage door, and steel cable railings on the front deck to maximize the view. The roof was replaced in 2024, and the exterior was painted in 2025. Leased solar, heat pump for heating and cooling, and ceiling fans in every room. Outside, the garden area includes roses and fruit trees: apple, pear, peach, nectarine, lemon and orange, served by a drip system. There are terraced garden beds for vegetables and flowers, and a bricked patio area ideal for barbecues, outdoor dining, or relaxing in Lake County's clean air, which is rated among the cleanest in the country. The driveway leads around to the back carport. Between the two-car garage and the rear carport, you will find provide plenty of room for parking and storage. The garage has a ceiling mounted heater, extra lighting, and an extra full-sized fridge. The legendary lemon tree in the front yard provides lemons for the entire neighborhood. It's a great way to meet your neighbors: they walk by and ask if they may have a some lemons, and there are plenty to share. With its lake views, extensive updates, productive garden spaces, and inviting areas for indoor and outdoor living, this home offers the relaxed Lake County lifestyle you have been looking for.
- Houzeo last checked: 2 minutes ago
- Listing updated: October 4, 2026 at 7:25 pm
- Source: California Regional MLS-CA | MLS#: LC26153267

Property Details
Status
Active
Type
Single Family Residence
No. of Stories
1
County
City
Neighborhood
--
Year Built
1989
HOA Fees
$14.58/mo
Finished Area
1,695 sqft
Lot Size
9,148 sqft lot
Basement Area
- sqft
MLS Name
California Regional MLS
MLS Number
LC26153267
MLS Status
Active
Days on Market
86
Cumulative Days on Market
80

Continue Your Journey in App
Find your dream home, receive real-time updates, and many more!
Download App
Continue Your Journey in App
Find your dream home, receive real-time updates, and many more!
Location
HOA Management
Kelseyville Riviera Community Association
HOA Fees
$175/ Annually
Amenities
 Amenities and services may be covered by one or multiple associations and service providers.
 Meeting Room
PicnicArea
Disclaimer: Amenities are based on third-party information and may vary; buyers must independently verify all amenities, as information is deemed reliable but not guaranteed.
Facts & Features
Rooms
Bedrooms & bathrooms
Bedrooms: 3
Bathrooms: 2
Interior
Sewer
Septic Tank
Interior Features
Ceiling Fans, Cathedral Ceilings, High Ceilings, Living Room Deck Attached, Quartz Counters, Sunken Living Room, All Bedrooms Down, Primary Suite
Window Features
Double Pane Windows
Cooling
Central Air, Electric, Heat Pump
Flooring
Vinyl
Heating
Central, Electric, Heat Pump, Solar, Wood Stove
Appliances
Dishwasher, Electric Oven, Electric Water Heater, Microwave, Propane Cooktop, Refrigerator
Construction
Year Built
Year Built: 1989
Home type
Single Family Residence
Property Condition
Turnkey
Roof
Composition
Utilities & Energy
Laundry Features
In Garage
Utilities
Electricity Connected, Propane, Sewer Not Available, Water Connected
Pool Features
None
Security Features
Carbon Monoxide Detectors, Smoke Detectors
Electric
Volts220in Garage, Volts220in Kitchen, Volts220in Laundry
Association Amenities
Meeting Room, Picnic Area
Fireplace Features
Free Standing, Living Room, Wood Burning
Parking Features
Attached Carport, Carport, Driveway, Garage Faces Front, Garage
Other Features
Lot Features
Sloped Up
Patio And Porch Features
Deck, Open, Patio
Community Features
Biking, Hiking, Lake, Rural
Price History
| Date | Event | Price |
|---|---|---|
07/16/2026 Source: | Price Decreased | $385,000 -3.73% $227/sqft |
07/16/2026 Source: | Listed for Sale | $399,900 $236/sqft |

Nearby Homes


Find Homes by Property Features in Kelseyville, CA


Based on information from California Regional Multiple Listing Service, Inc. as of Oct 11, 2026, 08:45AM and /or other sources. All data, including all measurements and calculations of area, is obtained from various sources and has not been, and will not be, verified by broker or MLS. All information should be independently reviewed and verified for accuracy. Properties may or may not be listed by the office/agent presenting the information. Information being provided is for consumers’ personal, non-commercial use and may not be used for any purpose other than to identify prospective properties consumers may be interested in purchasing. This website may not include listings or property addresses of sellers who have directed their listing brokers to withhold their listing or their property address from display on the Internet. © 2026 California Regional Multiple Listing Service. All Rights Reserved.
 Advertising Broker: William Johnson DRE #01463271 | William Johnson Brokerage