
- Overview
- Description
- Property Details
- Location
- HOA Management
- Facts & Features
- Getting Around
- Nearby Homes
 3D Tour

$598,900
Monthly Est:$2,981
 3 Beds

3 full baths + 1 half bath
 1,733sqft
5572 Glasgow Woods Ct, Fairfax, VA 22032
$598,900
$2,981/moEst:
Townhouse
Built in 1984
$85/mo HOA
2,178 sqft lot
$346/sq.ft
Description
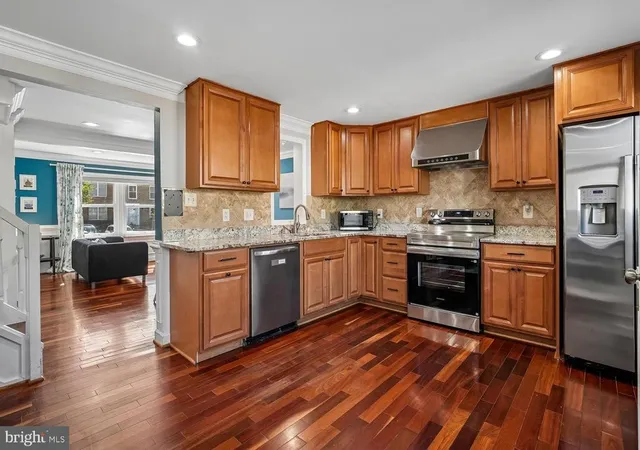
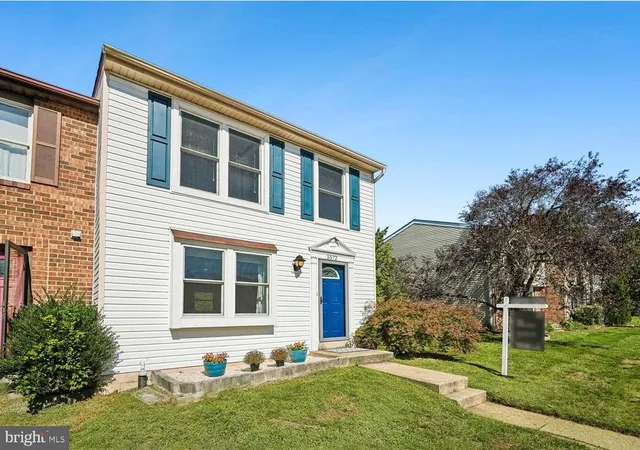
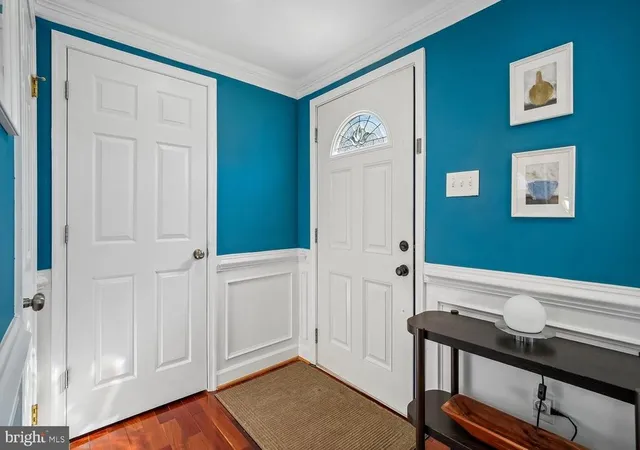
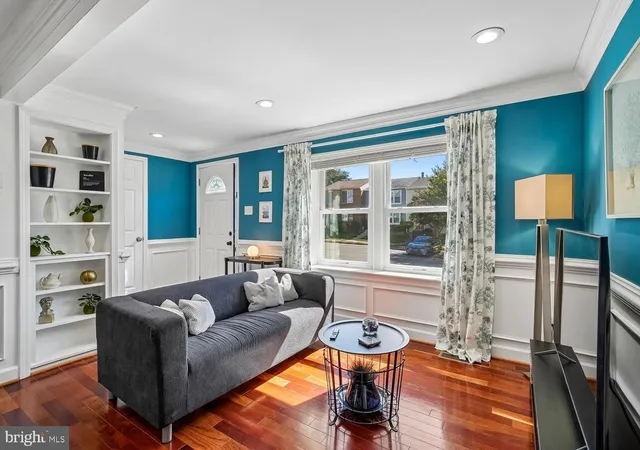
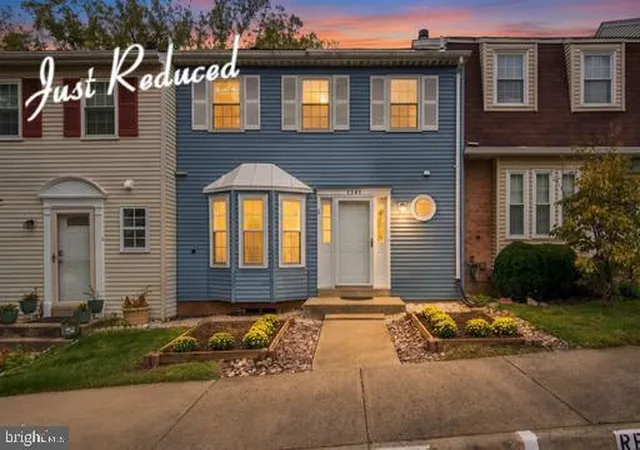
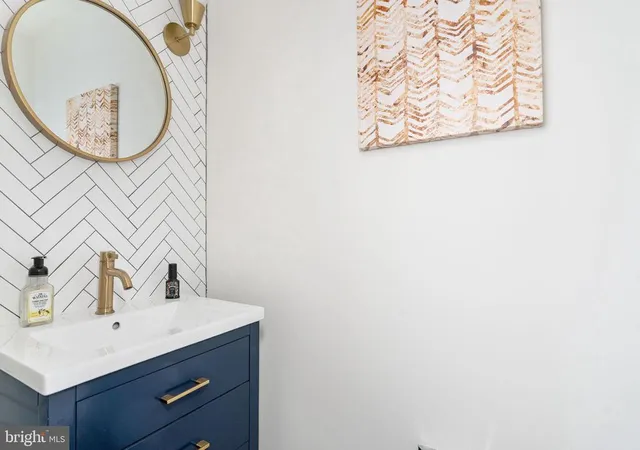
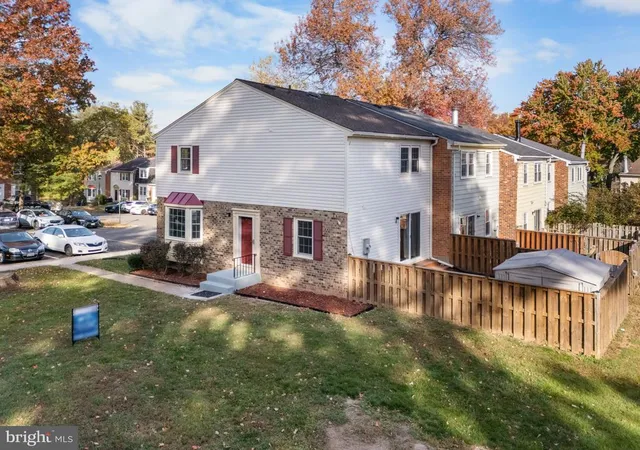
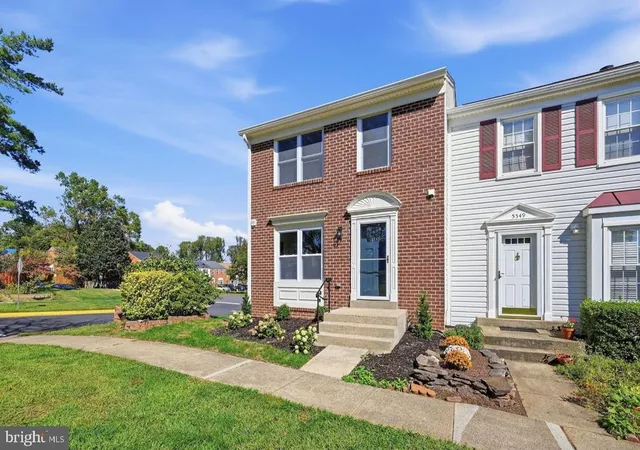
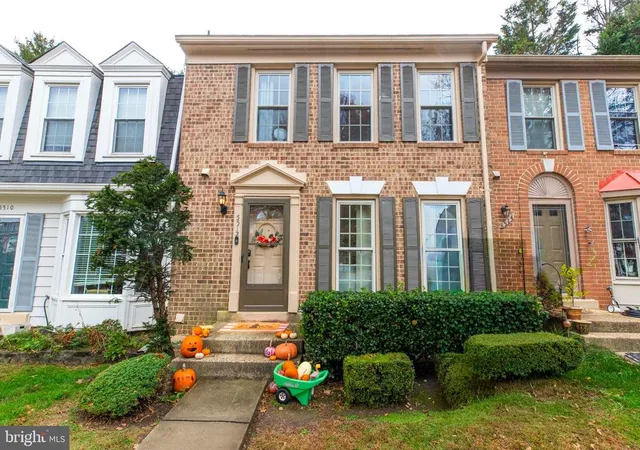
Beautifully Updated End-Unit Townhouse Minutes from Burke VRE. Welcome to 5572 Glasgow Woods Court! From top to bottom, this sun-filled end-unit townhouse offers an exceptional blend of classic style, modern updates, and suburban convenience in the heart of Fairfax. Step inside to rich Brazilian Cherry hardwood floors running across the top two levels, framed by upscale architectural details including crown molding, chair railing, custom built-ins, and recessed lighting. The heart of the home features a chef-inspired kitchen complete with sleek granite countertops, stainless steel appliances (including a newly updated refrigerator, range and dishwasher), and a charming glass-door pantry. The upper level features a serene primary suite complete with a walk-in closet and a beautifully updated en-suite bathroom. Two additional secondary bedrooms offer rare versatility: keep them as separate bedrooms or open the stylish barn door to create a luxurious secondary suite with an adjoining sitting room or office. The fully finished lower-level centers around a warm recreation room anchored by a raised brick hearth fireplace and wood mantle—ideal for cozy winter evenings. Adjacent to the rec room, you’ll find a dedicated laundry area with a brand-new full-size dryer, plus a flexible bonus room perfect for a home office, gym, or extra storage. Walk up to your expansive, fully fenced backyard—featuring a brand-new privacy fence—creating a quiet outdoor haven for weekend entertaining and pets. Commuter’s Dream: Minutes to major routes and a short stroll to the Burke Centre VRE station. Less than a mile from scenic strolls and trails at Lake Royal and Woodglen Lake. Extremely affordable low monthly HOA fee includes trash collection and snow removal. Recent upgrades include fresh designer paint throughout, a new privacy fence, and updated appliances (refrigerator, range, dishwasher, dryer and 50 gallon water heater). You will love the convenience of the vinyl clad tilt-in windows for easy cleaning. This home offers the ideal combination of space, style, and effortless living, PLUS a one year home warranty for peace of mind. Welcome Home!
- Houzeo last checked: 3 minutes ago
- Listing updated: November 11, 2026 at 12:11 pm
- Listing Provided by: Greg C Connarn (703) 850-4484 | CENTURY 21 New Millennium (703) 818-0111
- Source: Bright MLS-NJ | MLS#:

Property Details
Status
Active
Type
Townhouse
No. of Stories
-
County
City
Neighborhood
--
Year Built
1984
HOA Fees
$85/mo
Finished Area
1,733 sqft
Lot Size
2,178 sqft lot
Basement Area
- sqft
MLS Name
Bright MLS
MLS Number
VAFX2337436
MLS Status
ACTIVE-BRIGHT
Days on Market
55
Continue Your Journey in App
Find your dream home, receive real-time updates, and many more!
Location
HOA Management
WHITFIELD GREEN COMMUNITY ASSOCIATION
HOA Fees
$85/ Monthly
Amenities
 Amenities and services may be covered by one or multiple associations and service providers.
Trash Pickup
 Trash Pickup
Park Playground
 Park Playground
Snow Removal
 Snow Removal
Common Area
 Common Area
 Maintenance
 Common Area Maintenance
Management
Disclaimer: Amenities are based on third-party information and may vary; buyers must independently verify all amenities, as information is deemed reliable but not guaranteed.
Facts & Features
Rooms
Bedrooms & bathrooms
Bedrooms: 3
Bathrooms: 4
Interior
Heating
Heat Pump(s)
Sewer
Public Sewer
Appliances
Dishwasher, Disposal, Dryer Electric, Icemaker, Microwave, Oven/range Electric, Refrigerator, Stainless Steel Appliances, Washer, Water Heater
Cooling
Central A/c, Heat Pump(s)
Window Features
Replacement, Insulated
Flooring
Hardwood, Tile/brick
Interior Features
Wood Floors, Walk In Closet(s), Upgraded Countertops, Recessed Lighting, Pantry, Kitchen Eat In, Floor Plan Open, Crown Moldings, Chair Railings, Built Ins
Construction
Year Built
Year Built: 1984
Home type
Townhouse
Roof
Asphalt
Construction Materials
Vinyl Siding
Property Condition
Excellent
Architectural Style
Colonial
Foundation Details
Slab, Block
Utilities & Energy
Parking Features
Assigned
Fireplace Features
Brick, Mantel(s)
Basement
Fully Finished, Windows, Walkout Stairs
Association Amenities
Common Grounds, Tot Lots/playground
Water Source
Public
Other Features
Subdivision Name
Whitfield Green
Lot Features
Cul De Sac, No Thru Street
Price History
| Date | Event | Price |
|---|---|---|
11/11/2026 Source: | Price Decreased | $598,900 -2.46% $346/sqft |
09/18/2026 Source: | Listed for Sale | $614,000 $354/sqft |
09/04/2026 Source: | Coming Soon | $614,000 +16.56% $354/sqft |
01/19/2024 Source: | Price Increased | $526,750 +25.12% $304/sqft |
06/15/2019 Source: | Price Increased | $421,000 +17.27% $243/sqft |

Show more
Find Homes by Property Features in Fairfax, VA


Based on information from Bright MLS through Nov 20, 2026, 09:30AM. Listing information is from various brokers who participate in the Bright MLS IDX program and not all listings may be visible on the site. The property information being provided on or through the website is for the personal, non-commercial use of consumers and such information may not be used for any purpose other than to identify prospective properties consumers may be interested in purchasing. Some properties which appear for sale on the website may no longer be available because they are for instance, under contract, sold or are no longer being offered for sale. Property information displayed is deemed reliable but is not guaranteed. IDX information is provided exclusively for personal, non-commercial use, and may not be used for any purpose other than to identify prospective properties consumers may be interested in purchasing. Information is deemed reliable but not guaranteed. © 2026 Bright MLS, Inc. All Rights Reserved. Click here for more information
 Advertising Broker: Joe Hawkins | Hawkins Real Estate Services