- Overview
- Description
- Property Details
- Location
- HOA Management
- Facts & Features
- Getting Around
- Nearby Homes
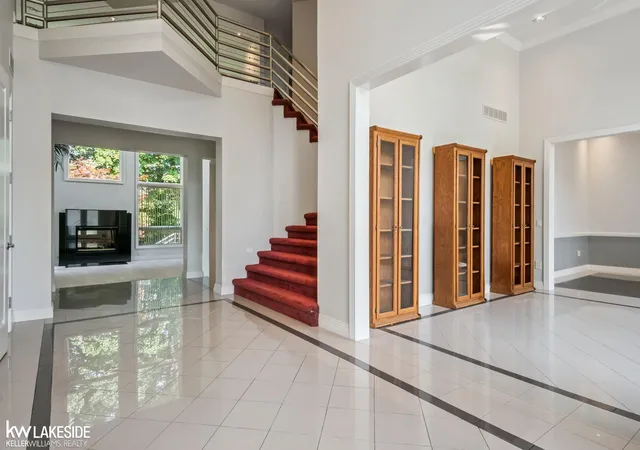

Street View
$669,900
Monthly Est:$3,334
 3 Beds
 5 Baths
3 full baths + 2 half baths
 5,541sqft
55766 Apple Ln, Shelby Twp, MI 48316
$669,900
$3,334/moEst:
Get Pre-Approved
Single Family Residence
Built in 1999
$15.83/mo HOA
17,859.6 sqft lot
$121/sq.ft
Description
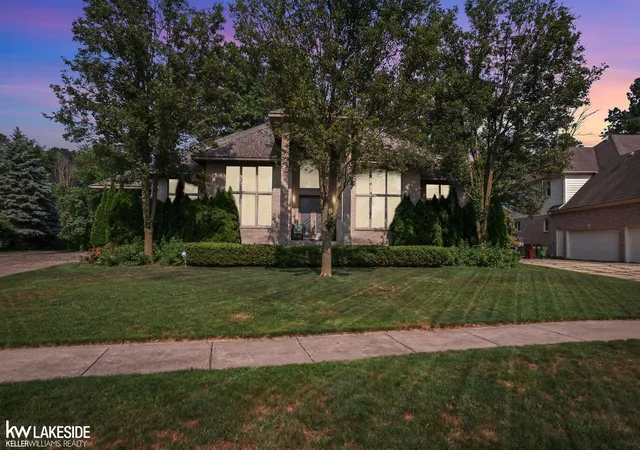
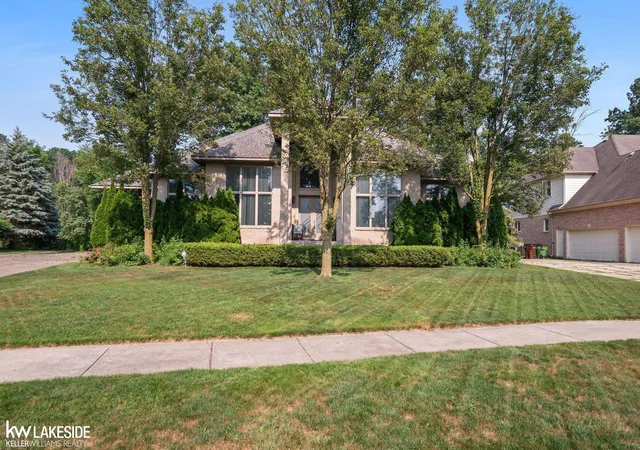
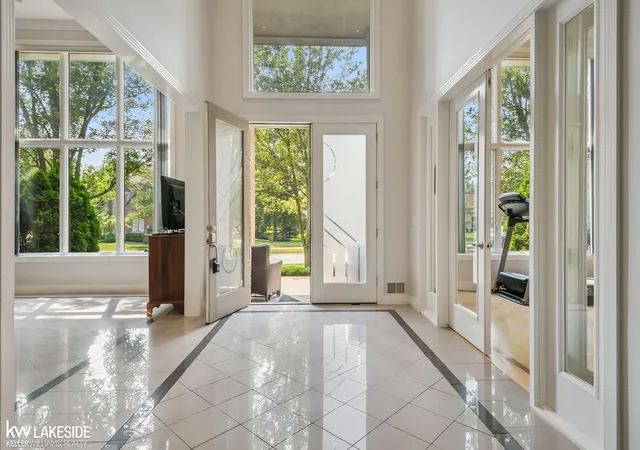
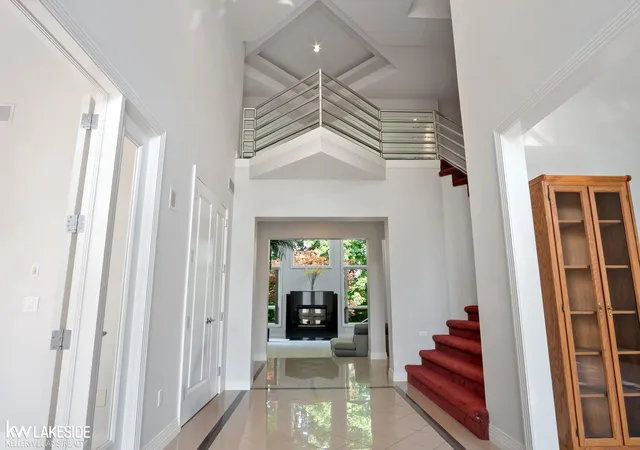
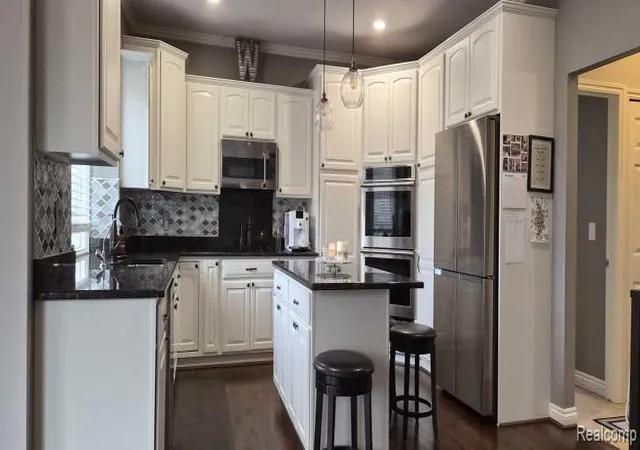
Welcome to this stunning luxury residence in the exclusive Shelby Orchards subdivision of Shelby Township, Michigan. This beautifully maintained home features three spacious bedrooms, three full baths, and two half baths, offering a perfect balance of elegance and practicality. The gourmet kitchen boasts generous granite countertops, custom cabinetry, and ample storage, making it a chef’s dream; a striking turned staircase leads to a walkable upper level that separates the bedrooms, adding a unique architectural touch. The spacious primary suite provides a peaceful retreat with an ensuite bath, while the high-end finishes throughout the home create a sophisticated and comfortable atmosphere. Whether relaxing in the expansive living areas or enjoying the serene surroundings of Shelby Orchards, this home truly offers the perfect blend of style, functionality, and luxury—truly an exceptional place to call home.
- Houzeo last checked: 1 minute ago
- Listing updated: August 12, 2026 at 2:45 am
- Listing Provided by: Alexander Dittmar (586) 438-4442 DRE #6501443880 | Keller Williams Realty Lakeside (586) 532-0500
- Source: MiRealSource MLS-MI | MLS#: 50206894

Property Details
Status
Active
Type
Single Family Residence
No. of Stories
2
County
City
Neighborhood
--
Year Built
1999
HOA Fees
$15.83/mo
Finished Area
5,541 sqft
Lot Size
17,859.6 sqft lot
Basement Area
- sqft
MLS Name
MiRealSource MLS
MLS Number
50206894
MLS Status
Active
Days on Market
179
Cumulative Days on Market
49

Continue Your Journey in App
Find your dream home, receive real-time updates, and many more!
Continue Your Journey in App
Find your dream home, receive real-time updates, and many more!
Location
HOA Management
N/A
HOA Fees
$190/ Annually
Disclaimer: Amenities are based on third-party information and may vary; buyers must independently verify all amenities, as information is deemed reliable but not guaranteed.
Facts & Features
Rooms
Bedrooms & bathrooms
Bedrooms: 3
Bathrooms: 5
Interior
Flooring
Ceramic Tile, Hardwood
Interior Features
Central Vacuum, Sump Pump, Walk In Closet(s)
Sewer
Public Sanitary
Exterior Features
Lawn Sprinkler, Street Lights
Appliances
Dishwasher, Dryer, Humidifier, Microwave, Range/oven, Refrigerator, Washer, Gas Water Heater
Cooling
Ceiling Fan(s), Central Air
Heating
Natural Gas, Forced Air
Window Features
Window Treatments
Construction
Year Built
Year Built: 1999
Home type
Single Family Residence
Architectural Style
Colonial
Foundation Details
Basement
Construction Materials
Brick, Wood Siding
Utilities & Energy
Laundry Features
Ceramic, Entry
Basement
Finished, Poured
Water Source
Public
Fireplace Features
Great Room
Parking Features
Garage
Other Features
Disclosures
Signed Disclosure
Community Features
Sidewalks, Street Lights
Lot Features
Subdivision, Sidewalks
Subdivision Name
Shelby Orchards Sub
Patio And Porch Features
Patio, Porch
Price History
| Date | Event | Price |
|---|---|---|
08/12/2026 Source: | Price Decreased | $669,900 -4.29% $121/sqft |
05/08/2026 Source: | Listed for Sale | $699,900 $126/sqft |

Nearby Homes

Find Homes by Property Features in Shelby Twp, MI
Nearby New Homes For Sale


Based on information from MiRealSource through Nov 04, 2026, 07:30PM . All information is provided exclusively for personal, non-commercial use, and may not be used for any purpose other than to identify prospective properties consumers may be interested in purchasing. The accuracy of all information, regardless of source, is not guaranteed or warranted. All information should be independently verified. Provided through IDX via MiRealSource, Inc. Courtesy of MiRealSource Shareholder. © 2026 MiRealSource. All Rights Reserved.
 Advertising Broker: Andover Real Estate | Andover Real Estate
