- Overview
- Description
- Property Details
- Location
- HOA Management
- Facts & Features
- Getting Around
- Nearby Homes
 Hot


Street View
$165,000
Monthly Est:$821
 3 Beds
 2 Baths
2 full baths
 1,362sqft
5578 Metrowest Blvd #1-310, Orlando, FL 32811
$165,000
$821/moEst:
Get Pre-Approved
Condominium
Built in 1999
$-- HOA
17,414 sqft lot
$121/sq.ft
Description
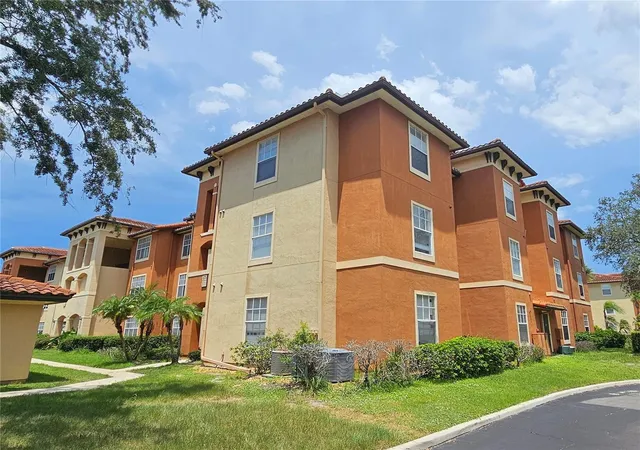
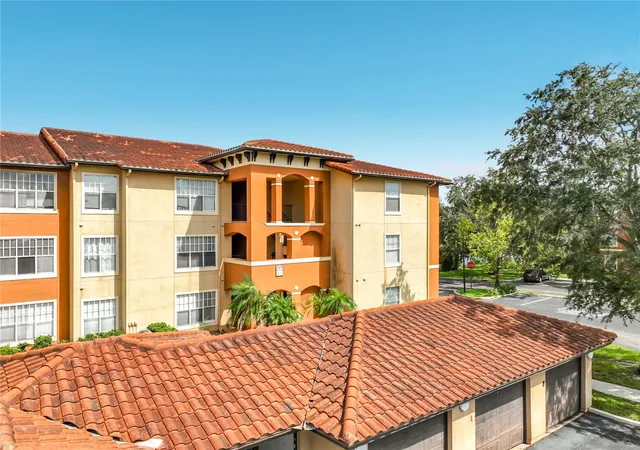
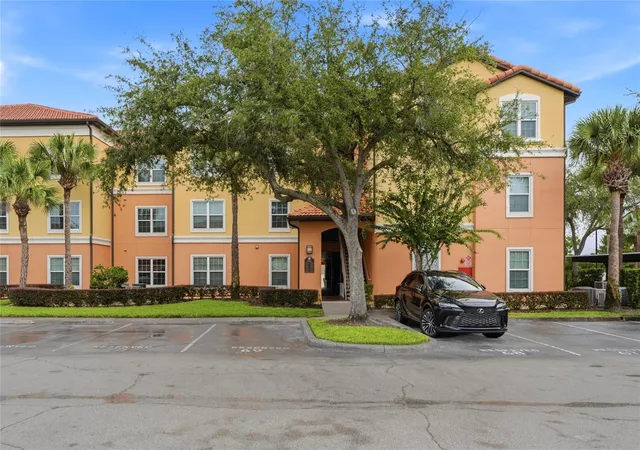
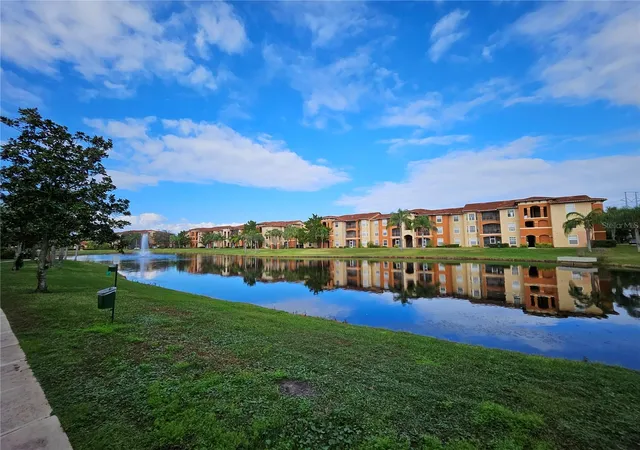
Virtually Staged. Welcome to this bright, light-filled top-floor corner unit sanctuary offering enhanced privacy and quiet, featuring an airy open-concept layout accentuated by lofty vaulted ceilings, a fresh coat of paint, updated ceiling fans and electrical outlets/switches, and easy-maintenance laminate and tile flooring throughout. The modern kitchen serves as the inviting heart of the home, complete with sleek granite countertops, an updated kitchen faucet, a newer garbage disposal, an abundance of cabinet space for all your storage needs, and a generous breakfast bar that flows effortlessly into a large, inviting dining area within the spacious family room—an ideal setup for casual morning coffee, quick mid-day meals, or comfortably hosting friends and family, complete with updated bathroom faucets and a newer washer and dryer inside the unit for ultimate convenience. Nestled within the highly sought-after, 24-hour guard-gated Palms Club Condominium community in the heart of MetroWest, residents enjoy an elevated resort-style lifestyle with three sparkling pools, a spa, a state-of-the-art fitness center with an aerobics studio, sauna and steam rooms, an indoor bowling alley, tennis and sand volleyball courts, a clubhouse, outdoor BBQ/picnic areas, a dedicated car care facility, and valet trash service. Whether you are searching for a personal residence or a high-performing investment property, this unit presents a phenomenal opportunity thanks to its prime central location, proximity to major transit routes, walking-distance access to local dining and retail at MetroPointe and MetroWest Shoppes, and its position directly adjacent to Valencia College West Campus, which provides a steady draw for potential tenants. Families will value being zoned for top-rated local schools—Eagles Nest Elementary, Chain of Lakes Middle, and Dr. Phillips High—while lifestyle enthusiasts can take advantage of nearby MetroWest Golf Club or scenic weekends at Bill Frederick Park at Turkey Lake. Ideally located just 10 to 12 minutes from the Mall at Millenia and Orlando International Premium Outlets, commuting is a breeze with direct access to S. Kirkman Road, I-4, and SR-408, putting Universal Studios Florida just 10–15 minutes away, Downtown Orlando 18 minutes out, Orlando International Airport ~27 minutes away, and Walt Disney World reachable in under 30 minutes for a turnkey home that perfectly blends comfort, resort amenities, and unbeatable location.
- Houzeo last checked: 3 minutes ago
- Listing updated: October 14, 2026 at 5:14 pm
- Listing Provided by: Maria Kaftanovskaya (321) 948-3243 | CENTURY 21 CARIOTI (407) 573-2121
- Source: Stellar MLS-FL as distributed by MLS GRID | MLS#: O6436734

This condo is in:
 Racquetball Court
 Fitness Center
 Recreation Facilities
 Resident Storage
 Playground
 Swimming Pool
Property Details
Status
Active
Type
Condominium
No. of Stories
3
County
City
Neighborhood
Year Built
1999
HOA Fees
-
Finished Area
1,362 sqft
Lot Size
17,414 sqft lot
Basement Area
- sqft
MLS Name
Stellar MLS
MLS Number
O6436734
MLS Status
Active
Days on Market
64

Continue Your Journey in App
Find your dream home, receive real-time updates, and many more!
Continue Your Journey in App
Find your dream home, receive real-time updates, and many more!
Location
HOA Management
First Service Residential/Aggie Rivera
HOA Fees
$-/
Amenities
 Amenities and services may be covered by one or multiple associations and service providers.
 Gym
 Tennis
 Trash Pickup
 Maintenance
 Internet
 Cable TV
 Sewer
 Pool
 Security Guard
 Insurance
 Storage
 Spa
 Club House
 Park Playground
 Sports Court
Recreation Facilities
Management
Recreational Facilities
Disclaimer: Amenities are based on third-party information and may vary; buyers must independently verify all amenities, as information is deemed reliable but not guaranteed.
Facts & Features
Rooms
Bedrooms & bathrooms
Bedrooms: 3
Bathrooms: 2
Kitchen
Level: First
Area: 117.00 Square Feet
Dimensions: 9x13
Family Room
Level: First
Area: 460.00 Square Feet
Dimensions: 20x23
Primary Bedroom
Level: First
Area: 165.00 Square Feet
Dimensions: 11x15
Primary Bathroom
Level: First
Area: 90.00 Square Feet
Dimensions: 9x10
Bedroom 2
Level: First
Area: 143.00 Square Feet
Dimensions: 11x13
Bedroom 3
Level: First
Area: 143.00 Square Feet
Dimensions: 11x13
Bathroom 1
Level: First
Area: 50.00 Square Feet
Dimensions: 5x10
Laundry
Level: First
Area: 48.00 Square Feet
Dimensions: 6x8
Foyer
Level: First
Area: 24.00 Square Feet
Dimensions: 4x6
Interior
Interior Features
Ceiling Fans(s), High Ceilings, Living Room/dining Room Combo, Open Floorplan, Primary Bedroom Main Floor, Split Bedroom, Stone Counters, Thermostat, Walk In Closet(s), Window Treatments
Flooring
Laminate, Linoleum, Tile
Heating
Central, Electric
Appliances
Dishwasher, Disposal, Dryer, Electric Water Heater, Microwave, Range, Refrigerator, Washer
Exterior Features
Lighting, Sidewalk
Sewer
Public Sewer
Cooling
Central Air
Window Features
Blinds
Construction
Year Built
Year Built: 1999
Home type
Condominium
Foundation Details
Slab
Construction Materials
Block, Stucco
Roof
Shingle
Utilities & Energy
Laundry Features
Inside, Laundry Closet
Water Source
Public
Association Amenities
Clubhouse, Fitness Center, Maintenance, Playground, Pool, Racquetball, Recreation Facilities, Sauna, Storage, Tennis Court(s)
Utilities
Bb/hs Internet Available, Cable Available, Electricity Connected, Phone Available, Public, Underground Utilities, Water Connected
Parking Features
Open
Other Features
Subdivision Name
Palms Club Condo
Community Features
Clubhouse, Community Mailbox, Dog Park, Fitness Center, Gated Community Guard, Playground, Pool, Racquetball, Sidewalks, Tennis Court(s), Street Lights
Price History
| Date | Event | Price |
|---|---|---|
10/14/2026 Source: | Listed for Sale | $165,000 $121/sqft |
09/08/2026 Source: | Listing Removed | $165,000 $121/sqft |
08/26/2026 Source: | Coming Soon | $165,000 +13369.39% $121/sqft |
05/18/2015 Source: | Sold | $1,225 $1/sqft |

Nearby Homes
Find Homes by Property Features in Orlando, FL

Based on information from Stellar MLS® through Oct 30, 2026, 04:15PM as submitted to and distributed by MLS GRID. All data is obtained from various sources and may not have been verified by the broker or MLS GRID. Supplied Open House Information is subject to change without notice. All information should be independently reviewed and verified for accuracy. Properties may or may not be listed by the office/agent presenting the information. IDX information is provided exclusively for consumers’ personal non-commercial use. It may not be used for any purpose other than to identify prospective properties consumers may be interested in purchasing. The data is deemed reliable but is not guaranteed by MLS GRID. The use of the MLS GRID Data may be subject to an end-user license agreement prescribed by the Member Participant’s applicable MLS, if any, and as amended from time to time. © 2026 Stellar MLS. All Rights Reserved.
 Advertising Broker: Fred McGill | Simple Showing, Inc
