Andover RE
Powered by 
- 0
- 8
- Overview
- Description
- Property Details
- Location
- HOA Management
- Facts & Features
- Getting Around



$485,000
Monthly Est:$2,414
 3 Beds
 3 Baths
3 full baths
 3,000sqft
5578 Millbrook Dr, Williamsburg, MI 49690
$485,000
$2,414/moEst:
Get Pre-Approved
Condominium
Built in 1998
$350/mo HOA
-- sqft lot
$162/sq.ft
Description
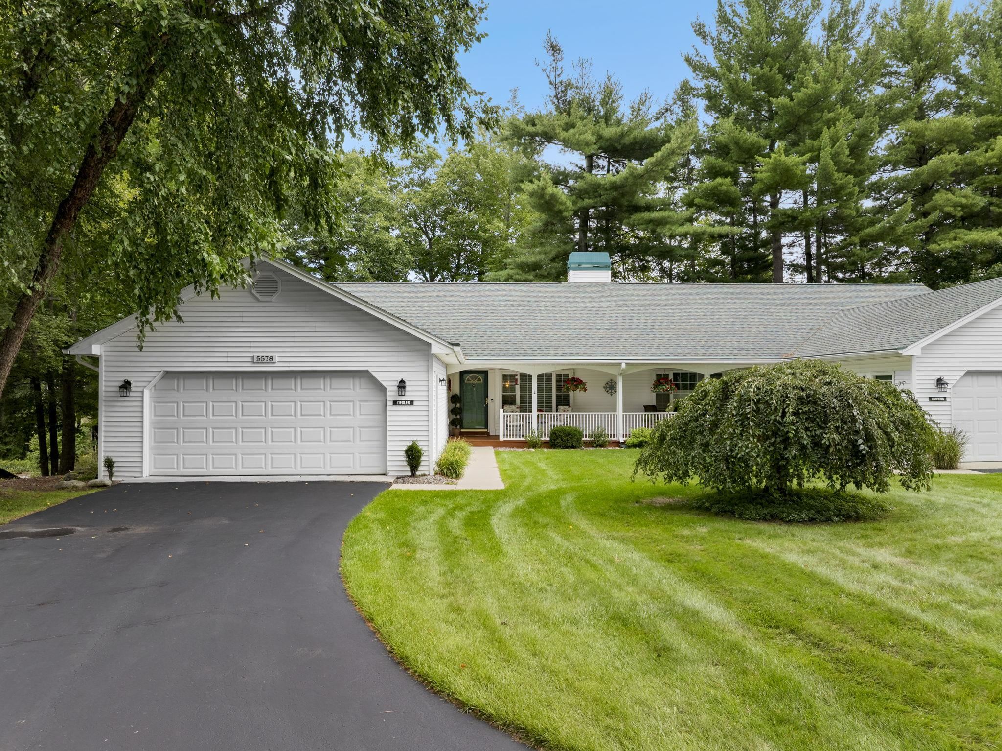
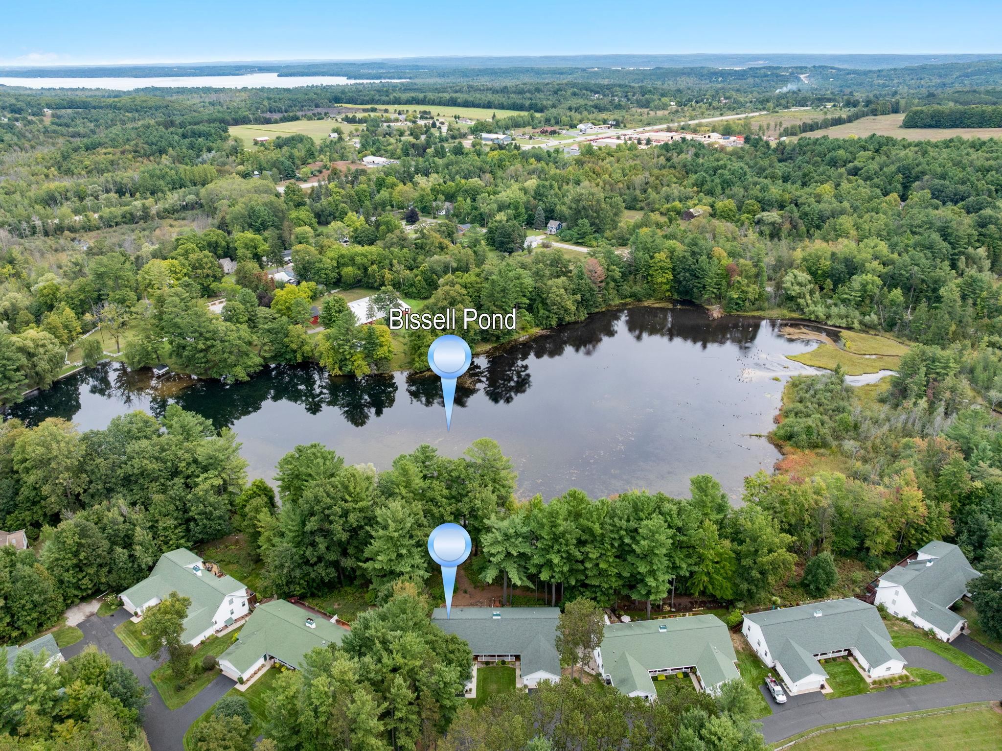
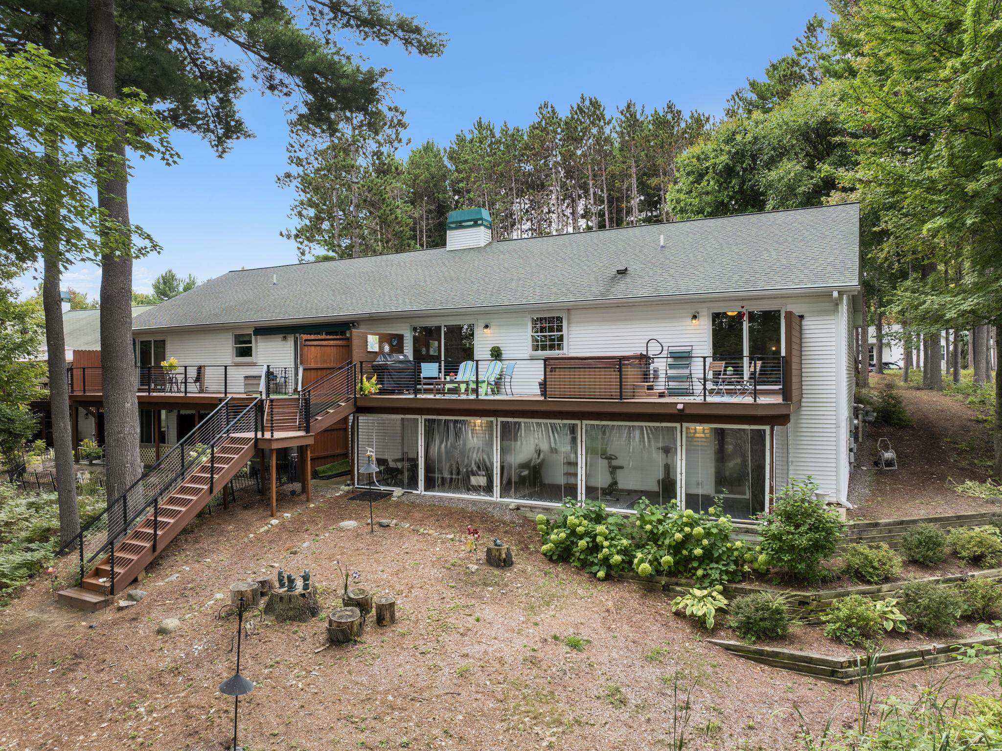
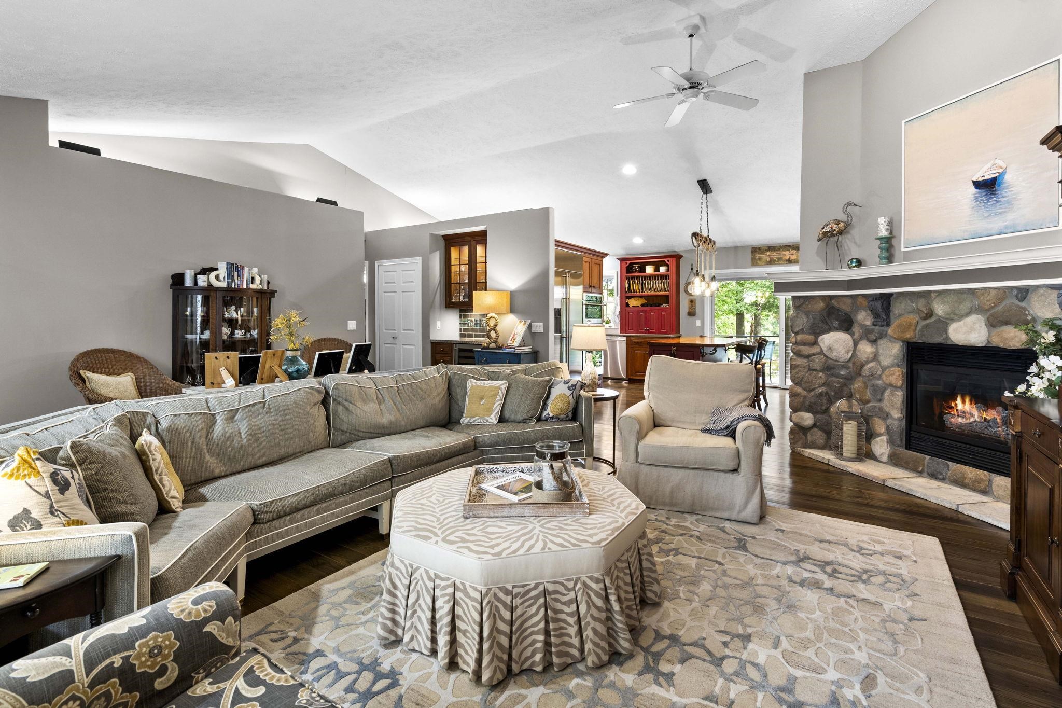
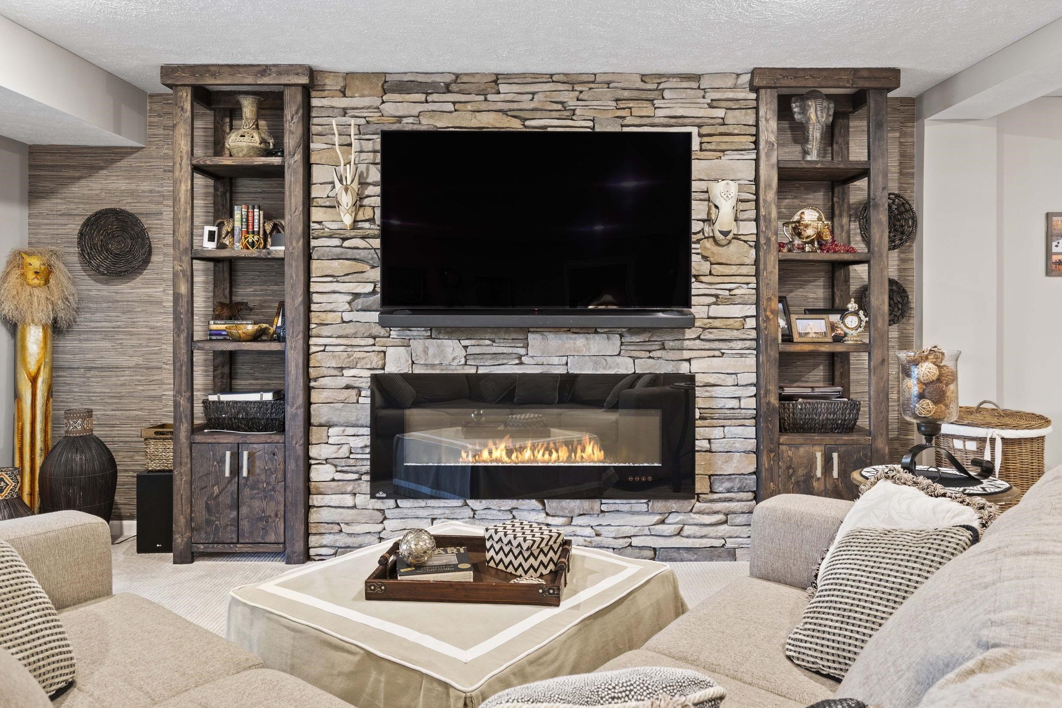
Welcome to 5578 Millbrook Drive in desirable Millbrook Estates; a serene, low-maintenance community nestled amid wooded conservancy land with direct access to scenic hiking trails around peaceful Bissell Pond and Creek. Located just minutes from Traverse City, Elk Rapids, Grand Traverse Resort, the VASA Trail, and Sand Lakes Quiet Area, this home offers the perfect blend of Up North privacy and convenience. This spacious 3 Bedroom, 3 bath residence features an inviting open-concept main level with rich hardwood flooring, a dramatic stone fireplace as the focal point of the expansive living room, and seamless flow into the dining area and kitchen. Large windows and glass doors flood the space with natural light and frame views of the surrounding trees. The primary suite includes a generous walk-in closet and a well-appointed bath w/heated floor, while an additional bedroom and full bath provide flexible accommodations. Convenient main-level laundry adds everyday ease. The finished walk-out lower level expands the living space dramatically with a huge recreation room ideal for entertaining, complete with a second fireplace, media area, and playful thatched-hut nook perfect for kids or guests. An additional bedroom, full bath w/heated floor, laundry, and versatile room (ie office/den/guest space) make this level highly functional. A large eisen glass patio and extensive multi-level trex decking with hot tub creates outstanding outdoor living, overlooking the grounds and wooded surroundings. Additional highlights include a two-car attached garage (extra long & insulated/heated with hold/cold water) covered front porch, and ample storage. Enjoy maintenance-free living in a friendly community while having nature, trails, and recreation right outside your door; yet remaining close to shopping, dining, golf, beaches, and all that northern Michigan has to offer. A rare combination of size, features, and location in one of the areas most appealing condo communities.
- Houzeo last checked: 12 hours ago
- Listing updated: September 29, 2026 at 3:23 pm
- Listing Provided by: Ryan Craig (231) 409-4219 , Adam Ziegler | @properties Christie's Int'l (231) 642-2363
- Source: Realcomp MLS-MI | MLS#: 78080073853

- Originating MLS: Aspire North REALTORS
Property Details
Status
Active Under Contract
Type
Condominium
No. of Stories
-
County
City
Neighborhood
--
Year Built
1998
HOA Fees
$350/mo
Finished Area
3,000 sqft
Lot Size
-- sqft lot
Basement Area
- sqft
MLS Name
Realcomp MLS
MLS Number
78080073853
MLS Status
Accepting Backup Offers
Days on Market
14
Cumulative Days on Market
3

Continue Your Journey in App
Find your dream home, receive real-time updates, and many more!
Download App
Continue Your Journey in App
Find your dream home, receive real-time updates, and many more!
Location
HOA Management
N/A
HOA Fees
$350/ Monthly
Amenities
 Amenities and services may be covered by one or multiple associations and service providers.
 Snow Removal
 Sewer
Sewer
 Maintenance
Disclaimer: Amenities are based on third-party information and may vary; buyers must independently verify all amenities, as information is deemed reliable but not guaranteed.
Facts & Features
Rooms
Bedrooms & bathrooms
Bedrooms: 3
Bathrooms: 3
Interior
Sewer
Septic Tank
Heating
Forced Air, Natural Gas
Appliances
Dishwasher, Dryer, Microwave, Oven, Refrigerator, Range, Washer
Interior Features
Walk In Closets
Exterior Features
Spa Hottub
Construction
Year Built
Year Built: 1998
Home type
Condominium
Architectural Style
Ranch
Foundation Details
Basement
Construction Materials
Vinyl Siding
Utilities & Energy
Parking Features
Two Car Garage, Attached, Garage
Association Amenities
Maintenance Grounds
Water Source
Shared Well
Basement
Finished, Full
Other Features
Lot Features
Water View, Wooded
Patio And Porch Features
Deck, Patio, Porch
Subdivision Name
Milbrook Estates
Price History
| Date | Event | Price |
|---|---|---|
09/29/2026 Source: | Contingent (Active Under Contract) | $485,000 $162/sqft |
09/23/2026 Source: | Listed for Sale | $485,000 $162/sqft |


Find Homes by Property Features in Williamsburg, MI


Based on information from the Board/Association of REALTORS® (alternatively, from the Realcomp II Ltd. MLS) through Oct 07, 2026, 06:00AM. All information provided is deemed reliable, but is not guaranteed to be accurate and should be independently verified. IDX provided courtesy of Realcomp II Ltd. via Andover Real Estate & Houzeo, Copyright 2026 Realcomp II Ltd. Shareholders Any use of search facilities of data on the site, other than by a consumer looking to purchase real estate, is prohibited. IDX information is provided exclusively for consumers' personal, noncommercial use and may not be used for any purpose other than to identify prospective properties consumers may be interested in purchasing. The accuracy of all information, regardless of source, is not guaranteed or warranted. All information should be independently verified. Listing Information presented by local MLS brokerage: Andover Real Estate, local REALTOR®- Scott Rubin - (248)206-3666 . Any use of search facilities of data on the site, other than by a consumer looking to purchase real estate, is prohibited. © 2024 Realcomp II Ltd. MLS. All Rights Reserved.
 Advertising Broker: Andover Real Estate | Andover Real Estate