- Overview
- Description
- Property Details
- Location
- Facts & Features
- Getting Around
- Nearby Homes




$299,900
Monthly Est:$1,493
 3 Beds
 3 Baths
2 full baths + 1 half bath
 1,984sqft
558 Pinewood Dr, Bedford, IN 47421
$299,900
$1,493/moEst:
Get Pre-Approved
Manufactured On Land
Built in 1875
$-- HOA
2.34 acres lot
$151/sq.ft
Description
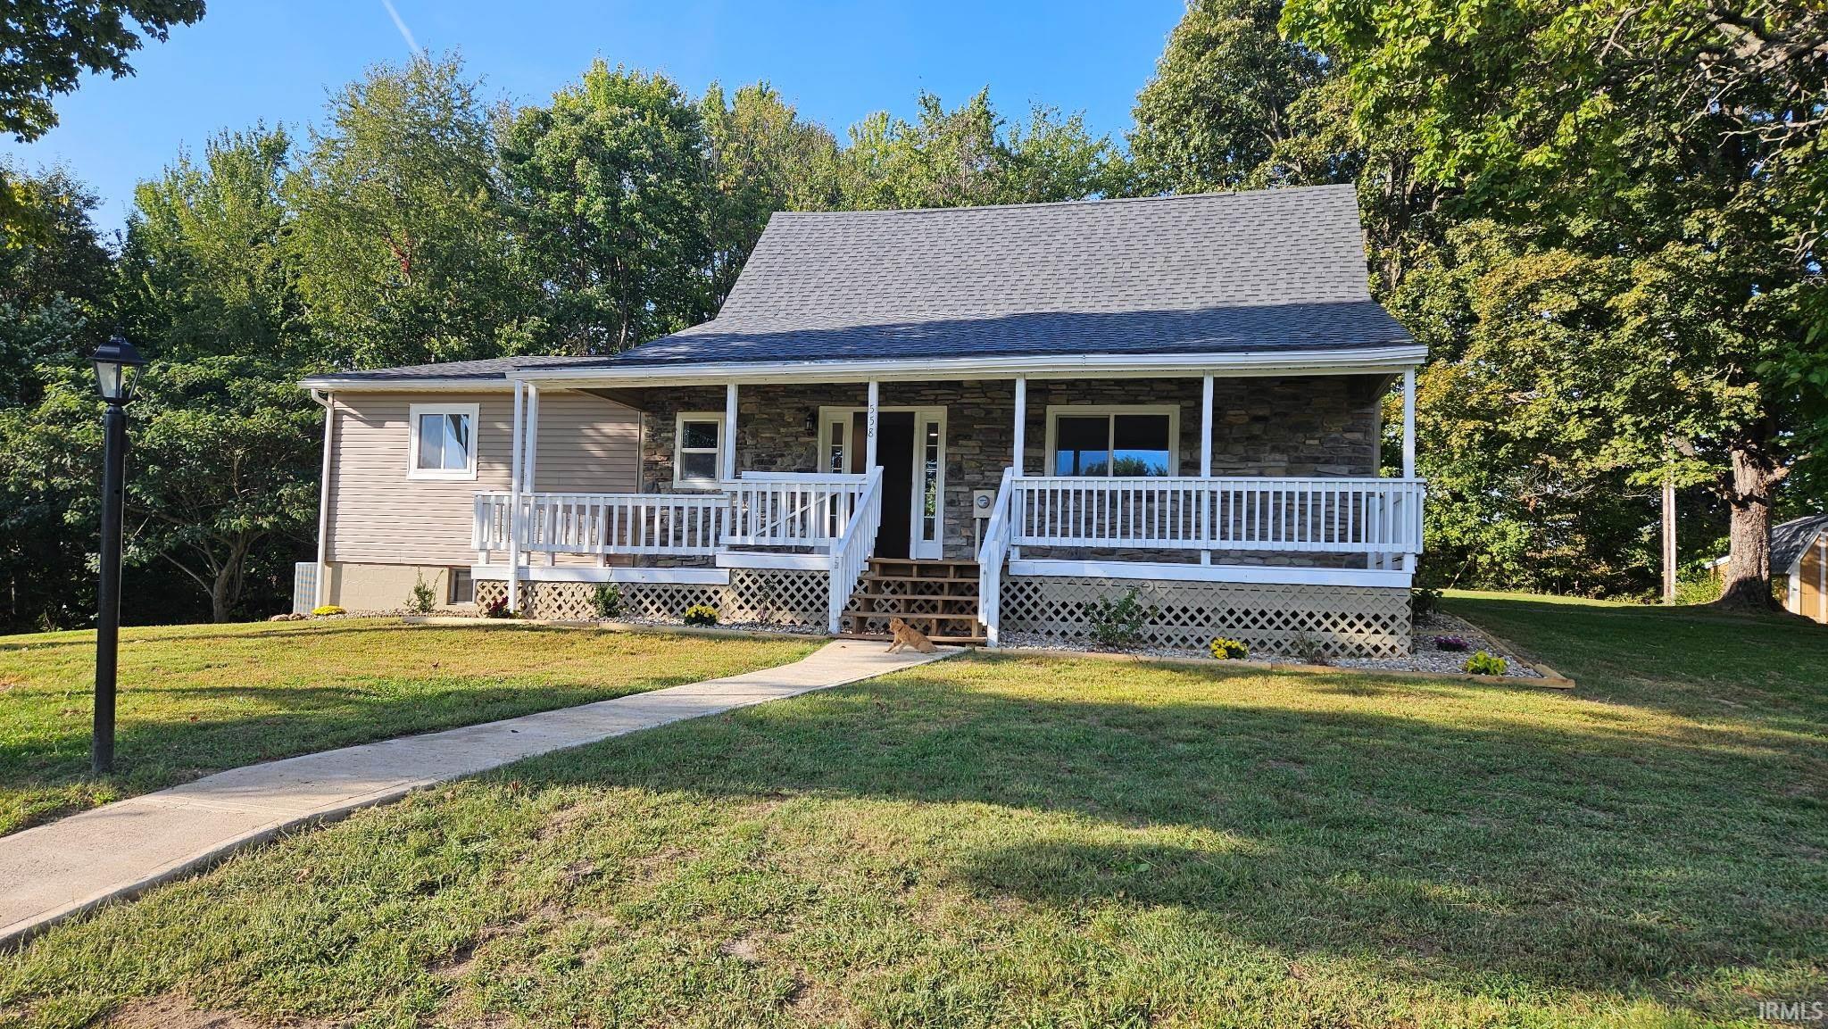
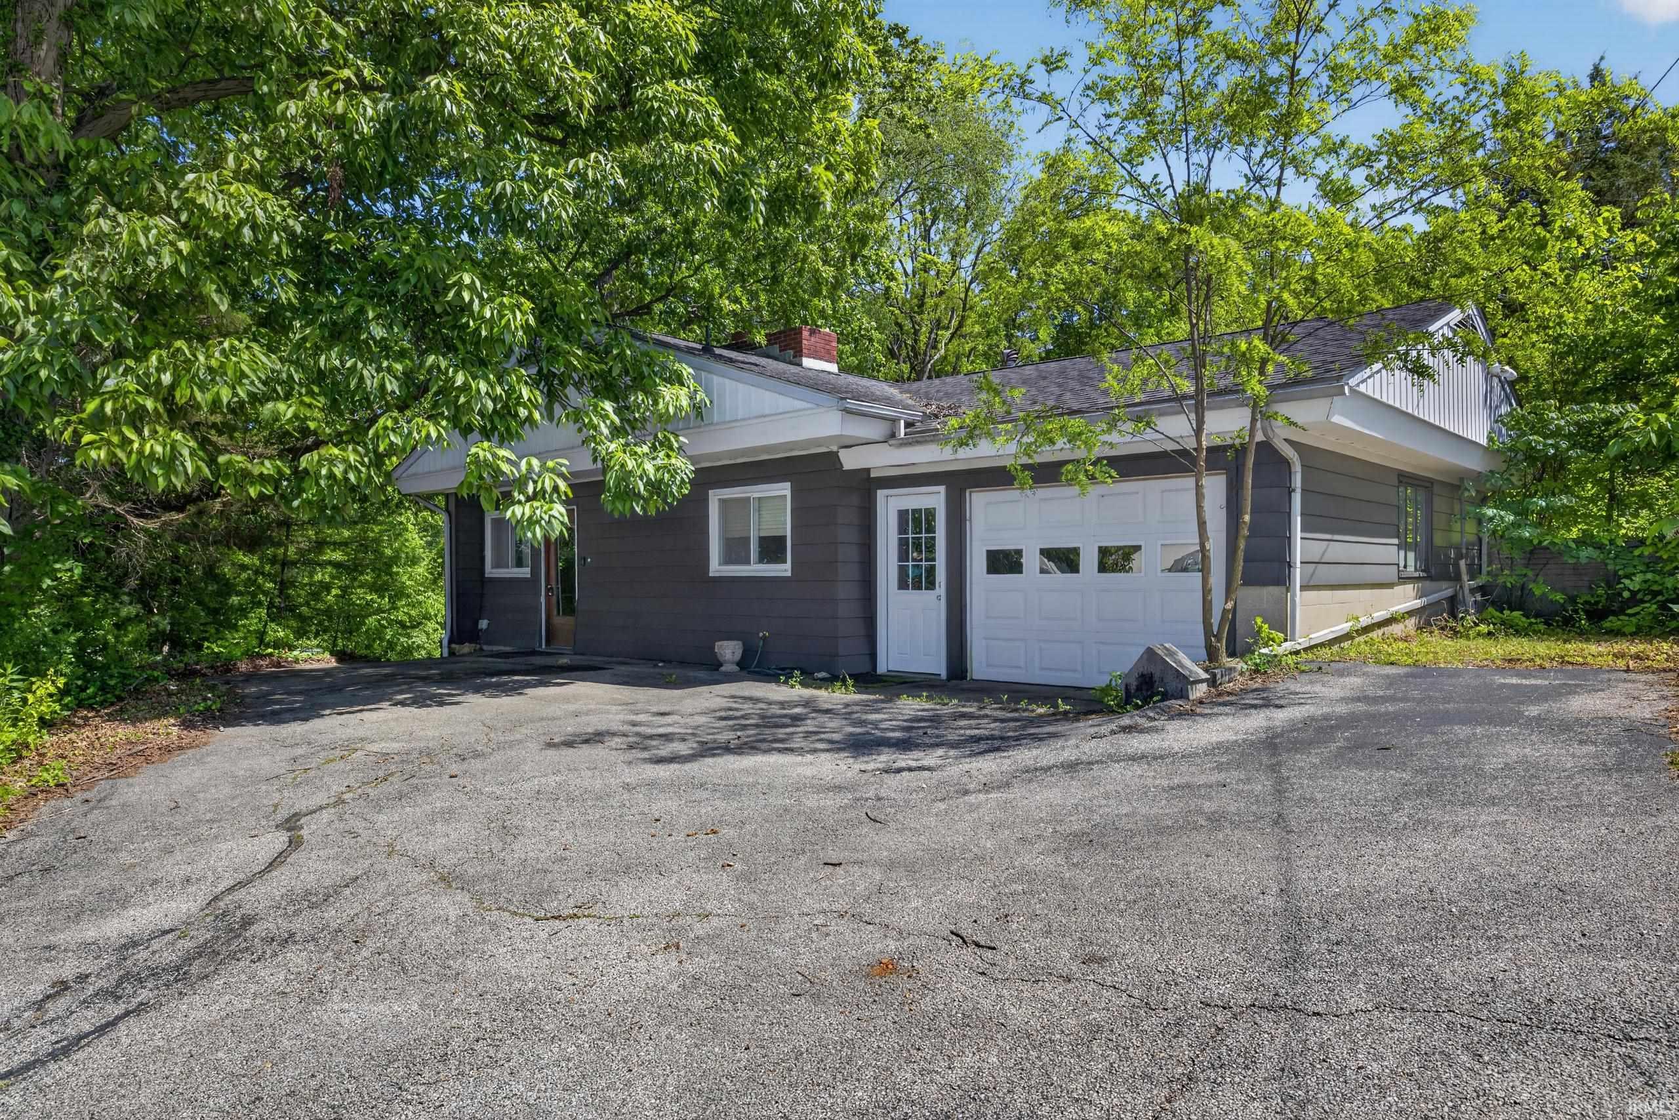
YOU SPOKE, THE SELLER LISTENED! 558 Pinewood Drive is back on the market with even more improvements! After receiving valuable buyer and agent feedback, the seller made the decision to temporarily step away from the market and address the items buyers were talking about—and the results speak for themselves.
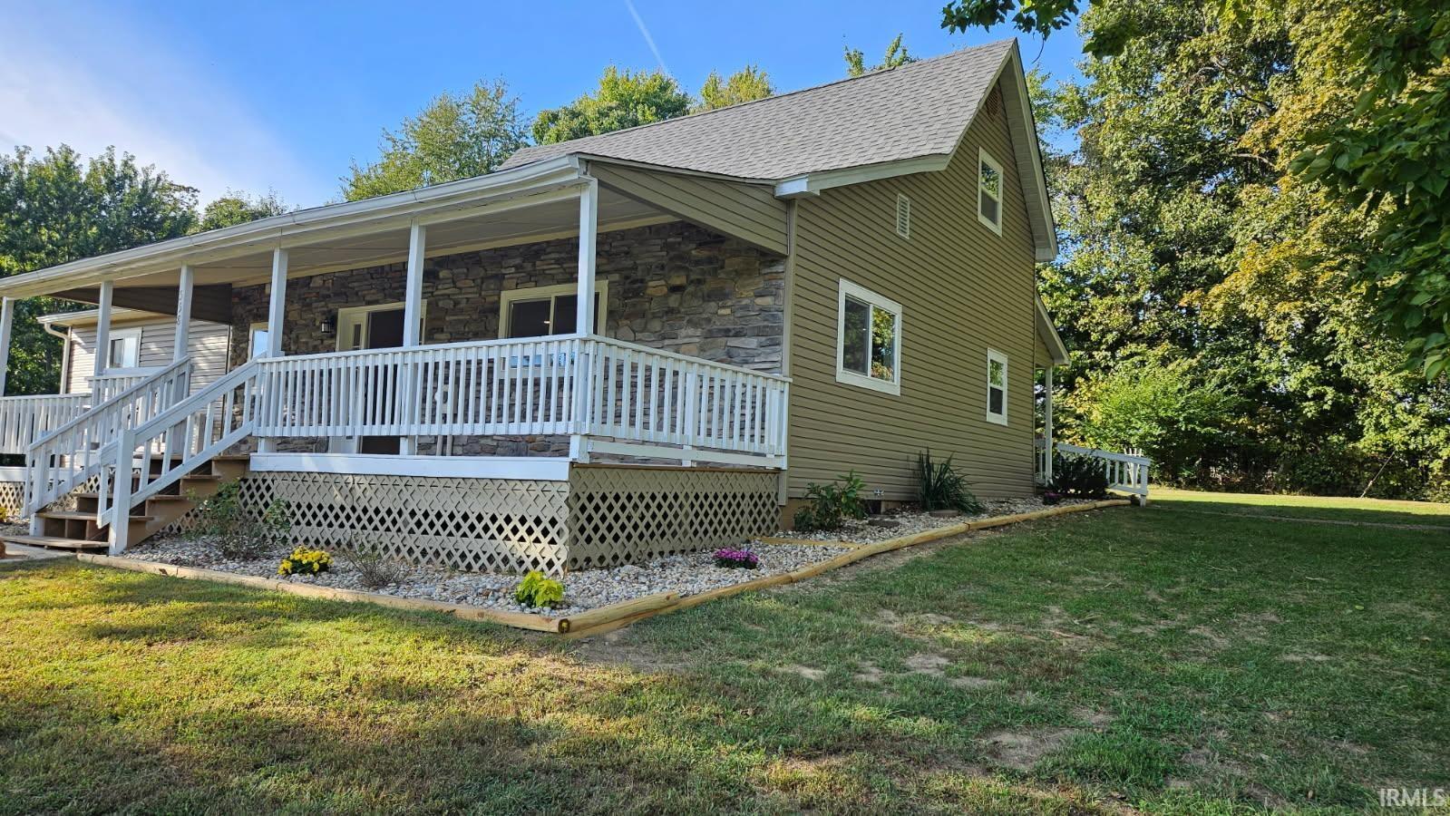
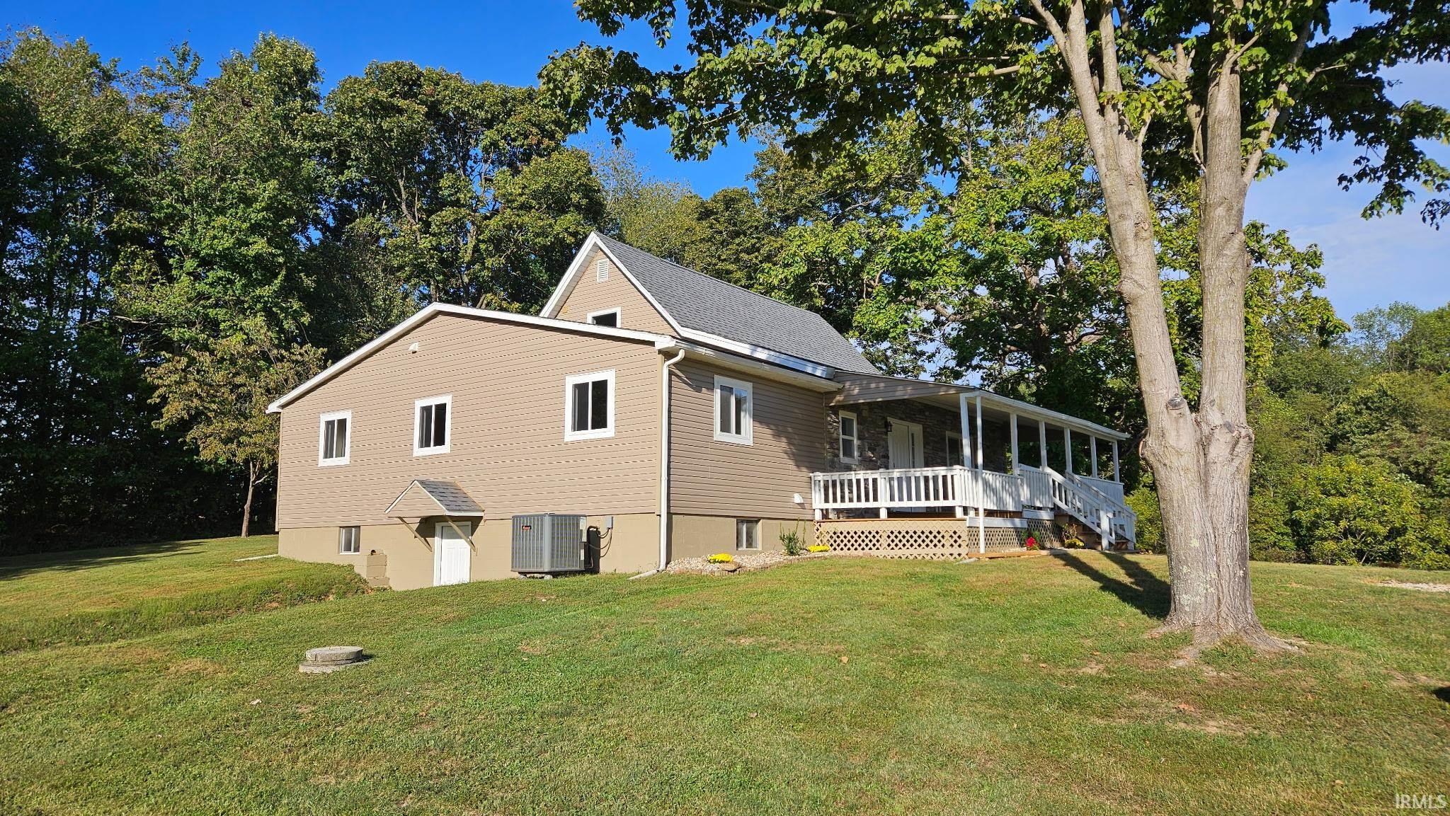
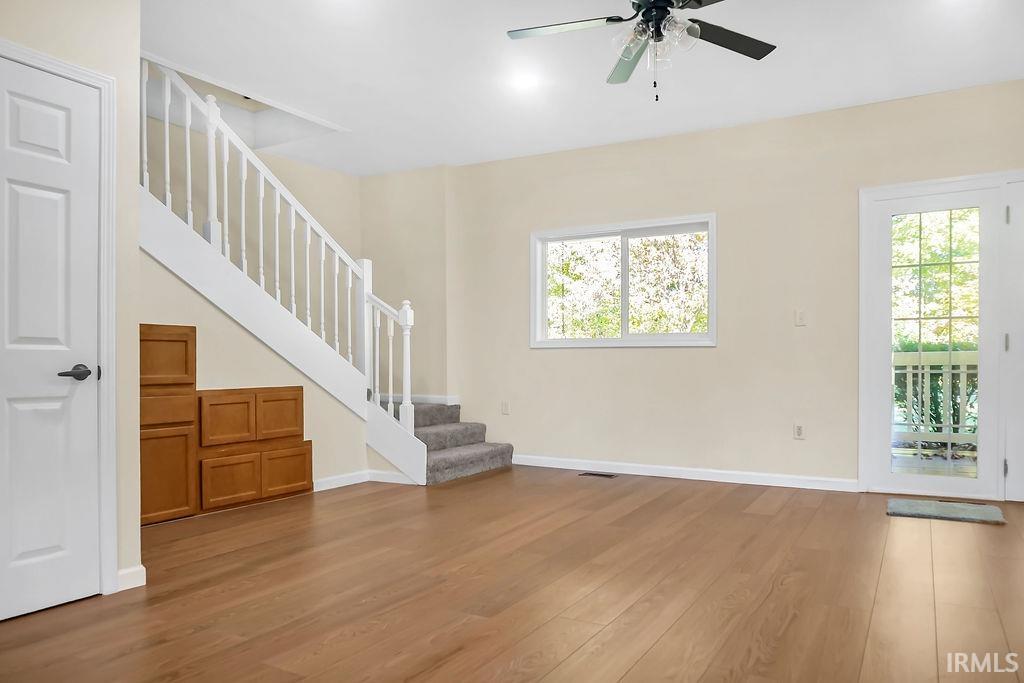
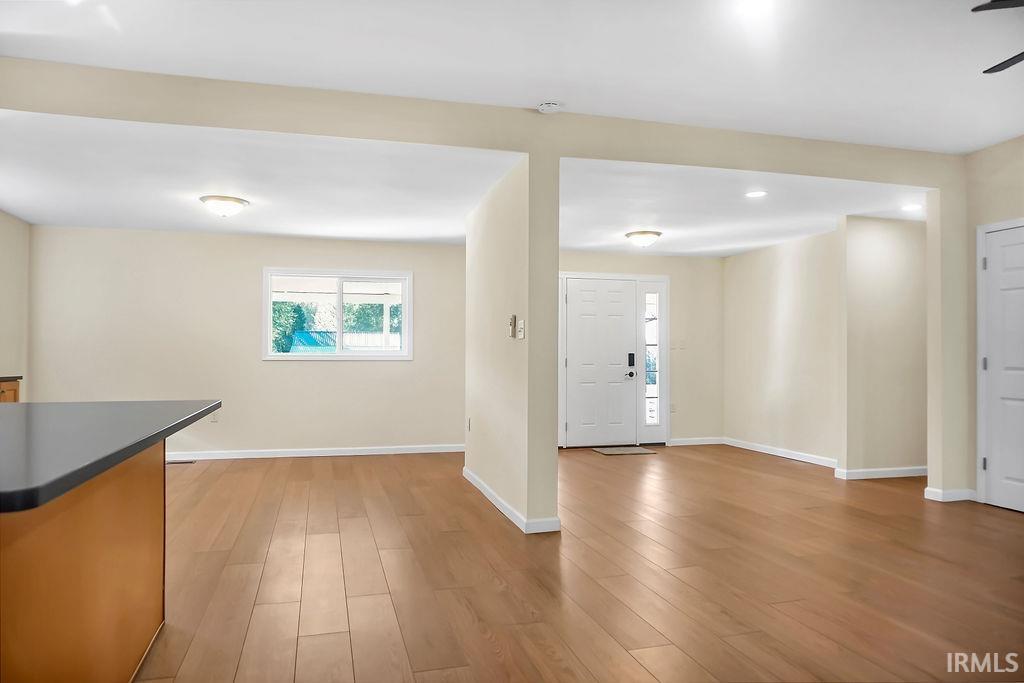
This charming 3-bedroom, 2½-bath home sits on 2.34 acres in the desirable Pinewood subdivision and had already undergone an extensive remodel featuring a new roof, HVAC system, windows, LVP flooring, carpet, fresh paint, an updated kitchen with solid-surface countertops and stainless steel appliances, and more.
Since leaving the market, the seller has continued investing in the property with new siding, repaired fascia, freshly painted exterior trim to coordinate with the siding, new landscape timbers, added flowers and bushes, and additional landscaping improvements. New gutters are scheduled for installation next week. Additional work includes replacement of the defective frost-proof hose faucet on the east side, trimming bushes along the driveway, a new disposal, new kitchen ceiling fan, repairs to two GFCI receptacles, added roof-deck bracing beneath OSB joints, and adjustments to hot-water temperatures at the showers.
Inside, the open-concept living room, kitchen and breakfast area provide an easy flow for everyday living and entertaining. Two bedrooms and two full baths are located on the main level, including the primary ensuite with a large walk-in closet. Main-level laundry adds convenience. Upstairs offers a third bedroom, bonus room and half bath—perfect for an office, playroom or guest space.
The walkout basement features updated LVP flooring, a perimeter drain and sump pump, providing additional storage and functionality. Outside, enjoy the covered front and back porches, peaceful acreage, an electrified storage shed, two lean-tos and carport.
Freshly updated, thoughtfully improved and ready for a second look—come see what’s changed at 558 Pinewood Drive!
- Houzeo last checked: 12 hours ago (October 7, 2026 at 6:00 am)
- Listing updated: October 6, 2026 at 8:17 pm
- Listing Provided by: Melissa Fulk (812) 360-5878 | Valu-net Realty
- Source: Indiana Regional MLS-IN | MLS#: 202641410

Property Details
Status
Active
Type
Manufactured Mobile Home
No. of Stories
-
County
--
City
Neighborhood
--
Year Built
1875
HOA Fees
-
Finished Area
1,984 sqft
Lot Size
2.34 acres lot
Basement Area
- sqft
MLS Name
Indiana Regional MLS
MLS Number
202641410
MLS Status
Active
Days on Market
1

Continue Your Journey in App
Find your dream home, receive real-time updates, and many more!
Download App
Continue Your Journey in App
Find your dream home, receive real-time updates, and many more!
Location
Facts & Features
Rooms
Bedrooms & bathrooms
Bedrooms: 3
Bathrooms: 3
Interior
Heating
Electric, Forced Air
Flooring
Carpet, Vinyl
Window Features
Double Pane Windows
Cooling
Heat Pump
Appliances
Dishwasher, Microwave, Refrigerator, Electric Range, Sump Pump
Interior Features
1st Bdrm En Suite, Closet(s) Walk In, Countertops Solid Surf, Deck Covered, Dryer Hook Up Electric, Eat In Kitchen, Entrance Foyer, Kitchen Island, Open Floorplan, Patio Covered, Porch Covered, Main Level Bedroom Suite, Main Floor Laundry, Sump Pump
Sewer
Septic Tank
Construction
Year Built
Year Built: 1875
Home type
Manufactured On Land
Roof
Shingle
Foundation Details
Block
Architectural Style
Cape Cod
Construction Materials
Stone, Vinyl Siding
Utilities & Energy
Parking Features
Gravel
Basement
Walk Out Access
Water Source
Public
Other Features
Subdivision Name
Pine Wood / Pinewood
Lot Features
0 2.9999
Price History
| Date | Event | Price |
|---|---|---|
09/06/2026 Source: | Listing Removed | $299,900 -0.70% $117/sqft |
05/17/2026 Source: | Contingent (Active Under Contract) | $302,000 $118/sqft |
05/11/2026 Source: | Price Decreased | $302,000 -3.21% $118/sqft |
04/13/2026 Source: | Price Decreased | $312,000 -5.17% $122/sqft |
03/05/2026 Source: | Price Decreased | $322,000 -2.13% $126/sqft |

Show more
Nearby Homes


Find Homes by Property Features in Bedford, IN


IDX information is provided exclusively for consumer's personal, non-commercial use and may not be used for any purpose other than to identify prospective properties that consumers may be interested in purchasing. Data is deemed reliable but is not guaranteed accurate by the MLS.
 Advertising Broker: Jonah Hartsburg | Hoosier Hub Realty