
- Overview
- Description
- Property Details
- Location
- Facts & Features
- Getting Around
- Nearby Homes
 Hot
 3D Tour

$1,050,000
Monthly Est:$5,226
 4 Beds

3 full baths
 2,860sqft
5580 N 250 West, Kokomo, IN 46901
$1,050,000
$5,226/moEst:
Manufactured On Land
Built in 1994
$-- HOA
16.32 acres lot
$367/sq.ft
Description
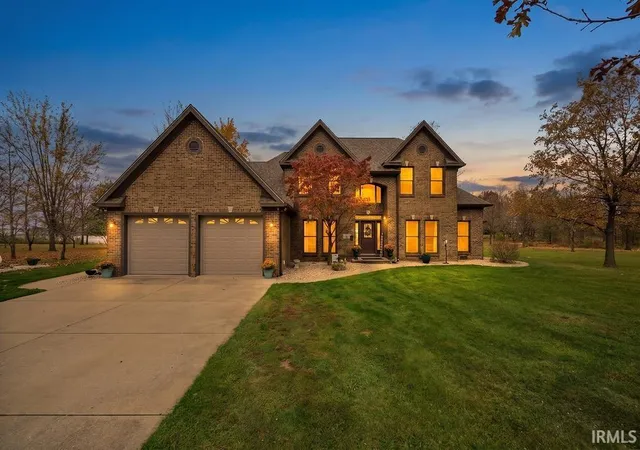
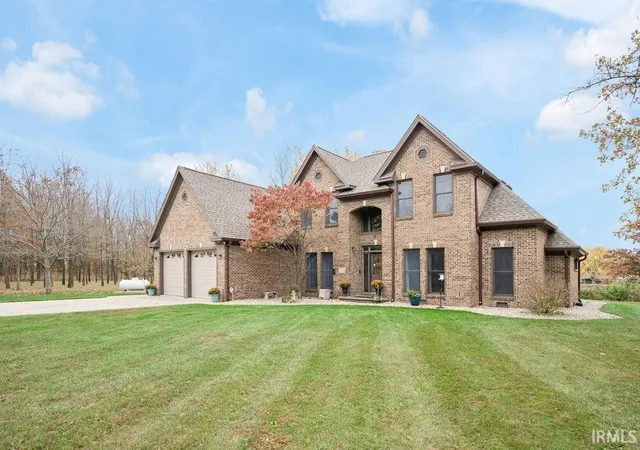
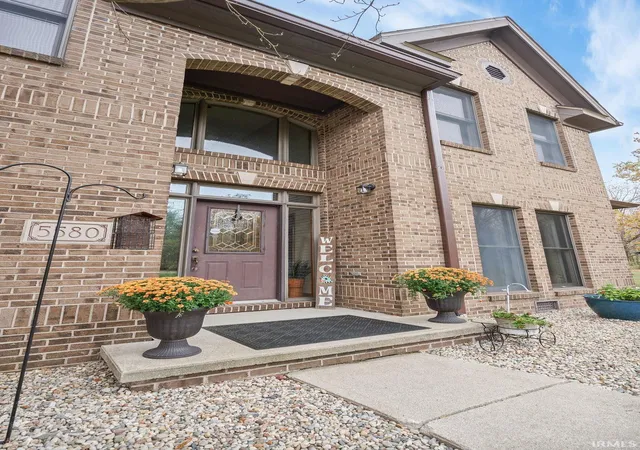
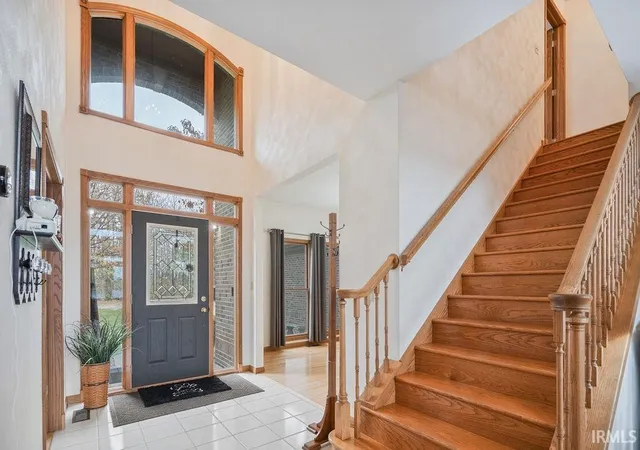
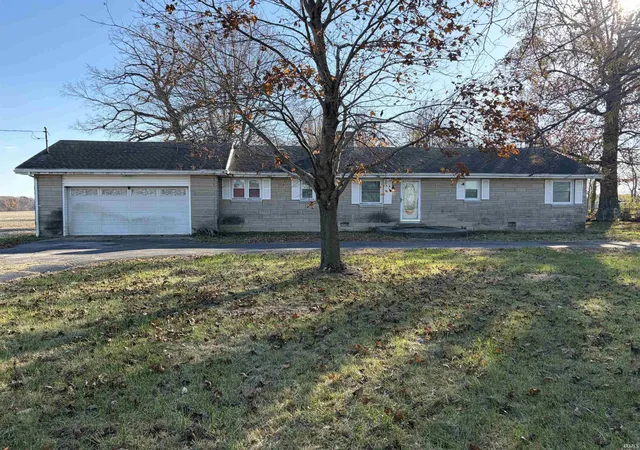
A truly exceptional property offering 16.32 acres of scenic lakefront living, on a growing walnut tree farm! This all brick home features 4 bedrooms, 3 full bathrooms, and a bonus room. Inside, you'll find beautiful hardwood floors, a spacious great room with a floor to ceiling brick fireplace and vaulted ceilings, and breathtaking views of the surrounding property. Additional highlights includes geothermal HVAC, a newer tankless water heater, and a Generac whole home generator. The property also features 2 large pole barns, new roofs installed on all three buildings in July 2026, and a 2 car attached garage. This peaceful setting is private yet conveniently located, and offers abundant wild life sightings; an opportunity to enjoy nature right outside your door with a perfect location.
- Houzeo last checked: 14 minutes ago (November 22, 2026 at 12:30 am)
- Listing updated: November 10, 2026 at 4:12 pm
- Listing Provided by: Elise Maxwell (765) 437-8809 | The Hardie Group
- Source: Indiana Regional MLS-IN | MLS#:

Property Details
Status
Active
Type
Manufactured Mobile Home
No. of Stories
-
County
--
City
Neighborhood
--
Year Built
1994
HOA Fees
-
Finished Area
2,860 sqft
Lot Size
16.32 acres lot
Basement Area
- sqft
MLS Name
Indiana Regional MLS
MLS Number
202646152
MLS Status
Active
Days on Market
11
Continue Your Journey in App
Find your dream home, receive real-time updates, and many more!
Location
Facts & Features
Rooms
Bedrooms & bathrooms
Bedrooms: 4
Bathrooms: 3
Interior
Interior Features
1st Bdrm En Suite, Alarm System Security, High Ceilings, Ceiling Fan(s), Vaulted Ceiling(s), Closet(s) Walk In, Laminate Counters, Disposal, Dryer Hook Up Electric, Eat In Kitchen, Entrance Foyer, Generator Whole House, Kitchen Island, Landscaped, Natural Woodwork, Open Floorplan, Pantry Walk In, Patio Open, Porch Covered, Six Panel Doors, Twin Sink Vanity, Wiring Security System, Rv Parking, Stand Up Shower, Tub And Separate Shower, Tub/shower Combination, Main Level Bedroom Suite, Formal Dining Room, Main Floor Laundry, Washer Hook Up
Heating
Geothermal
Flooring
Hardwood, Laminate, Tile
Cooling
Geothermal
Appliances
Dishwasher, Microwave, Refrigerator, Washer, Dryer Electric, Gas Range, Sump Pump, Water Purifier, Tankless Water Heater, Water Softener Owned
Sewer
Septic Tank
Construction
Year Built
Year Built: 1994
Home type
Manufactured On Land
Roof
Asphalt, Shingle
Construction Materials
Brick
Utilities & Energy
Basement
Crawl Space
Parking Features
Concrete
Water Source
Well
Fireplace Features
Great Room
Other Features
Lot Features
Partially Wooded, Waterfront, 15+, Lake, Water View, Wooded
Subdivision Name
Other

Find Homes by Property Features in Kokomo, IN
Nearby New Homes For Sale


IDX information is provided exclusively for consumer's personal, non-commercial use and may not be used for any purpose other than to identify prospective properties that consumers may be interested in purchasing. Data is deemed reliable but is not guaranteed accurate by the MLS.
 Advertising Broker: Jonah Hartsburg | Hoosier Hub Realty