- Overview
- Description
- Property Details
- Location
- Facts & Features
- Getting Around
- Nearby Homes
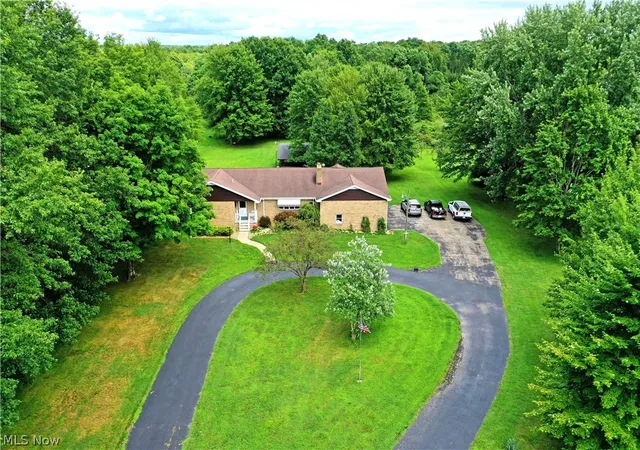

Street View
$629,000
Monthly Est:$3,131
 3 Beds
 3 Baths
3 full baths
 1,964sqft
5580 Sodom Hutchings Rd, Farmdale, OH 44417
$629,000
$3,131/moEst:
Get Pre-Approved
Single Family Residence
Built in 1975
$-- HOA
71.86 acres lot
$320/sq.ft
Description
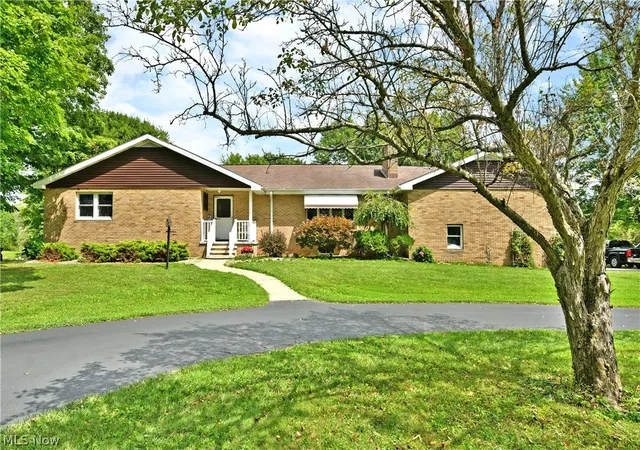
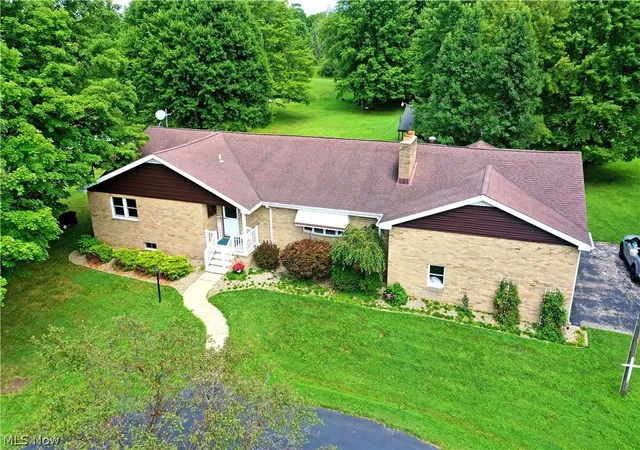
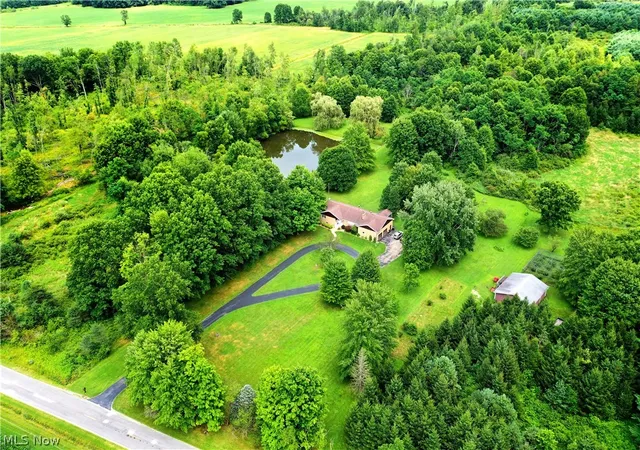
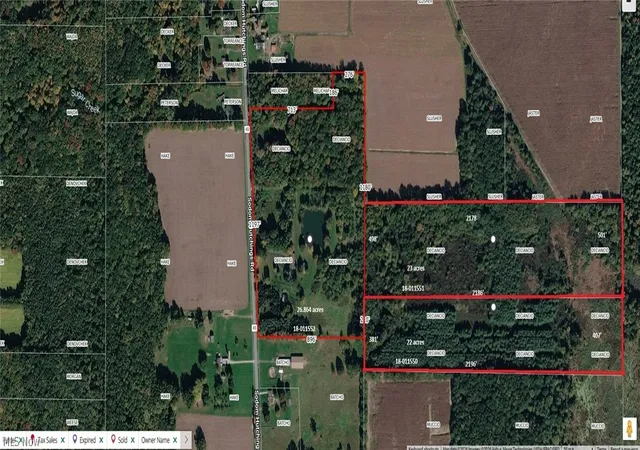
Discover the perfect blend privacy, recreation, hunting, farming, equestrian, or future investment. An all-brick ranch situated on three parcels totaling 71.8 acres in Johnston Township. Set back from the road enter the circular blacktop driveway leading to your own private retreat surrounded by mature trees, rolling fields, and scenic views. Featuring approx 26.86 acres with the residence plus two additional parcels for a combined 71.8 acres, offering endless opportunities. A pond with a charming waterside gazebo creates a peaceful escape, while the spacious pavilion is perfect for entertaining family and friends. A large barn provides storage for equipment, hobbies, or livestock, and a screened garden area helps protect your flowers and vegetables from wildlife. The home also benefits from free gas through an existing gas well agreement, providing a valuable long-term advantage. Inside 2,000 square feet of comfortable living space welcomes you home. The foyer opens to a living room brick fireplace. The kitchen offers abundant wraparound countertops and cabinetry and flows into the formal dining room. A dedicated home office provides flexibility for remote work or hobbies. The sunroom overlooks panoramic back yard and views of the surrounding countryside. Three generously sized bedrooms include a private owner's suite with an updated full bath, while a second full bath serves the additional bedrooms. The finished lower level gives versatility with a second full kitchen, full bathroom, recreation area, and a storage ideal for entertaining, extended family, or multi-generational living. Features: oversized heated 2+ car attached garage with extended-height doors, quality brick construction, mature landscaping, and unmatched privacy. Whether you're searching for a private estate, hobby farm, recreational paradise, or a peaceful place to call home, this remarkable 71.8-acre property is a rare opportunity to own one of Trumbull County's exceptional country properties.
- Houzeo last checked: 4 hours ago
- Listing updated: August 3, 2026 at 7:46 pm
- Listing Provided by: Yvonne L Smith (330) 565-4933 DRE #2001017751 | Brokers Realty Group (330) 856-7777
- Source: MLS Now-OH | MLS#: 5229911

Property Details
Status
Active Under Contract
Type
Single Family Residence
No. of Stories
1
County
City
Neighborhood
--
Year Built
1975
HOA Fees
-
Finished Area
1,964 sqft
Lot Size
71.86 acres lot
Basement Area
- sqft
MLS Name
MLS Now
MLS Number
5229911
MLS Status
Contingent
Days on Market
73
Cumulative Days on Market
6

Continue Your Journey in App
Find your dream home, receive real-time updates, and many more!
Download App
Continue Your Journey in App
Find your dream home, receive real-time updates, and many more!
Location
Facts & Features
Rooms
Bedrooms & bathrooms
Bedrooms: 3
Bathrooms: 3
Interior
Cooling
Central Air
Sewer
Septic Tank
Heating
Baseboard
Construction
Year Built
Year Built: 1975
Home type
Single Family Residence
Roof
Asphalt, Fiberglass
Foundation Details
Block
Construction Materials
Brick
Architectural Style
Ranch
Utilities & Energy
Pool Features
None
Basement
Exterior Entry, Finished
Parking Features
Attached, Garage
Water Source
Spring
Other Features
Subdivision Name
Johnston Township 03 & 04 Div
Lot Features
Wooded
Patio And Porch Features
Covered, Front Porch
Price History
| Date | Event | Price |
|---|---|---|
08/03/2026 Source: | Contingent (Active Under Contract) | $629,000 $320/sqft |
07/28/2026 Source: | Listed for Sale | $629,000 $320/sqft |

Nearby Homes


Find Homes by Property Features in Farmdale, OH

Based on information from the Board/Association of REALTORS® (alternatively, from the Service) through Oct 09, 2026, 02:30PM. The data relating to real estate for sale on this website comes in part from the Internet Data Exchange program of MLS Now. Real estate listings held by brokerage firms other than Houzeo are marked with the Internet Data Exchange logo and detailed information about them includes the name of the listing broker(s). This website may not include listings or property addresses of sellers who have directed their listing brokers to withhold their listing or their property address from display on the Internet. Information is provided exclusively for personal, non-commercial use, and may not be used for any purpose other than to identify prospective properties consumers may be interested in purchasing. All information deemed reliable but not guaranteed. Houzeo participates in MLS Now IDX program, allowing us to display other IDXP’s’ listings on our website. However, Houzeo does not display the entire MLS Now IDX database on this website. The listings of some real estate brokerage firms have been excluded. The photos may be altered, edited, enhanced or virtually staged. © 2026 Multiple Listing Service, Inc. All Rights Reserved
 Advertising Broker: Nicholas Huscroft | Chosen Realty