Andover RE
Powered by 
- 0
- 5
- Overview
- Description
- Property Details
- Location
- Facts & Features
- Getting Around
- Nearby Homes




$660,000
Monthly Est:$3,285
 5 Beds
 4 Baths
3 full baths + 1 half bath
 4,062sqft
5580 Textile Rd, Ypsilanti Charter Township Washtenaw, MI 48197
$660,000
$3,285/moEst:
Get Pre-Approved
Single Family Residence
Built in 1998
$-- HOA
1.97 acres lot
$162/sq.ft
Description
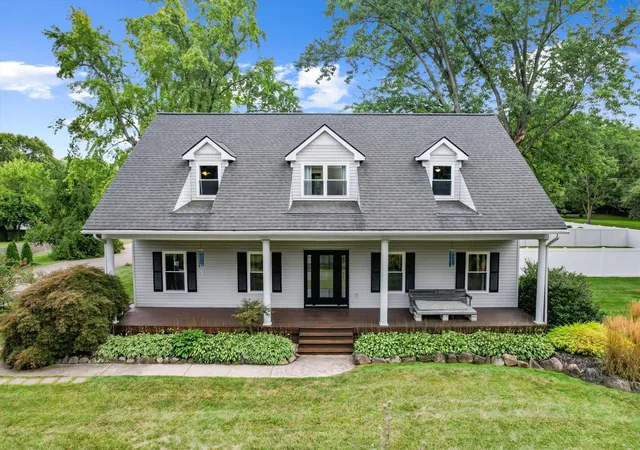
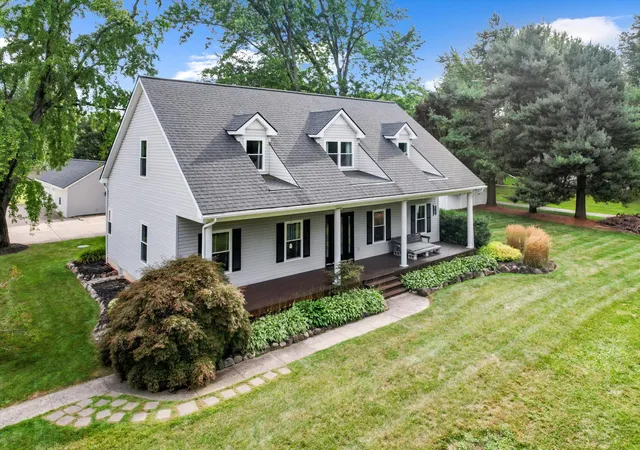
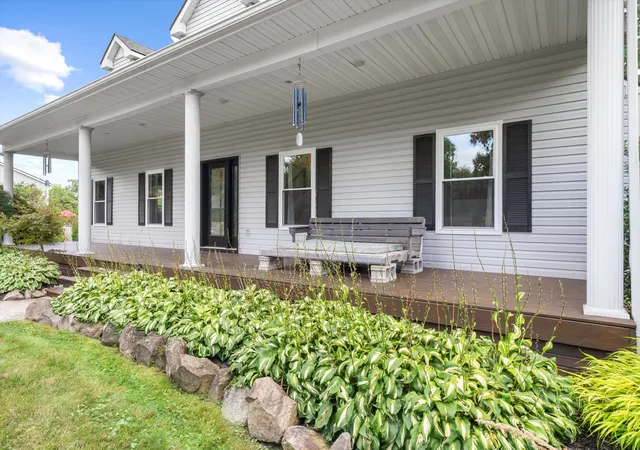
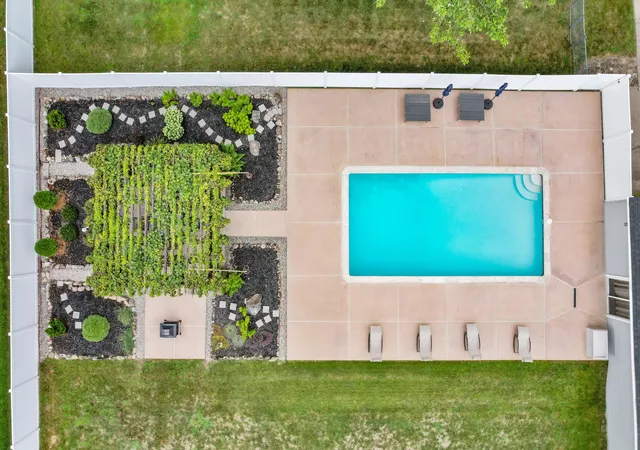
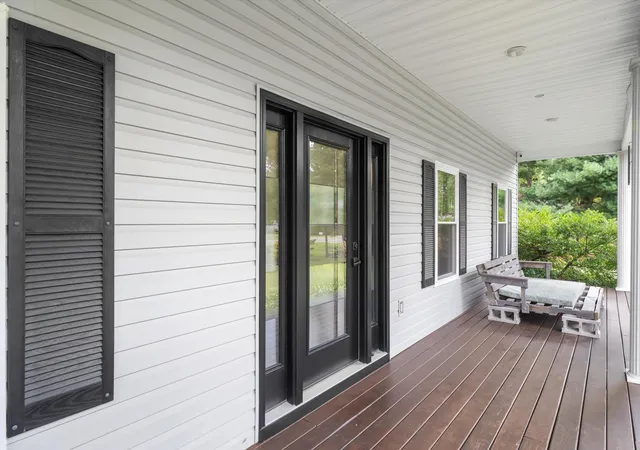
Welcome to your private oasis. This stunning masterpiece seamlessly blends luxury, comfort, and ultimate self-sufficiency. Every detail of this property has been meticulously designed to create a peaceful sanctuary you will never want to leave. The Main Residence: Step inside to find a bright, open floor plan loaded with premium finishes, 9' first floor ceilings and solid core Red Oak doors throughout. Gourmet Kitchen: Packed with premium granite counters and high-end finishes. Primary Suite: A peaceful retreat featuring a spa-like bathroom with heated tile flooring, Granite countertops and curbless shower. Finished Basement with 8ft ceilings: The ultimate entertainment hub boasting a wet bar and a private fifth bedroom. Backyard Oasis & Gardens. The exterior of the property is a true resort-style escape. Inground Pool, Pool House: A dedicated space for indoor entertaining just steps from the pool and also with Granite countertops.Garden: A beautifully established garden. Detached Garage:3-car garage offering endless storage above. Indoor Grow Room: A specialized, climate-controlled indoor space for year-round cultivation or start for spring early. All this on 1.97 acres just a short drive to Ann Arbor, Toledo or Detroit.
- Houzeo last checked: 10 hours ago
- Listing updated: September 29, 2026 at 3:45 pm
- Listing Provided by: Brad Jordan (734) 223-8725 | Realty Experts LLC (734) 484-3300
- Source: Realcomp MLS-MI | MLS#: 81026045255

- Originating MLS: Greater Metropolitan Association of REALTORS
Property Details
Status
Active Under Contract
Type
Single Family Residence
No. of Stories
2
County
City
Neighborhood
--
Year Built
1998
HOA Fees
-
Finished Area
4,062 sqft
Lot Size
1.97 acres lot
Basement Area
- sqft
MLS Name
Realcomp MLS
MLS Number
81026045255
MLS Status
Active Backup
Days on Market
46
Cumulative Days on Market
33

Continue Your Journey in App
Find your dream home, receive real-time updates, and many more!
Download App
Continue Your Journey in App
Find your dream home, receive real-time updates, and many more!
Location
Facts & Features
Rooms
Bedrooms & bathrooms
Bedrooms: 5
Bathrooms: 4
Interior
Exterior Features
Garden, Other
Heating
Forced Air, Natural Gas
Appliances
Cooktop, Dishwasher, Disposal, Double Oven, Dryer, Microwave, Refrigerator, Washer
Flooring
Carpet, Other, Tile, Wood
Interior Features
Pantry, Wet Bar, Window Treatments
Sewer
Septic Tank
Cooling
Ceiling Fans, Central Air
Construction
Year Built
Year Built: 1998
Home type
Single Family Residence
Construction Materials
Vinyl Siding
Roof
Asphalt
Foundation Details
Basement
Architectural Style
Colonial
Utilities & Energy
Utilities
Cable Connected, Natural Gas Connected, Phone Connected
Security Features
Smoke Detectors
Fireplace Features
Gas Log, Living Room
Pool Features
In Ground
Water Source
Public
Basement
Finished, Full, Sump Pump
Parking Features
Concrete, Detached, Garage Door Opener, Other, Paved, Garage Faces Side
Laundry Features
Main Level, Sink
Other Features
Patio And Porch Features
Covered, Deck, Other, Patio, Porch
Lot Features
Level, Landscaped Ground Cover
Price History
| Date | Event | Price |
|---|---|---|
09/29/2026 Source: | Contingent (Active Under Contract) | $660,000 -4.35% $162/sqft |
08/26/2026 Source: | Listed for Sale | $690,000 $170/sqft |

Nearby Homes
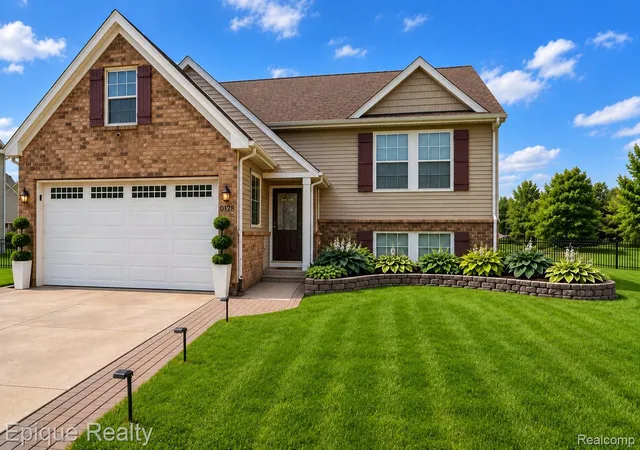
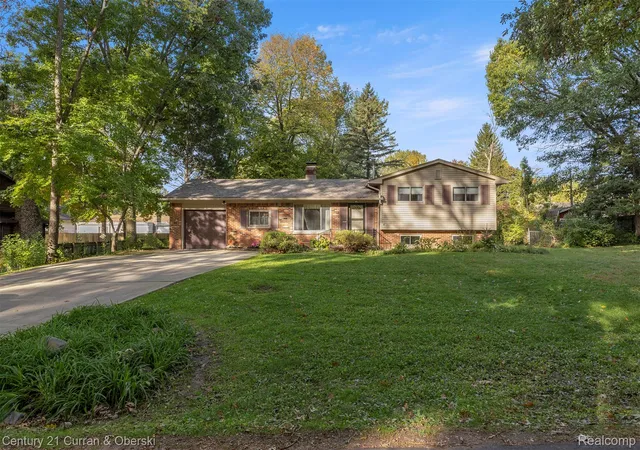
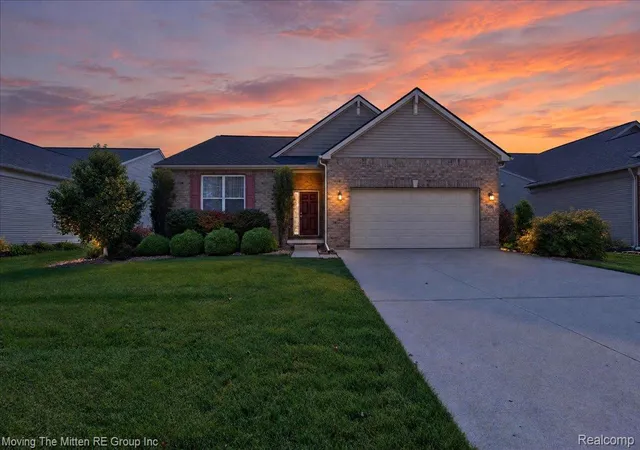
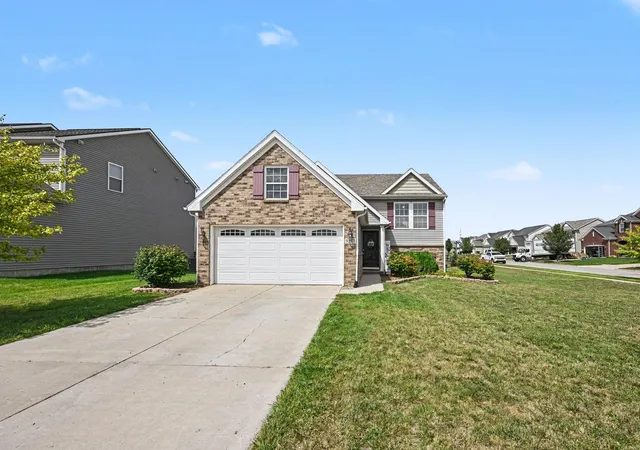
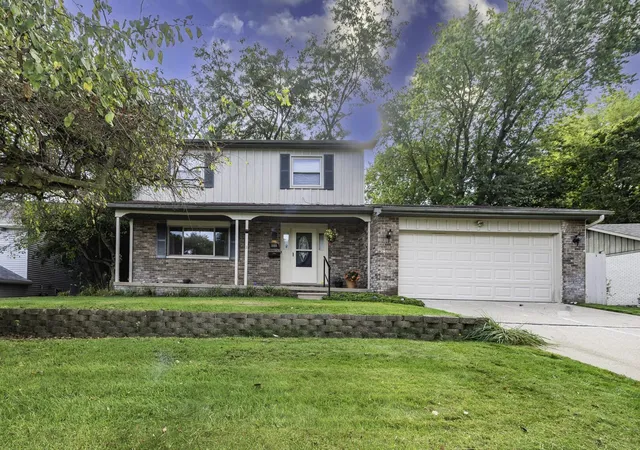
Find Homes by Property Features in Ypsilanti Charter Township Washtenaw, MI
Nearby New Homes For Sale


Based on information from the Board/Association of REALTORS® (alternatively, from the Realcomp II Ltd. MLS) through Oct 12, 2026, 10:30AM. All information provided is deemed reliable, but is not guaranteed to be accurate and should be independently verified. IDX provided courtesy of Realcomp II Ltd. via Andover Real Estate & Houzeo, Copyright 2026 Realcomp II Ltd. Shareholders Any use of search facilities of data on the site, other than by a consumer looking to purchase real estate, is prohibited. IDX information is provided exclusively for consumers' personal, noncommercial use and may not be used for any purpose other than to identify prospective properties consumers may be interested in purchasing. The accuracy of all information, regardless of source, is not guaranteed or warranted. All information should be independently verified. Listing Information presented by local MLS brokerage: Andover Real Estate, local REALTOR®- Scott Rubin - (248)206-3666 . Any use of search facilities of data on the site, other than by a consumer looking to purchase real estate, is prohibited. © 2024 Realcomp II Ltd. MLS. All Rights Reserved.
 Advertising Broker: Andover Real Estate | Andover Real Estate