Realty Solution
Powered by 
- 8
- Overview
- Description
- Property Details
- Location
- HOA Management
- Facts & Features
- Getting Around
- Nearby Homes




Listed by: Jeff Anderson (562) 263-7983 DRE #01729514, Torey Carrick DRE #01878468 | eXp Realty of California Inc (800) 784-2616
$1,995,000
Monthly Est:$9,930
 3 Beds
 2 Baths
2 full baths
 2,169sqft
5581 E Lonna Linda Dr, Long Beach, CA 90815
$1,995,000
$9,930/moEst:
Get Pre-Approved
Single Family Residence
Built in 1959
$20.83/mo HOA
8,664 sqft lot
$920/sq.ft
Description
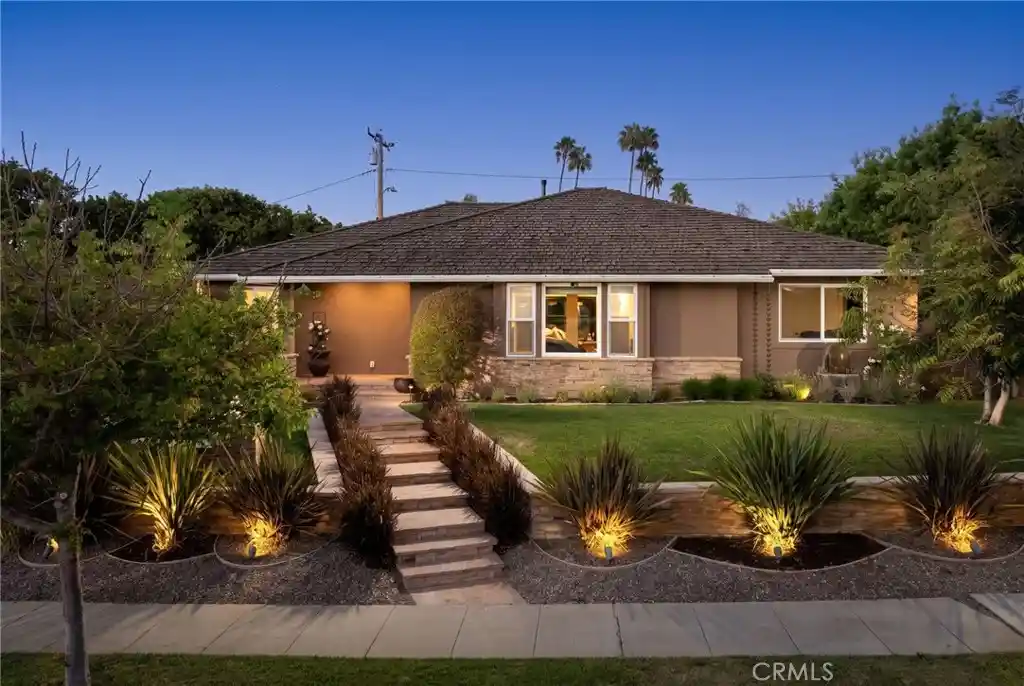
A remarkable expression of California indoor-outdoor living in the heart of Park Estates. Elevated above the street amid lush, professionally designed landscaping, 5581 Lonna Linda blends architectural drama, exceptional entertaining spaces, and effortless luxury. At its heart, a showstopping kitchen anchors an extraordinary open-concept living environment that flows seamlessly into the expansive, private backyard. Beautifully maintained and thoughtfully improved, this is Park Estates living at its finest. Timeless flagstone, tranquil fountains, mature greenery, and a private gated rear yard create an immediate sense of arrival. Inside, the living room, family room, dining area, and extraordinary kitchen come together beneath streams of natural light. A dramatic accordion wall of glass disappears completely, transforming the expansive backyard into a true extension of the home. Whether hosting summer dinners, gathering around the fire pit beneath the stars, or simply unwinding on the deck, this is a home designed to bring people together. The kitchen is nothing short of spectacular. A remarkable soapstone island with prep sink, built-in ice maker, and stunning live-edge dining table create an unforgettable centerpiece. Rich blue cabinetry, professional-grade appliances, refrigerator and freezer columns, soapstone counters, abundant storage, a skylight, and a beautifully appointed bar with wine and beverage refrigerators elevate everyday living into something extraordinary. The thoughtful floor plan offers exceptional privacy, with the primary suite occupying its own wing featuring a professionally organized walk-in closet, an additional closet, and a spa-inspired bath. Across the home, two additional bedrooms, a full bath, and a dedicated laundry room create the perfect balance of togetherness and privacy. Outside, the oversized backyard offers multiple gathering spaces, an outdoor kitchen, lush landscaping, and room to celebrate every season of life. A rare three-car garage provides endless possibilities for a gym, studio, workshop, pool house, or guest space. Lovingly maintained with exceptional pride of ownership, the home has benefited from extensive improvements, including updated plumbing, electrical, roof, and refreshed finishes throughout. Some houses are simply places to live. This is where memories are made. Welcome home.
- Houzeo last checked: 3 minutes ago
- Listing updated: October 29, 2026 at 11:26 pm
- Source: California Regional MLS-CA | MLS#: PW26170900

Property Details
Status
Active Under Contract
Type
Single Family Residence
No. of Stories
1
County
City
Neighborhood
Year Built
1959
HOA Fees
$20.83/mo
Finished Area
2,169 sqft
Lot Size
8,664 sqft lot
Basement Area
- sqft
MLS Name
California Regional MLS
MLS Number
PW26170900
MLS Status
ActiveUnderContract
Days on Market
5
Cumulative Days on Market
45

Continue Your Journey in App
Find your dream home, receive real-time updates, and many more!
Continue Your Journey in App
Find your dream home, receive real-time updates, and many more!
Location
HOA Management
Park Estates HOA
HOA Fees
$250/ Annually
Amenities
 Amenities and services may be covered by one or multiple associations and service providers.
 CallForRules
Disclaimer: Amenities are based on third-party information and may vary; buyers must independently verify all amenities, as information is deemed reliable but not guaranteed.
Facts & Features
Rooms
Bedrooms & bathrooms
Bedrooms: 3
Bathrooms: 2
Interior
Appliances
Six Burner Stove, Double Oven, Freezer, Disposal, Ice Maker, Microwave, Refrigerator, Range Hood, Warming Drawer, Dryer, Washer
Exterior Features
Lighting, Rain Gutters, Fire Pit
Window Features
Double Pane Windows, Screens, Skylights
Heating
Central
Flooring
Carpet, Laminate, Tile
Interior Features
Breakfast Bar, Ceiling Fans, Separate Formal Dining Room, Eat In Kitchen, Open Floorplan, Stone Counters, Recessed Lighting, Unfurnished, Bar, Wired For Sound, Bedroom On Main Level, Main Level Primary, Primary Suite, Walk In Closets
Cooling
Central Air
Sewer
Public Sewer
Construction
Year Built
Year Built: 1959
Home type
Single Family Residence
Property Condition
Updated Remodeled
Foundation Details
Raised
Roof
Wood
Architectural Style
Traditional
Construction Materials
Stucco, Copper Plumbing
Utilities & Energy
Security Features
Carbon Monoxide Detectors, Smoke Detectors
Pool Features
None
Parking Features
Driveway, Garage
Water Source
Public
Association Amenities
Call For Rules
Laundry Features
Inside, Laundry Room, Stacked
Utilities
Cable Connected, Electricity Connected, Natural Gas Connected, Phone Connected, Sewer Connected, Water Connected
Electric
Standard
Fireplace Features
Living Room, Wood Burning
Other Features
Subdivision Name
Park Estates (pe)
Lot Features
Back Yard, Front Yard, Landscaped, Near Public Transit, Rectangular Lot, Sprinklers Timer, Sprinkler System, Yard
Disclosures
Covenants Restrictions Disclosure, Hoa Disclosure
Patio And Porch Features
Front Porch
Community Features
Biking, Curbs, Gutters, Park, Storm Drains, Street Lights, Suburban, Sidewalks
Price History
| Date | Event | Price |
|---|---|---|
10/29/2026 Source: | Contingent (Active Under Contract) | $1,995,000 -9.11% $920/sqft |
09/10/2026 Source: | Off Market | $2,195,000 $1,012/sqft |
08/13/2026 Source: | Listed for Sale | $2,195,000 $1,012/sqft |
08/06/2026 Source: | Coming Soon | $2,195,000 +134.76% $1,012/sqft |
06/26/2013 Source: | Sold | $935,000 $431/sqft |

Getting Around 5581 E Lonna Linda Dr
Bike Score®

Very Bikeable
72/100
Walk Score®

Somewhat Walkable
56/100
Transit Score®

Good Transit
55/100
Data provided by Redfin
Nearby Homes


Find Homes by Property Features in Long Beach, CA


Based on information from California Regional Multiple Listing Service, Inc. as of Oct 30, 2026, 02:15AM and /or other sources. All data, including all measurements and calculations of area, is obtained from various sources and has not been, and will not be, verified by broker or MLS. All information should be independently reviewed and verified for accuracy. Properties may or may not be listed by the office/agent presenting the information. Information being provided is for consumers’ personal, non-commercial use and may not be used for any purpose other than to identify prospective properties consumers may be interested in purchasing. This website may not include listings or property addresses of sellers who have directed their listing brokers to withhold their listing or their property address from display on the Internet. © 2026 California Regional Multiple Listing Service. All Rights Reserved.
 Advertising Broker: William Johnson DRE #01463271 | William Johnson Brokerage
