- Overview
- Description
- Property Details
- Location
- Facts & Features
- Getting Around
- Nearby Homes

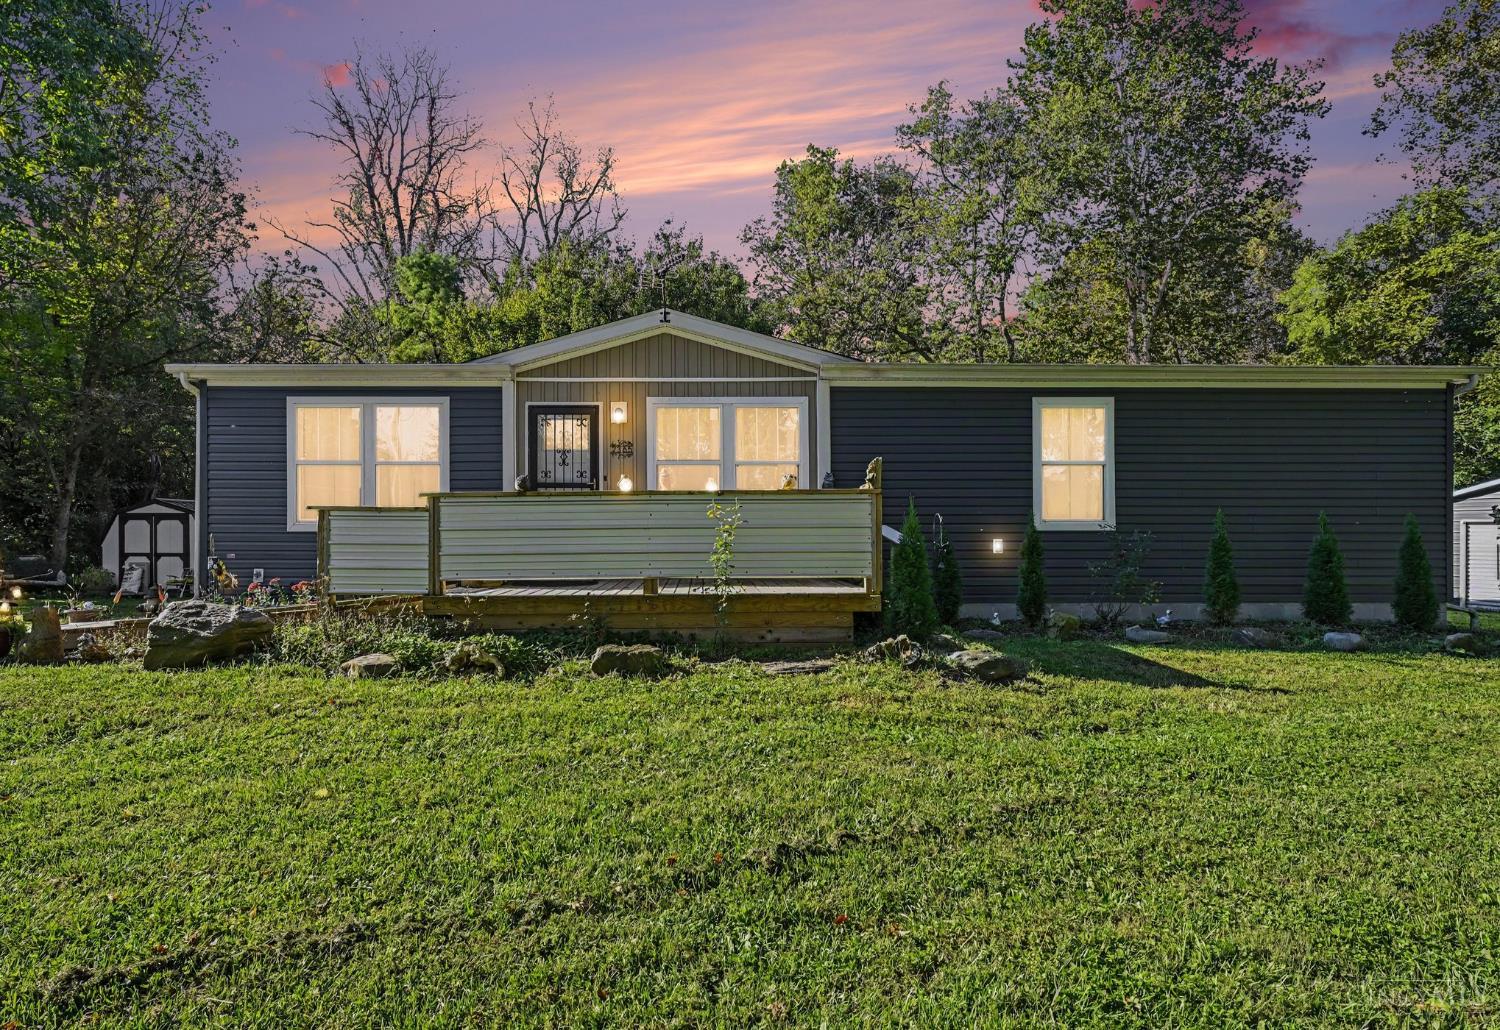
Street View
$921,936
Monthly Est:$4,589
 3 Beds
 2 Baths
2 full baths
 2,090sqft
5582 Ozias Rd, Eaton, OH 45320
$921,936
$4,589/moEst:
Get Pre-Approved
Single Family Residence
Built in 1974
$-- HOA
35.5 acres lot
$441/sq.ft
Description
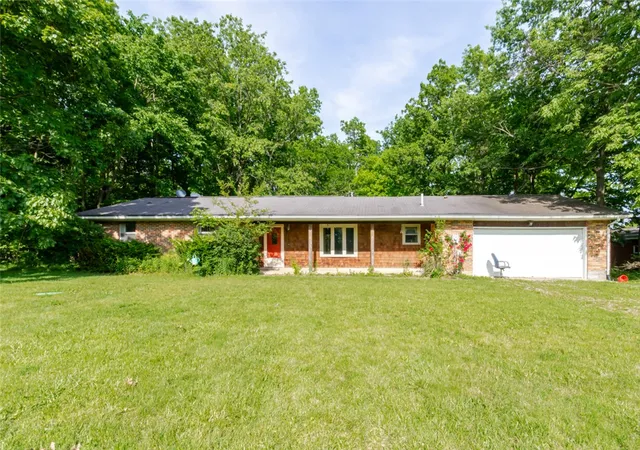
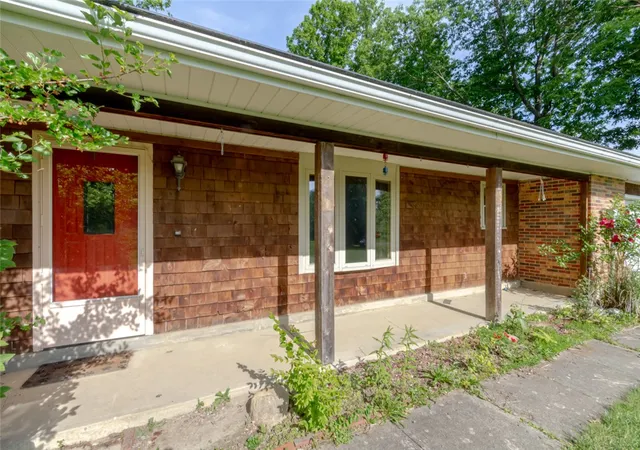
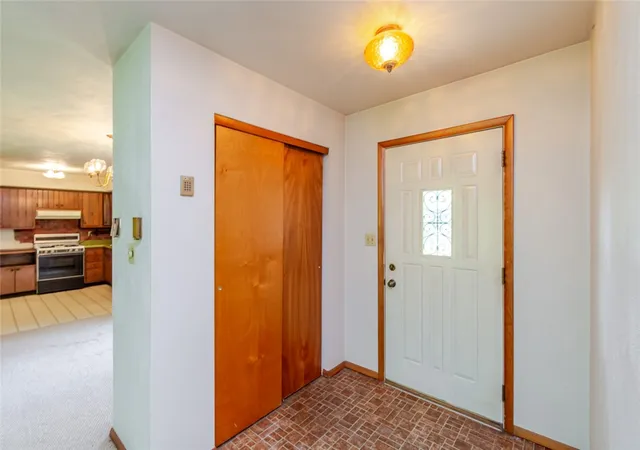
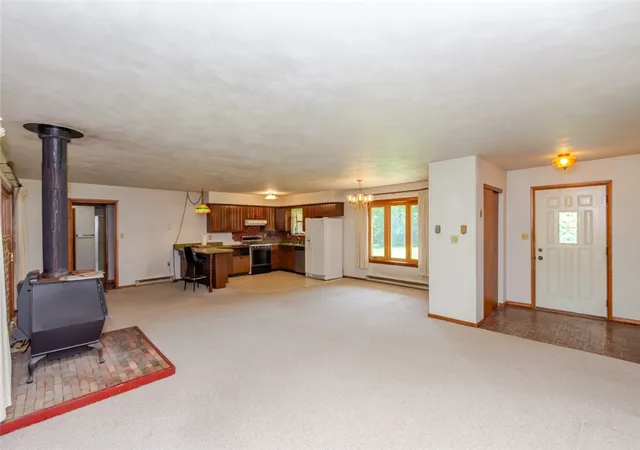
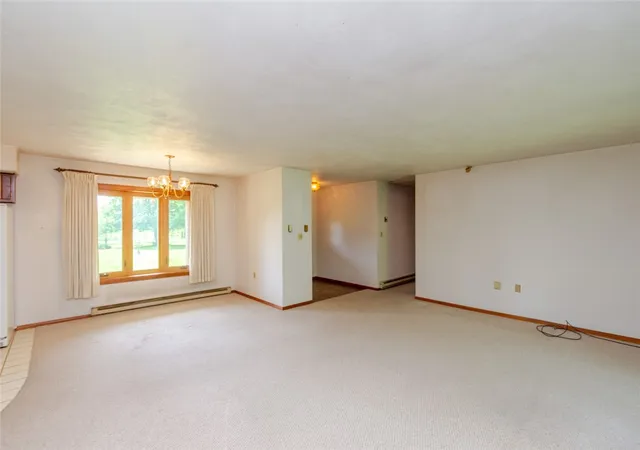
Rare opportunity to own a 35.5 acre country property with multiple possibilities. Perfect for farming or a small business owner, the outbuildings are already set up for multiple uses! This 3-bedroom, 2-bath brick ranch is situated on approximately 6.5 wooded acres and is being offered with an additional 29+ acres of productive farmland. The home features an open floor plan with a spacious living room accented by a wood-burning stove, a dining room with bay window, and a kitchen with counter bar and space for a breakfast room. Enjoy peaceful views of the wooded backyard from the large enclosed and screened in porch. The primary bedroom offers two closets, direct access to the shared bath, and a walkout to the backyard. A full bath and laundry room are conveniently located just off the oversized attached 2-car garage. Several large outbuildings provide outstanding storage, workshop space, or business potential. Whether you're looking for a hobby farm, home-based business location, investment opportunity, or simply room to spread out, this property offers endless possibilities. Property may be purchased as a whole or in separate tracts. The home, Several outbuildings (Detached frame 24x24, 24x48 Outbuilding, 50x50 Outbuilding, and a 10x20 Lean-to), and approximately 6.5 acres are offered at $399,900, with the additional 29.472 acres available separately and divided into two tracts of 17.952 acres and 11.52 acres @ $17,712 an acre. This is a one owner home, the owners had it built.
- Houzeo last checked: 3 minutes ago
- Listing updated: July 22, 2026 at 6:19 pm
- Listing Provided by: Andrew Gaydosh (937) 305-9570 | eXp Realty (866) 212-4991
- Source: Dayton Realtors MLS-OH | MLS#: 960575

Property Details
Status
Active
Type
Single Family Residence
No. of Stories
1
County
City
Neighborhood
--
Year Built
1974
HOA Fees
-
Finished Area
2,090 sqft
Lot Size
35.5 acres lot
Basement Area
- sqft
MLS Name
Dayton Realtors MLS
MLS Number
960575
MLS Status
Active
Days on Market
129

Continue Your Journey in App
Find your dream home, receive real-time updates, and many more!
Download App
Continue Your Journey in App
Find your dream home, receive real-time updates, and many more!
Location
Facts & Features
Rooms
Bedrooms & bathrooms
Bedrooms: 3
Bathrooms: 2
UtilityRoom
Level: Main
Area: 56.00 Square Feet
Dimensions: 8 x 7
FloridaRoom
Level: Main
Area: 300.00 Square Feet
Dimensions: 20 x 15
BreakfastRoomNook
Level: Main
Area: 110.00 Square Feet
Dimensions: 10 x 11
Bedroom
Level: Main
Area: 120.00 Square Feet
Dimensions: 10 x 12
Bedroom
Level: Main
Area: 121.00 Square Feet
Dimensions: 11 x 11
PrimaryBedroom
Level: Main
Area: 192.00 Square Feet
Dimensions: 12 x 16
Kitchen
Level: Main
Area: 120.00 Square Feet
Dimensions: 12 x 10
DiningRoom
Level: Main
Area: 120.00 Square Feet
Dimensions: 10 x 12
LivingRoom
Level: Main
Area: 289.00 Square Feet
Dimensions: 17 x 17
EntryFoyer
Level: Main
Area: 36.00 Square Feet
Dimensions: 6 x 6
Interior
Cooling
None
Exterior Features
Porch, Patio
Window Features
Bay Windows, Casement Windows, Double Hung, Vinyl, Wood Frames
Appliances
Dishwasher, Range, Refrigerator, Electric Water Heater
Interior Features
Ceiling Fans, Kitchen Family Room Combo, Laminate Counters
Heating
Baseboard, Electric
Sewer
Septic Tank
Construction
Year Built
Year Built: 1974
Home type
Single Family Residence
Architectural Style
Ranch
Construction Materials
Brick, Frame
Foundation Details
Slab
Utilities & Energy
Utilities
Septic Available, Water Available, Cable Available
Water Source
Well
Fireplace Features
Stove, Wood Burning
Parking Features
Attached, Garage, Two Car Garage, Garage Door Opener
Security Features
Smoke Detectors
Other Features
Patio And Porch Features
Patio, Porch
Price History
| Date | Event | Price |
|---|---|---|
06/04/2026 Source: | Listed for Sale | $921,936 $441/sqft |

Nearby Homes




Find Homes by Property Features in Eaton, OH
Nearby New Homes For Sale
Nearby Pre-Owned Homes For Sale

Based on information from Dayton Realtors® MLS through Oct 12, 2026, 03:15AM. Information is provided exclusively for consumers’ personal, non-commercial use, that it may not be used for any purpose other than to identify prospective properties consumers may be interested in purchasing. The data is deemed reliable but is not guaranteed accurate by the MLS. The MLS may, at its discretion, require use of other disclaimers as necessary to protect participants and/or the MLS from liability. This website may not include listings or property addresses of sellers who have directed their listing brokers to withhold their listing or their property address from display on the Internet. © 2026 Dayton Area Board of Realtors®, Inc. All rights reserved.
 Advertising Broker: Nicholas Huscroft | Chosen Realty