- Overview
- Description
- Property Details
- Location
- HOA Management
- Facts & Features
- Getting Around
- Nearby Homes


$1,050,000
Monthly Est:$5,226
 5 Beds
 5 Baths
4 full baths + 1 half bath
 5,592sqft
5589 Tournament Dr, Haymarket, VA 20169
$1,050,000
$5,226/moEst:
Get Pre-Approved
Single Family Residence
Built in 2002
$213/mo HOA
12,440 sqft lot
$188/sq.ft
Description
**Open Sat 11/7 1-3pm and Sun 11/8 1-3pm**
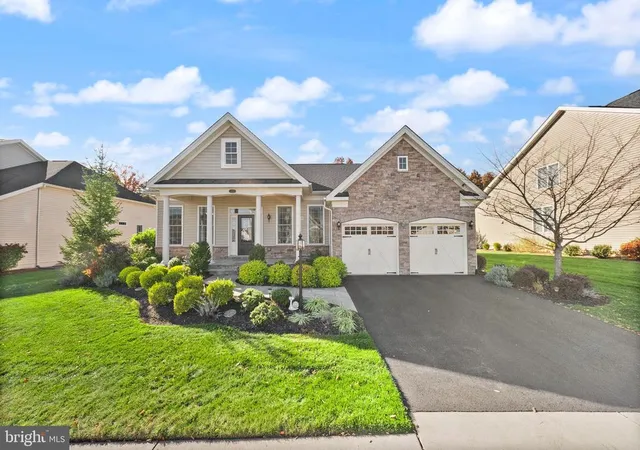
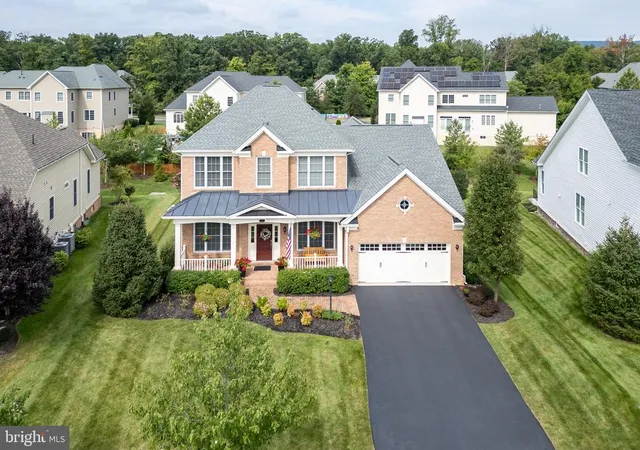
Five upper-level bedrooms, nearly 5,600 square feet of living space, a skylit greenhouse, and a flat, fenced backyard make this Toll Brothers Philmont model a standout in Dominion Valley Country Club. This brick-front home sits on a .29-acre lot within walking distance of the clubhouse, golf course, pool, fitness center, and sports courts, bringing the community’s resort-style lifestyle close to home.
A custom walkway welcomes you inside, where hardwood floors, crown molding, and chair rail add timeless character to the formal living and dining rooms. The dining room’s tray ceiling creates an elegant setting for celebrations, while the dramatic two-story family room features a vaulted ceiling, abundant natural light, new plush carpet and a gas fireplace with a brick surround.
The kitchen offers maple cabinetry, granite countertops, ceramic tile flooring, a gas cooktop, and an eat-in breakfast area. The adjoining sunroom addition, complete with a skylight, provides a bright space for morning coffee or relaxed gatherings with views of the backyard. Front and rear staircases offer convenient access to the upper level, with oak stairs and a carpet runner adding warmth to the main staircase. The main-level laundry room includes a utility sink, shelved closet, and separate doors to the garage and backyard.
Upstairs, the spacious primary suite features a tray ceiling, crown molding, ceiling fan, and large walk-in closet. Its private bath includes a soaking tub, separate shower, double-sink vanity, and two windows. Four additional bedrooms offer flexibility for guests, work, and everyday living, including a spacious bedroom above the garage with a vaulted ceiling, sitting room and triple window. Two Jack-and-Jill bathrooms, each with double sinks and a tub/shower, complete the upper level.
The finished basement expands your living space with an open recreation room, recessed lighting, a full bath with a walk-in shower, and a separate room suited for exercise, crafts, or media, with speaker wiring already in place. A finished storage room adds practical bonus space.
Outside, enjoy a spacious patio and level backyard enclosed by a wood fence, ideal for outdoor dining, gardening, and recreation. An irrigation system simplifies lawn care. The extended garage features an epoxy floor, built-in storage racks, and two new garage door openers. Improvements include interior and exterior painting, updated light fixtures, driveway sealing, power washing in 2026, HVAC zone 2 2025, water heater 2022, and carpet replaced in 2021. A neutral Revere Pewter paint palette complements the interior.
Dominion Valley Country Club offers a championship golf course, renovated clubhouse, fitness center, indoor and outdoor pools, tennis and pickleball courts, sports courts, scenic trails, playgrounds, and fishing ponds. Excellent schools within the community and convenient access to I-66 and Routes 29, 50, and 15 place shopping, dining, wineries, breweries, and commuter routes within easy reach. Discover the space, comfort, and convenience of life at 5589 Tournament Drive.
- Houzeo last checked: 5 minutes ago
- Listing updated: November 6, 2026 at 7:28 pm
- Listing Provided by: Kimberly D Ramos (703) 407-6384 | Keller Williams Realty (703) 679-1700
- Source: Bright MLS-NJ | MLS#: VAPW2132216

Property Details
Status
Active
Type
Single Family Residence
No. of Stories
-
County
City
Neighborhood
--
Year Built
2002
HOA Fees
$213/mo
Finished Area
5,592 sqft
Lot Size
12,440 sqft lot
Basement Area
- sqft
MLS Name
Bright MLS
MLS Number
VAPW2132216
MLS Status
ACTIVE-BRIGHT
Days on Market
1

Continue Your Journey in App
Find your dream home, receive real-time updates, and many more!
Continue Your Journey in App
Find your dream home, receive real-time updates, and many more!
Location
HOA Management
DOMINION VALLEY OWNERS ASSOCIATION
HOA Fees
$213/ Monthly
Amenities
 Amenities and services may be covered by one or multiple associations and service providers.
 Road Maintenance
 Security Gate
 Golf
 Tennis
 Trash Pickup
 Park Playground
 Club House
 Gym
 Bike Trails
 Common Area
 Pool
 Health Club
 Basket Ball
 Snow Removal
 Reserve Funds
 Meeting Room
Walk path
deck
Sports Court
Dining Rooms
Recreation Facility
Pier/Dock Maintenance
Pickleball Courts
Common Area Maintenance
Management
Putting Green
Disclaimer: Amenities are based on third-party information and may vary; buyers must independently verify all amenities, as information is deemed reliable but not guaranteed.
Facts & Features
Rooms
Bedrooms & bathrooms
Bedrooms: 5
Bathrooms: 5
Interior
Sewer
Public Sewer
Interior Features
Carpet, Ceiling Fan(s), Chair Railings, Double/dual Staircase, Crown Moldings, Family Room Off Kitchen, Floor Plan Traditional, Formal/separate Dining Room, Kitchen Eat In, Kitchen Gourmet, Primary Bath(s), Recessed Lighting, Walk In Closet(s), Wood Floors
Cooling
Ceiling Fan(s), Central A/c
Flooring
Carpet, Hardwood, Ceramic Tile
Heating
Forced Air
Exterior Features
Underground Lawn Sprinkler, Street Lights, Sidewalks
Appliances
Built In Microwave, Cooktop, Cooktop Down Draft, Dishwasher, Disposal, Dryer, Exhaust Fan, Oven Wall, Washer, Water Heater
Construction
Year Built
Year Built: 2002
Home type
Single Family Residence
Construction Materials
Brick Front, Vinyl Siding, Combination
Architectural Style
Colonial
Foundation Details
Slab
Roof
Architectural Shingle
Utilities & Energy
Parking Features
Paved Driveway
Basement
Daylight, Partial, Fully Finished, Improved, Outside Entrance, Sump Pump, Walkout Stairs
Security Features
Security System, Electric Alarm
Fireplace Features
Brick, Fireplace Glass Doors, Gas/propane, Mantel(s)
Association Amenities
Basketball Courts, Club House, Common Grounds, Dining Rooms, Exercise Room, Fitness Center, Gated Community, Golf Course, Golf Club, Golf Course Membership Available, Jog/walk Path, Party Room, Pool Indoor, Pool Outdoor, Swimming Pool, Tennis Courts, Tot Lots/playground, Bike Trail, Horse Trails, Meeting Room, Pickleball Courts, Pier/dock, Putting Green, Volleyball Courts
Water Source
Public
Other Features
Patio And Porch Features
Patio
Subdivision Name
Dominion Valley Country Club
Price History
| Date | Event | Price |
|---|---|---|
11/06/2026 Source: | Listed for Sale | $1,050,000 $188/sqft |
10/22/2026 Source: | Coming Soon | $1,050,000 +27.27% $188/sqft |
06/01/2021 Source: | Price Increased | $825,000 +57.14% $148/sqft |
02/25/2011 Source: | Sold | $525,000 $94/sqft |

Nearby Homes



Find Homes by Property Features in Haymarket, VA
Nearby New Homes For Sale


Based on information from Bright MLS through Nov 07, 2026, 04:30AM. Listing information is from various brokers who participate in the Bright MLS IDX program and not all listings may be visible on the site. The property information being provided on or through the website is for the personal, non-commercial use of consumers and such information may not be used for any purpose other than to identify prospective properties consumers may be interested in purchasing. Some properties which appear for sale on the website may no longer be available because they are for instance, under contract, sold or are no longer being offered for sale. Property information displayed is deemed reliable but is not guaranteed. IDX information is provided exclusively for personal, non-commercial use, and may not be used for any purpose other than to identify prospective properties consumers may be interested in purchasing. Information is deemed reliable but not guaranteed. © 2026 Bright MLS, Inc. All Rights Reserved. Click here for more information
 Advertising Broker: Joe Hawkins | Hawkins Real Estate Services
