- Overview
- Description
- Property Details
- Location
- Facts & Features
- Getting Around
- Nearby Homes

Street View
$599,000
Monthly Est:$2,981
 5 Beds
 3 Baths
1 full bath
 2,444sqft
559 Elbert Way, Denver, CO 80221
$599,000
$2,981/moEst:
Get Pre-Approved
Single Family Residence
Built in 1970
$-- HOA
26,672 sqft lot
$245/sq.ft
Description
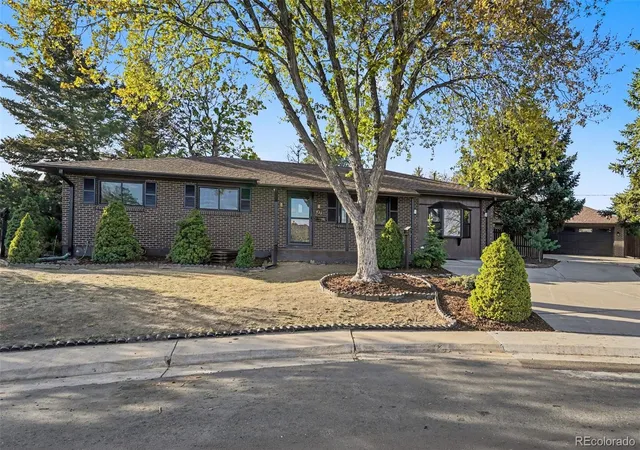
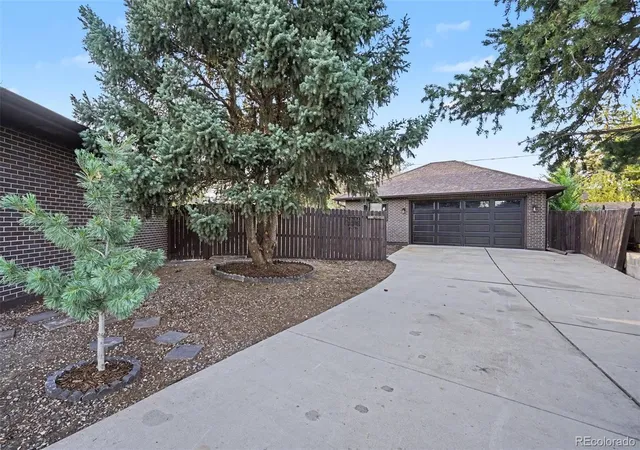
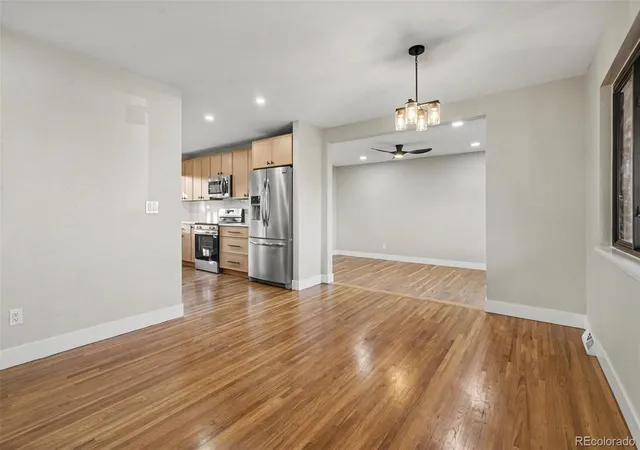
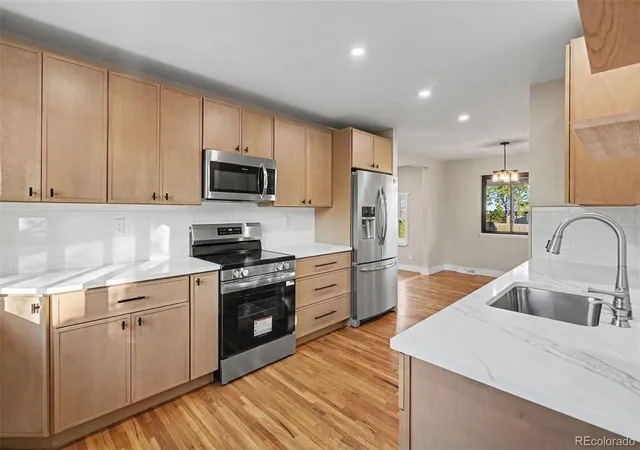
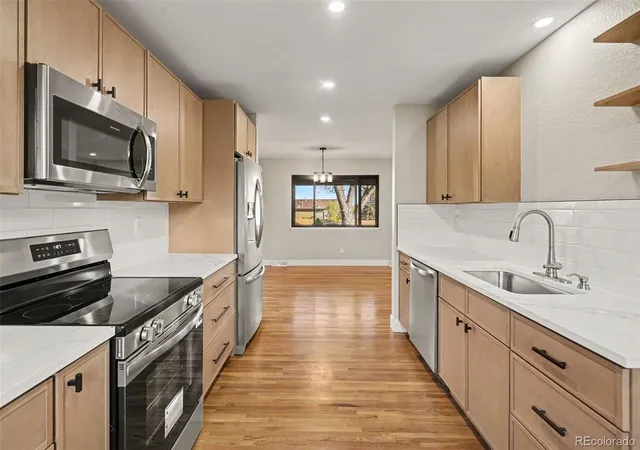
A truly one-of-a-kind opportunity in Sherrelwood Heights, this beautifully remodeled home stands out inside and out. Tucked away on a quiet cul-de-sac, the property sits on a uniquely massive lot unlike anything else you’ll find in the neighborhood, complete with an oversized 780 SF garage, abundant off-street parking, and incredible outdoor space. Inside, more than 2,400 SF of finished living space has been thoughtfully remodeled to feel stylish, warm, and welcoming. With 5 bedrooms, 3 bathrooms, and multiple living areas, the home lives large while offering flexibility for everyday life, entertaining, working from home, or hosting guests. A basement kitchenette adds versatility, creating an ideal setup for multi-generational living, extended stays, or an additional gathering space. At the heart of the home is a stunning new kitchen featuring thin-shaker maple cabinetry, beautiful and durable quartz countertops, and chic black finishes that bring a modern edge to the warm, timeless design. The main floor also offers a desirable primary suite with a beautifully updated en-suite bath featuring dual sinks and a walk-in shower. All three bathrooms have been stylishly remodeled with thoughtful finishes and a cohesive design. The renovation extends throughout the home, with newly refinished hardwood floors, fresh paint, new lighting and plumbing fixtures, and thoughtfully selected finishes throughout. A brand-new impact-resistant shingle roof adds another significant improvement to the remodel. Outside is where this property becomes especially rare. The expansive lot offers an incredible amount of room to spread out, entertain, play, garden, or create the outdoor setup you’ve always wanted, while the oversized garage and extensive off-street parking add functionality that is equally hard to come by. Beautifully remodeled, exceptionally spacious, and situated on a lot that truly sets it apart, this is a stand-out home that will be difficult to find again.
- Houzeo last checked: 12 hours ago
- Listing updated: September 12, 2026 at 9:40 pm
- Listing Provided by: Cassandra Pelley (719) 688-2784 | Invalesco Real Estate (720) 580-9196
- Source: DENVER (RE COLORADO) MLS-CO | MLS#: 9096843

Property Details
Status
Active Under Contract
Type
Single Family Residence
No. of Stories
-
County
City
Neighborhood
--
Year Built
1970
HOA Fees
-
Finished Area
2,444 sqft
Lot Size
26,672 sqft lot
Basement Area
- sqft
MLS Name
DENVER (RE COLORADO) MLS
MLS Number
9096843
MLS Status
Pending
Days on Market
28

Continue Your Journey in App
Find your dream home, receive real-time updates, and many more!
Download App
Continue Your Journey in App
Find your dream home, receive real-time updates, and many more!
Location
Facts & Features
Rooms
Bedrooms & bathrooms
Bedrooms: 5
Bathrooms: 3
Living Room
Level: Main
Dining Room
Level: Main
Kitchen
Level: Main
Laundry
Level: Main
Bathroom Full
Level: Main
Bedroom
Level: Main
Bedroom
Level: Main
Bathroom Three Quarter
Level: Main
Bedroom
Level: Main
Bedroom
Level: Basement
Bedroom
Level: Basement
Bathroom Three Quarter
Level: Basement
Family Room
Level: Basement
Kitchen
Level: Basement
Utility Room
Level: Basement
Interior
Sewer
Public Sewer
Heating
Forced Air
Appliances
Dishwasher, Disposal, Microwave, Range, Refrigerator
Cooling
Central Air
Exterior Features
Private Yard
Construction
Year Built
Year Built: 1970
Home type
Single Family Residence
Construction Materials
Frame
Roof
Composition
Utilities & Energy
Parking Features
Oversized
Basement
Finished
Other Features
Lot Features
Cul De Sac
Patio And Porch Features
Deck, Front Porch, Patio
Subdivision Name
Sherrelwood Estates
Price History
| Date | Event | Price |
|---|---|---|
09/12/2026 Source: | Contingent (Active Under Contract) | $599,000 $245/sqft |
09/09/2026 Source: | Listed for Sale | $599,000 $245/sqft |

Nearby Homes
Find Homes by Property Features in Denver, CO

Based on information from REcolorado®, Inc.through Oct 07, 2026, 06:00AM. Not all properties were listed and/or closed by Company. This representation is based in whole or in part on content supplied by REcolorado®, Inc. REcolorado®, Inc. does not guarantee nor is it in any way responsible for its accuracy. Content maintained by REcolorado®, Inc. may not reflect all real estate activity in the market. Some IDX listings have been excluded from this website. Any use search of data on the website, other than by a consumer looking to purchase real estate, is prohibited. If Houzeo suspect “scraping” of the data has occurred, the suspicion and any evidence will be reported to the MLS. IDX information is provided exclusively for consumers' personal non-commercial use. It may not be used for any purpose other than to identify prospective properties consumers may be interested in purchasing. The data is deemed reliable but is not guaranteed by REcolorado®. The use of the IDX Data may be subject to an end user license agreement prescribed by REcolorado® as amended from time to time.
Based on information submitted to the MLS GRID as of Oct 07, 2026, 06:00AM. All data is obtained from various sources and may not have been verified by broker or MLS GRID. Supplied Open House information is subject to change without notice. All information should be independently reviewed and verified for accuracy. Properties may or may not be listed by the office/agent presenting the information. ©2026 REcolorado®, Inc. All Rights Reserved.
 Advertising Broker: Albert Gollas | Gollas and Company, Inc.