- Overview
- Description
- Property Details
- Location
- Facts & Features
- Getting Around
- Nearby Homes




$329,900
Monthly Est:$1,642
 2 Beds
 2 Baths
2 full baths
 1,264sqft
559 Mount Vernon Dr, Venice, FL 34293
$329,900
$1,642/moEst:
Get Pre-Approved
Single Family Residence
Built in 1970
$-- HOA
7,500 sqft lot
$261/sq.ft
Description
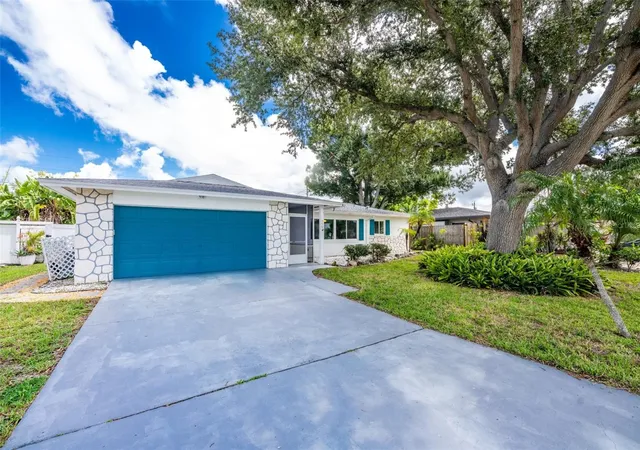
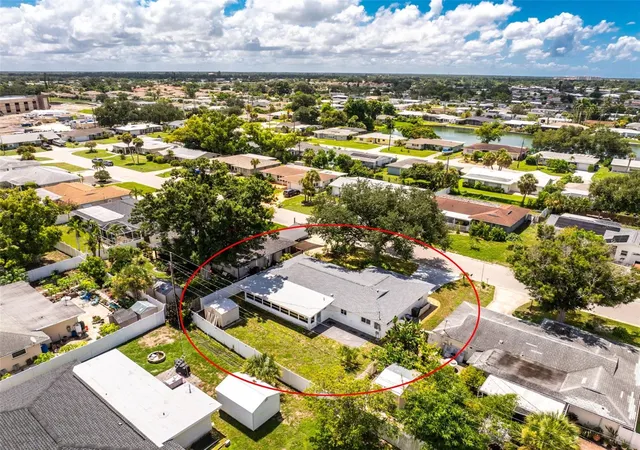
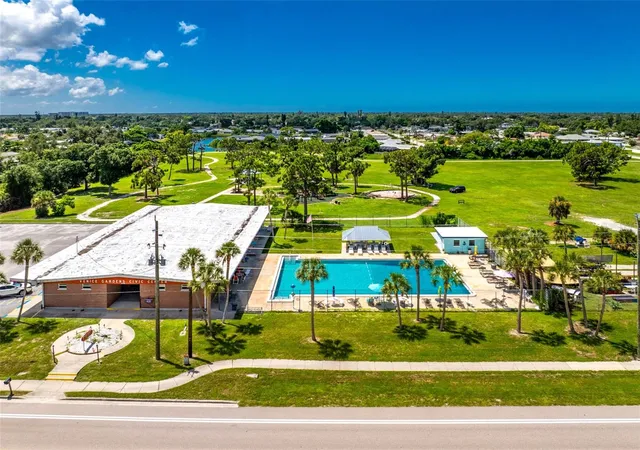
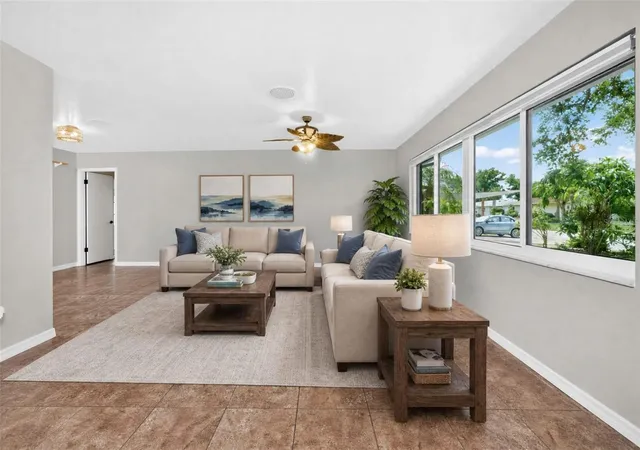
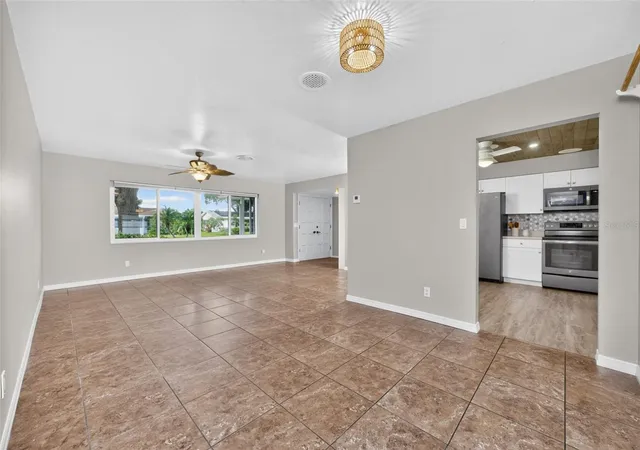
Under contract-accepting backup offers. Virtually Staged. Enjoy the easygoing Venice Gardens lifestyle with a spacious fenced backyard, expansive Florida room and important updates already in place! From the shade of the beautiful mature oak out front to the large backyard, this two bedroom, two bathroom, two-car garage home offers plenty of space to settle in and enjoy life in Venice. A 2024 shingle roof with the Polyglass flat roof updated in 2025, 2022 HVAC, 2024 electrical panel, third nail added to the roof, and impact windows throughout the main house replaced in 2025 add peace of mind, while the home is also located in the X flood zone. Step through the screened front entry and double front doors into a bright great room where a large front window brings in natural light, built-in details add character, and a combination of LVP and tile flooring makes everyday living easy. Just beyond, the kitchen has plenty of white cabinetry and countertop space, pantry storage, a tile backsplash, beautiful wood ceiling detail, and a large window above the sink that opens to a serving bar in the Florida room. The dining area opens directly to one of the home's best features, the oversized Florida room stretching across the back of the home. With plenty of room for comfortable seating, a game table or entertaining friends and family, this space makes it easy to enjoy throughout the year while overlooking the backyard. The split-bedroom layout offers privacy when guests come to stay. The spacious primary suite has direct access to the Florida room, dual reach-in closets and a private bathroom featuring a quartz-topped vanity and tiled walk-in shower with a rain showerhead. On the opposite side of the home, the guest bedroom is conveniently located near the second bathroom, which offers a dual-sink quartz vanity and tiled walk-in shower. Outside, the large vinyl-fenced backyard offers plenty of room for pets, gardening, play or simply relaxing outdoors. The storage shed provide extra space, while the attached two-car garage with laundry area and generous driveway add everyday convenience. Living in Venice Gardens puts you close to so much of what makes Venice such a special place to call home. With no mandatory HOA, residents also have the option to join the Venice Gardens Civic Association, offering access to the large community pool, along with social activities and events throughout the year. Spend the morning along the Gulf beaches, enjoy an afternoon browsing the shops and restaurants of historic Downtown Venice, or head downtown for the farmers market, festivals, concerts and community events held throughout the year. Golf, parks and recreation are nearby, while the growing Wellen Park area brings even more dining, shopping, entertainment and events to South Venice. Sarasota Memorial Hospital-Venice is also conveniently located nearby, providing access to major healthcare without leaving the area. Whether your perfect day includes the beach, a round of golf, dinner downtown or simply relaxing in your own backyard, 559 Mount Vernon Drive puts the Venice lifestyle within easy reach.
- Houzeo last checked: 3 hours ago
- Listing updated: October 14, 2026 at 9:50 am
- Listing Provided by: Carla Stiver, PA (941) 270-1460 , Alex Chirillo | RE/MAX ALLIANCE GROUP (941) 473-8484
- Source: Stellar MLS-FL | MLS#: D6148337

Property Details
Status
Active Under Contract
Type
Single Family Residence
No. of Stories
1
County
City
Neighborhood
--
Year Built
1970
HOA Fees
-
Finished Area
1,264 sqft
Lot Size
7,500 sqft lot
Basement Area
- sqft
MLS Name
Stellar MLS
MLS Number
D6148337
MLS Status
Pending
Days on Market
72
Cumulative Days on Market
43

Continue Your Journey in App
Find your dream home, receive real-time updates, and many more!
Download App
Continue Your Journey in App
Find your dream home, receive real-time updates, and many more!
Location
Facts & Features
Rooms
Bedrooms & bathrooms
Bedrooms: 2
Bathrooms: 2
Great Room
Level: First
Area: 252.00 Square Feet
Dimensions: 18x14
Kitchen
Level: First
Area: 132.00 Square Feet
Dimensions: 11x12
Dining Room
Level: First
Area: 99.00 Square Feet
Dimensions: 11x9
Primary Bedroom
Level: First
Area: 252.00 Square Feet
Dimensions: 21x12
Primary Bathroom
Level: First
Area: 45.00 Square Feet
Dimensions: 9x5
Bedroom 2
Level: First
Area: 132.00 Square Feet
Dimensions: 12x11
Bathroom 2
Level: First
Area: 49.00 Square Feet
Dimensions: 7x7
Florida Room
Level: First
Area: 297.00 Square Feet
Dimensions: 33x9
Interior
Appliances
Dishwasher, Dryer, Microwave, Range, Refrigerator, Washer
Exterior Features
Lighting, Rain Gutters
Cooling
Central Air, Wall/window Unit(s)
Sewer
Public Sewer
Heating
Central, Electric
Window Features
Blinds, Shades, Storm Window(s), Window Treatments
Interior Features
Built In Features, Ceiling Fans(s), Open Floorplan, Solid Surface Counters, Split Bedroom, Thermostat, Window Treatments
Flooring
Luxury Vinyl, Tile
Construction
Year Built
Year Built: 1970
Home type
Single Family Residence
Roof
Shingle
Foundation Details
Slab
Construction Materials
Block, Stucco
Utilities & Energy
Utilities
Bb/hs Internet Available, Cable Available, Electricity Available, Electricity Connected, Public, Sewer Available, Sewer Connected, Water Available, Water Connected
Water Source
Public
Security Features
Smoke Detector(s)
Laundry Features
In Garage
Other Features
Community Features
Clubhouse, Park, Playground, Pool
Vegetation
Mature Landscaping, Oak Trees, Trees/landscaped
Subdivision Name
Venice Gardens
Patio And Porch Features
Patio, Porch, Rear Porch
Lot Features
In County, Landscaped, Near Golf Course, Near Marina, Paved
Price History
| Date | Event | Price |
|---|---|---|
09/23/2026 Source: | Contingent (Active Under Contract) | $329,900 -5.47% $261/sqft |
08/11/2026 Source: | Listed for Sale | $349,000 +26.96% $276/sqft |
09/22/2021 Source: | Price Increased | $274,900 +112.28% $217/sqft |
07/31/2012 Source: | Sold | $129,500 +3.60% $102/sqft |
07/31/2012 Source: | Price Decreased | $125,000 -45.18% $99/sqft |

Show more
Nearby Homes










Find Homes by Property Features in Venice, FL
Nearby New Homes For Sale

Based on information from Stellar MLS® through Oct 23, 2026, 06:45AM as submitted to and distributed by MLS GRID. All data is obtained from various sources and may not have been verified by the broker or MLS GRID. Supplied Open House Information is subject to change without notice. All information should be independently reviewed and verified for accuracy. Properties may or may not be listed by the office/agent presenting the information. IDX information is provided exclusively for consumers’ personal non-commercial use. It may not be used for any purpose other than to identify prospective properties consumers may be interested in purchasing. The data is deemed reliable but is not guaranteed by MLS GRID. The use of the MLS GRID Data may be subject to an end-user license agreement prescribed by the Member Participant’s applicable MLS, if any, and as amended from time to time. © 2026 Stellar MLS. All Rights Reserved.
 Advertising Broker: Fred McGill | Simple Showing, Inc
